Absolutely breathtaking fully custom 8-bedroom, 6.5-bath Craftsman style home on a half-acre wooded lot. Every detail has been thoughtfully designed with quality, craftsmanship, storage, and comfort in mind. The main level features gorgeous black walnut hardwood floors, custom built-ins, solid-core doors, insulated interior walls for sound control, hardwood shutters in several rooms, and a gas-start wood-burning fireplace finished with honed granite. The gourmet kitchen is a true centerpiece, featuring custom cabinetry, a massive granite island with seating for six, Sub-Zero refrigerator, Viking range, two Miele dishwashers, built-in refrigerator drawers, and an enormous pantry designed to easily hold Costco-size pantry items, appliances, and kitchen gadgets. A butler's pantry with wet bar and counters on both sides connects seamlessly to the dining room. The newly updated powder room adds convenience and style. The upper level also features black walnut hardwood floors throughout, with the exception of the enormous bonus room, which is finished with cork flooring and includes a brand-new attached bathroom and custom sauna with an audio/visual system. The spa-inspired primary suite features an all-natural-stone bath with a large walk-in shower, extra spacious jetted tub, and an expansive walk-in closet. All other Bathrooms are finished with natural stone tile, high-end Grohe faucets and hardware, and spa-quality finishes. The home was engineered for lasting quality, with a structurally engineered foundation, I-beams for an open lower-level layout, Rub-R-Wall foundation coating, 18 inches of gravel beneath the basement slab, dual sump pumps, radiant heat in the basement, garage, mudroom, and bonus room above the garage. The lower level with bamboo flooring throughout includes a large family room, music room, full bath, two large additional bedrooms, finished storage under the stairs, pocket-door closets, and an epoxy-floored workroom/storage room. Additional features include zoned climate control, central vacuum with convenient sweep inlets, smart lighting, whole-house audio, abundant Elfa customizable shelving, a large second-floor laundry room with additional main-level laundry connections, and Marvin double-hung tempered-glass windows fully serviced in 2025. Outdoor living is equally impressive. Enjoy beautiful landscaping with rolling blooms throughout the season and evergreens that provide privacy and year-round green views. The wraparound porch features Ipe Brazilian walnut decking and double French doors to the dining room. The patio includes a large granite fireplace with a limestone hearth, granite counters, built-in grill, and smoker. An oversized heated 2-car attached garage plus a detached 1-car garage with additional storage above make this the perfect home. The location is outstanding for access throughout Chicagoland, with quick connections to I-55, I-294, and I-88, and convenient access to both O'Hare and Midway. Oakbrook Center, Whole Foods, Pete's, Mariano's, Jewel, Brookhaven, and more are just minutes away. A wooded backdrop and nearby wetland preserve keep nature in view while minimizing urban distractions. A rare opportunity to enjoy custom luxury, privacy, space, storage, and convenience on a peaceful half-acre lot backing to woods.
Active
$1,499,900
6421 Bentley Ave, Willowbrook, IL 60527
8beds
6,854sqft
Single Family Residence
Built in 2008
0.57 Acres Lot
$-- Zestimate®
$219/sqft
$-- HOA
What's special
Two large additional bedroomsBrand-new attached bathroomZoned climate controlWhole-house audioExtra spacious jetted tubSolid-core doorsLarge family room
- 94 days
- 978
- 101
Zillow last checked:
Listing updated:
Listed by:
Jacqueline Colando (312)836-4263,
Redfin Corporation
Source: MRED as distributed by MLS GRID,MLS#: 12706967
Facts & features
Interior
Bedrooms & bathrooms
- Bedrooms: 8
- Bathrooms: 7
- Full bathrooms: 6
- 1/2 bathrooms: 1
Rooms
- Room types: Bedroom 5, Bedroom 6, Bedroom 7, Bedroom 8, Other Room, Bonus Room, Breakfast Room, Mud Room
Primary bedroom
- Features: Flooring (Hardwood), Bathroom (Full)
- Level: Second
- Area: 260 Square Feet
- Dimensions: 13X20
Bedroom 2
- Features: Flooring (Hardwood)
- Level: Second
- Area: 208 Square Feet
- Dimensions: 13X16
Bedroom 3
- Features: Flooring (Hardwood)
- Level: Second
- Area: 228 Square Feet
- Dimensions: 19X12
Bedroom 4
- Features: Flooring (Hardwood)
- Level: Second
- Area: 255 Square Feet
- Dimensions: 15X17
Bedroom 5
- Features: Flooring (Cork)
- Level: Second
- Area: 484 Square Feet
- Dimensions: 22X22
Bedroom 6
- Features: Flooring (Hardwood)
- Level: Main
- Area: 225 Square Feet
- Dimensions: 15X15
Other
- Features: Flooring (Bamboo)
- Level: Basement
- Area: 168 Square Feet
- Dimensions: 14X12
Other
- Features: Flooring (Bamboo)
- Level: Basement
- Area: 143 Square Feet
- Dimensions: 13X11
Bonus room
- Features: Flooring (Bamboo)
- Level: Basement
- Area: 195 Square Feet
- Dimensions: 13X15
Breakfast room
- Features: Flooring (Hardwood)
- Level: Main
- Area: 144 Square Feet
- Dimensions: 8X18
Dining room
- Features: Flooring (Hardwood)
- Level: Main
- Area: 247 Square Feet
- Dimensions: 19X13
Family room
- Features: Flooring (Bamboo)
- Level: Basement
- Area: 440 Square Feet
- Dimensions: 20X22
Kitchen
- Features: Kitchen (Eating Area-Breakfast Bar, Eating Area-Table Space, Island, Pantry-Butler, Pantry-Walk-in, Custom Cabinetry, Granite Counters, Pantry, Updated Kitchen), Flooring (Hardwood)
- Level: Main
- Area: 360 Square Feet
- Dimensions: 20X18
Laundry
- Features: Flooring (Porcelain Tile)
- Level: Second
- Area: 96 Square Feet
- Dimensions: 12X8
Living room
- Features: Flooring (Hardwood)
- Level: Main
- Area: 280 Square Feet
- Dimensions: 14X20
Mud room
- Features: Flooring (Porcelain Tile)
- Level: Main
- Area: 221 Square Feet
- Dimensions: 17X13
Other
- Features: Flooring (Bamboo)
- Level: Basement
- Area: 225 Square Feet
- Dimensions: 15X15
Heating
- Natural Gas, Forced Air, Radiant, Zoned, Radiant Floor
Cooling
- Central Air, Zoned
Appliances
- Included: Range, Microwave, Dishwasher, High End Refrigerator, Bar Fridge, Washer, Dryer, Disposal, Stainless Steel Appliance(s), Oven, Range Hood, Humidifier
- Laundry: Main Level, Upper Level, Gas Dryer Hookup, In Unit, Multiple Locations, Sink
Features
- Sauna, Wet Bar, 1st Floor Bedroom, 1st Floor Full Bath, Walk-In Closet(s), Open Floorplan, Granite Counters, Separate Dining Room, Pantry
- Flooring: Hardwood
- Windows: Screens
- Basement: Finished,Egress Window,Full
- Attic: Pull Down Stair,Unfinished
- Number of fireplaces: 2
- Fireplace features: Wood Burning, Gas Starter, Living Room, Other
Interior area
- Total structure area: 6,854
- Total interior livable area: 6,854 sqft
Video & virtual tour
Property
Parking
- Total spaces: 3
- Parking features: Asphalt, Garage Door Opener, Heated Garage, Garage, Yes, Garage Owned, Attached
- Attached garage spaces: 3
- Has uncovered spaces: Yes
Accessibility
- Accessibility features: No Disability Access
Features
- Stories: 2
- Patio & porch: Patio
- Exterior features: Balcony, Outdoor Grill
Lot
- Size: 0.57 Acres
- Features: Landscaped, Backs to Trees/Woods
Details
- Parcel number: 0922202037
- Special conditions: None
- Other equipment: Central Vacuum, Sump Pump, Backup Sump Pump;, Radon Mitigation System
Construction
Type & style
- Home type: SingleFamily
- Architectural style: Craftsman
- Property subtype: Single Family Residence
Materials
- Stone, Limestone, Fiber Cement
Condition
- New construction: No
- Year built: 2008
Utilities & green energy
- Electric: Circuit Breakers
- Sewer: Public Sewer
- Water: Public
Community & HOA
Community
- Features: Park, Street Lights, Street Paved
- Security: Security System, Carbon Monoxide Detector(s)
HOA
- Services included: None
Location
- Region: Willowbrook
Financial & listing details
- Price per square foot: $219/sqft
- Tax assessed value: $360,020
- Annual tax amount: $19,284
- Date on market: 7/16/2026
- Ownership: Fee Simple
Estimated market value
Not available
Estimated sales range
Not available
Not available
Price history
| Date | Event | Price |
|---|---|---|
| 7/16/2026 | Listed for sale | $1,499,900-6.3%$219/sqft |
Source:  MRED as distributed by MLS GRID #12706967 Report a problem MRED as distributed by MLS GRID #12706967 Report a problem | ||
| 7/16/2026 | Listing removed | $1,599,900$233/sqft |
Source: MRED as distributed by MLS GRID #12673759 Report a problem | ||
| 6/25/2026 | Listed for sale | $1,599,900+332.4%$233/sqft |
Source: MRED as distributed by MLS GRID #12673759 Report a problem | ||
| 6/1/2006 | Sold | $370,000$54/sqft |
Source: Agent Provided Report a problem | ||
Public tax history
| Year | Property taxes | Tax assessment |
|---|---|---|
| 2025 | $20,267 +5.1% | $360,020 +7.9% |
| 2024 | $19,284 +3.5% | $333,661 +8.8% |
| 2023 | $18,629 +2.5% | $306,730 +2.1% |
| 2022 | $18,180 +3.8% | $300,410 +1.1% |
| 2021 | $17,521 +1.6% | $297,000 +2% |
| 2020 | $17,251 +3.4% | $291,120 |
| 2019 | $16,681 -3.3% | -- |
| 2018 | $17,245 +3.9% | $291,400 +3.9% |
| 2017 | $16,599 +2.3% | $280,410 +4.8% |
| 2016 | $16,223 +1% | $267,610 +6.3% |
| 2015 | $16,070 +2.9% | $251,770 +2.8% |
| 2014 | $15,623 -5.4% | $244,800 -7.5% |
| 2013 | $16,519 +2% | $264,660 -4.3% |
| 2012 | $16,196 +5.1% | $276,580 -6.1% |
| 2011 | $15,405 +4.8% | $294,550 -4.1% |
| 2010 | $14,707 +2.8% | $307,010 -5.8% |
| 2009 | $14,299 +35.7% | $325,870 +67.1% |
| 2008 | $10,534 | $194,990 |
Find assessor info on the county website
Monthly payment
Est. payment
Payment breakdown
Explore the cost of this home by adjusting the details. Changes won't be saved.Climate risks
Neighborhood: 60527
Nearby schools
Schools provided by the listing agent
- Elementary: Holmes Elementary School
- Middle: Westview Hills Middle School
- High: Hinsdale South High School
- District: 60
Source: MRED as distributed by MLS GRID. This data may not be complete. We recommend contacting the local school district to confirm school assignments for this home.
- $1,008,600-- bd3 ba3.9k sqft6415 Bentley Ave, Willowbrook, IL 60527Off Market
- $1,042,4006 bd6 ba5.7k sqft6425 Bentley Ave, Willowbrook, IL 60527Off Market
- $1,259,3005 bd6 ba5k sqft6435 Bentley Ave, Willowbrook, IL 60527Off Market
- $497,700-- bd1 ba1.2k sqft6411 Bentley Ave, Willowbrook, IL 60527Off Market
Similar homes
- $1,495,0005 bd5 ba6.2k sqft137 Circle Ridge Dr, Burr Ridge, IL 60527Active
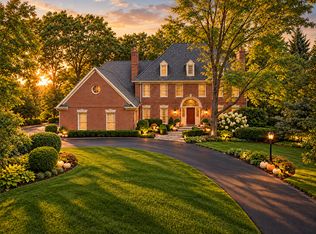 MLS ID #12777706, Gabriela Chawla, Compass. MRED as distributed by MLS GRID
 - $1,299,0005 bd6 ba4.2k sqft6730 S Madison St, Willowbrook, IL 60527Active
 MLS ID #12717329, Linda Feinstein, ABR,AHWD,CRS,CSC,GRI,PSA,SFR,SRES, Compass. MRED as distributed by MLS GRID
 - $1,799,0005 bd6 ba7.8k sqft23 Ambriance Dr, Burr Ridge, IL 60527Active
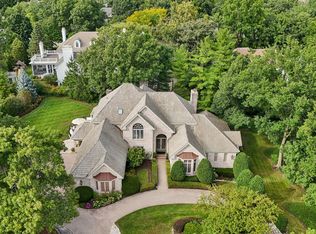 MLS ID #12767432, Mike Berg, Berg Properties. MRED as distributed by MLS GRID
 - $1,150,0005 bd5 ba5.9k sqft8920 Royal Dr, Burr Ridge, IL 60527Active
 MLS ID #12768632, Cesar Garcia, Avenue Properties Chicago. MRED as distributed by MLS GRID
