Ambriance is Burr Ridge's premier gated sanctuary defined by supreme privacy, mature tree cover and compelling water features. Just steps from the convenience of the Burr RIdge Village Center and the quickest imaginable access to Interstate 55. Here's a uniquely versatile property, featuring luxurious primary suites on both the first and second levels, offering a rare multi-generational solution. Wrapped in a soft, creamy off-white palette, the design pairs a grand two-story marble foyer with refinished hardwoods and curated lighting.The heart of the home is a commercial grade kitchen with a breakfast room that projects into the yard with glass surround on three sides offering an immersion into natural light every time you dine. Step outside to find the property's crowning jewel: while other neighborhood homes has reasonable outdoor grounds, 23 Ambriance boasts an extraordinary, sprawling, and deeply private backyard-delivering lush, usable recreational space like no other.Entertainment peaks in the newly expanded walkout lower level, complete with a recreation room, exercise area, sauna, and full steam bath. Complete with top-tier schools, a three-car attached garage, and updated mechanicals, you are steps from the Burr Ridge Village Center with the quickest imaginable access to I-55.
Active
$1,800,000
23 Ambriance Dr, Burr Ridge, IL 60527
5beds
7,802sqft
Single Family Residence
Built in 1991
0.62 Acres Lot
$-- Zestimate®
$231/sqft
$823/mo HOA
What's special
Compelling water featuresMature tree coverCurated lightingThree-car attached garageCommercial grade kitchenFull steam bathLush usable recreational space
- --
- 869
- views
- 63
- saves
Zillow last checked:
Listing updated:
Listed by:
Bryan Bomba 630-286-9242,
@properties Christie's International Real Estate,
Paul Mancini 630-267-1899,
@properties Christie's International Real Estate
Source: MRED as distributed by MLS GRID,MLS#: 12764142
Facts & features
Interior
Bedrooms & bathrooms
- Bedrooms: 5
- Bathrooms: 6
- Full bathrooms: 4
- 1/2 bathrooms: 2
Rooms
- Room types: Breakfast Room, Office, Foyer, Bedroom 5, Loft, Recreation Room, Exercise Room
Primary bedroom
- Features: Flooring (Carpet), Bathroom (Full)
- Level: Main
- Area: 500 Square Feet
- Dimensions: 20X25
Bedroom 2
- Features: Flooring (Carpet)
- Level: Second
- Area: 304 Square Feet
- Dimensions: 16X19
Bedroom 3
- Features: Flooring (Carpet)
- Level: Second
- Area: 273 Square Feet
- Dimensions: 21X13
Bedroom 4
- Features: Flooring (Carpet)
- Level: Second
- Area: 260 Square Feet
- Dimensions: 13X20
Bedroom 5
- Features: Flooring (Luxury Vinyl)
- Level: Basement
- Area: 132 Square Feet
- Dimensions: 11X12
Breakfast room
- Features: Flooring (Hardwood)
- Level: Main
- Area: 289 Square Feet
- Dimensions: 17X17
Dining room
- Features: Flooring (Hardwood)
- Level: Main
- Area: 208 Square Feet
- Dimensions: 13X16
Exercise room
- Features: Flooring (Luxury Vinyl)
- Level: Basement
- Area: 1334 Square Feet
- Dimensions: 46X29
Family room
- Features: Flooring (Hardwood)
- Level: Main
- Area: 384 Square Feet
- Dimensions: 16X24
Foyer
- Features: Flooring (Tile)
- Level: Main
- Area: 154 Square Feet
- Dimensions: 11X14
Kitchen
- Features: Kitchen (Eating Area-Table Space, Island, Pantry-Walk-in), Flooring (Hardwood)
- Level: Main
- Area: 304 Square Feet
- Dimensions: 16X19
Laundry
- Features: Flooring (Hardwood)
- Level: Main
- Area: 100 Square Feet
- Dimensions: 10X10
Living room
- Features: Flooring (Hardwood)
- Level: Main
- Area: 300 Square Feet
- Dimensions: 20X15
Loft
- Features: Flooring (Carpet)
- Level: Second
- Area: 240 Square Feet
- Dimensions: 20X12
Office
- Features: Flooring (Hardwood)
- Level: Main
- Area: 210 Square Feet
- Dimensions: 14X15
Recreation room
- Features: Flooring (Carpet)
- Level: Basement
- Area: 1400 Square Feet
- Dimensions: 35X40
Heating
- Natural Gas, Forced Air
Cooling
- Central Air
Appliances
- Included: Double Oven, Microwave, Dishwasher, Washer, Dryer, Disposal, Range Hood
- Laundry: Main Level
Features
- Cathedral Ceiling(s), 1st Floor Bedroom, 1st Floor Full Bath, Walk-In Closet(s)
- Flooring: Hardwood
- Windows: Skylight(s)
- Basement: Finished,Full,Walk-Out Access
- Number of fireplaces: 5
- Fireplace features: Family Room, Living Room, Master Bedroom, Other
Interior area
- Total structure area: 0
- Total interior livable area: 7,802 sqft
Video & virtual tour
Property
Parking
- Total spaces: 3
- Parking features: Yes, Garage Owned, Attached, Garage
- Attached garage spaces: 3
Accessibility
- Accessibility features: No Disability Access
Features
- Stories: 2
- Patio & porch: Deck
Lot
- Size: 0.62 Acres
- Dimensions: 110x35x35x35x48x43x162x149x48x122
Details
- Parcel number: 18303060520000
- Special conditions: None
Construction
Type & style
- Home type: SingleFamily
- Property subtype: Single Family Residence
Materials
- Brick
Condition
- New construction: No
- Year built: 1991
Utilities & green energy
- Sewer: Public Sewer
- Water: Lake Michigan
Community & HOA
Community
- Subdivision: Ambriance
HOA
- Has HOA: Yes
- Services included: Security, Scavenger
- HOA fee: $823 monthly
Location
- Region: Burr Ridge
Financial & listing details
- Price per square foot: $231/sqft
- Tax assessed value: $1,130,000
- Annual tax amount: $22,155
- Date on market: 9/18/2026
- Ownership: Fee Simple w/ HO Assn.
Estimated market value
Not available
Estimated sales range
Not available
Not available
Price history
| Date | Event | Price |
|---|---|---|
| 9/18/2026 | Listing removed | $1,800,000$231/sqft |
Source:  MRED as distributed by MLS GRID #12753559 Report a problem MRED as distributed by MLS GRID #12753559 Report a problem | ||
| 9/11/2026 | Contingent | $1,800,000$231/sqft |
Source: MRED as distributed by MLS GRID #12753559 Report a problem | ||
| 9/8/2026 | Listed for sale | $1,800,000-5.3%$231/sqft |
Source: MRED as distributed by MLS GRID #12753559 Report a problem | ||
| 9/8/2026 | Listing removed | $1,900,000$244/sqft |
Source: MRED as distributed by MLS GRID #12718744 Report a problem | ||
| 8/10/2026 | Listed for sale | $1,900,000+49.1%$244/sqft |
Source: MRED as distributed by MLS GRID #12718744 Report a problem | ||
| 4/19/2021 | Sold | $1,274,000+0%$163/sqft |
Source: Public Record Report a problem | ||
| 11/10/2020 | Sold | $1,273,750-1.9%$163/sqft |
Source: MRED as distributed by MLS GRID #10828083 Report a problem | ||
| 9/2/2020 | Pending sale | $1,299,000$166/sqft |
Source: @properties #10828083 Report a problem | ||
| 8/23/2020 | Listed for sale | $1,299,000+20.8%$166/sqft |
Source: @properties #10828083 Report a problem | ||
| 3/21/2018 | Sold | $1,075,000-20.4%$138/sqft |
Source: MRED as distributed by MLS GRID #09655639 Report a problem | ||
| 2/14/2018 | Pending sale | $1,350,000$173/sqft |
Source: The Pennington Company #09655639 Report a problem | ||
| 10/31/2017 | Listed for sale | $1,350,000+22.7%$173/sqft |
Source: The Pennington Company #09655639 Report a problem | ||
| 8/17/2000 | Sold | $1,100,000+34.1%$141/sqft |
Source: Public Record Report a problem | ||
| 11/20/1997 | Sold | $820,000$105/sqft |
Source: Public Record Report a problem | ||
Public tax history
| Year | Property taxes | Tax assessment |
|---|---|---|
| 2024 | $22,155 +3.1% | $113,000 +0% |
| 2023 | $21,490 -4.6% | $112,999 +10% |
| 2022 | $22,526 +3.5% | $102,727 |
| 2021 | $21,762 +3.3% | $102,727 |
| 2020 | $21,073 -8.1% | $102,727 -8.9% |
| 2019 | $22,927 +1.1% | $112,756 |
| 2018 | $22,686 +3.8% | $112,756 |
| 2017 | $21,864 +7.7% | $112,756 +18.4% |
| 2016 | $20,306 -5.3% | $95,224 -5.4% |
| 2015 | $21,445 +5.2% | $100,673 |
| 2014 | $20,378 +6.1% | $100,673 +3.2% |
| 2013 | $19,212 -9.3% | $97,551 -10.7% |
| 2012 | $21,177 +7.3% | $109,210 |
| 2011 | $19,732 +6.6% | $109,210 -5.1% |
| 2010 | $18,508 -5.4% | $115,071 -6% |
| 2009 | $19,573 +11.6% | $122,380 -7% |
| 2008 | $17,532 +15.2% | $131,591 +23.3% |
| 2007 | $15,215 +1.9% | $106,717 |
| 2006 | $14,927 +2.7% | $106,717 |
| 2005 | $14,528 +26.9% | $106,717 +46.6% |
| 2004 | $11,448 +1.2% | $72,781 |
| 2003 | $11,308 -0.1% | $72,781 |
| 2002 | $11,319 -15.6% | $72,781 -11.2% |
| 2001 | $13,406 +1.9% | $82,000 |
| 2000 | $13,150 -27.4% | $82,000 |
| 1999 | $18,123 | $82,000 |
Find assessor info on the county website
Monthly payment
Est. payment
Payment breakdown
Explore the cost of this home by adjusting the details. Changes won't be saved.Climate risks
Neighborhood: 60527
Nearby schools
Schools provided by the listing agent
- Elementary: Pleasantdale Elementary School
- Middle: Pleasantdale Middle School
- High: Lyons Twp High School
- District: 107
Source: MRED as distributed by MLS GRID. This data may not be complete. We recommend contacting the local school district to confirm school assignments for this home.
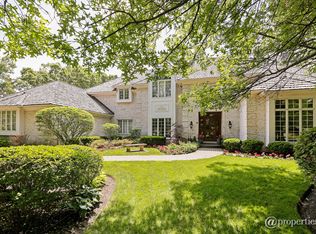
Similar homes
- $1,950,0004 bd5 ba5.5k sqft11954 Crosscreek Ct, Burr Ridge, IL 60527Price Change
 MLS ID #12748423, Christopher Crawford, @properties Christie's International Real Estate. MRED as distributed by MLS GRID
 - $990,0005 bd3 ba4k sqft10S230 S Grant St, Burr Ridge, IL 60527New
 MLS ID #12767125, Rame Mahmoud, HomeSmart Realty Group. MRED as distributed by MLS GRID
 - $1,500,0004 bd5 ba4.5k sqft1604 Burr Ridge Clb, Burr Ridge, IL 60527Active
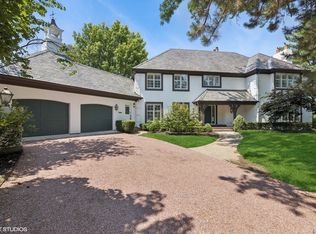 MLS ID #12740982, Jack Brennan, @properties Christie's International Real Estate. MRED as distributed by MLS GRID
 - $2,095,0005 bd5 ba4k sqft610 Grant Ct, Burr Ridge, IL 60527Active
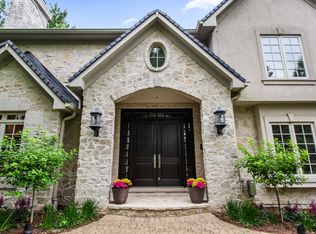 MLS ID #12702919, Matthew McMahon, Net Gain Realty LLC. MRED as distributed by MLS GRID
