Situated on a coveted cul-de-sac in the Estates of Thornberry Woods, this beautifully renovated Creststone model offers one of the neighborhood's largest floor plans, with over 5,900 square feet of finished living space. The showstopping kitchen, completely reimagined by Bradford & Kent in 2023, is the heart of the home, complemented by newer main-level hardwood flooring, an updated staircase with modern balusters, and a dramatic two-story great room with a gas fireplace, soaring ceilings and expansive windows. A dedicated first-floor office with access to a full bathroom adds flexibility to the spacious, thoughtfully designed layout. Upstairs, the primary suite features a walk-in closet and a refreshed bath with dual vanities and a walk-in shower. The finished lookout basement takes entertaining to another level with a newer bar, home theater, additional bedroom or flex space, full bathroom, and abundant storage. Outdoors, a composite deck with pergola overlooks the generous yard. Major improvements include HVAC (2026), gutters and downspouts (2025), and roof (2018). Additional highlights include a Generac generator, Tesla charger, irrigation system, smart doorbell, and three-car side-by-side garage. Ideally located within Naperville District 203, serving Ranch View Elementary, Kennedy Junior High, and Naperville Central High School, with convenient access to Greene Valley Forest Preserve, shopping, dining, and major commuter routes. An exceptional combination of space, style, and thoughtful updates in one of Naperville's most desirable settings.
New
$995,000
3 Graystone Ct, Naperville, IL 60565
5beds
4,090sqft
Single Family Residence
Built in 2003
0.46 Acres Lot
$-- Zestimate®
$243/sqft
$33/mo HOA
What's special
Gas fireplaceSoaring ceilingsPrimary suiteIrrigation systemDedicated first-floor officeCoveted cul-de-sacHome theater
- 18 hours
- 388
- 46
Zillow last checked:
Listing updated:
Listed by:
Kim Preusch, CSC 847-208-8978,
@properties Christies International Real Estate,
Tanya Barry 630-853-9115,
@properties Christies International Real Estate
Source: MRED as distributed by MLS GRID,MLS#: 12796365
Facts & features
Interior
Bedrooms & bathrooms
- Bedrooms: 5
- Bathrooms: 4
- Full bathrooms: 4
Rooms
- Room types: Foyer, Office, Eating Area, Walk In Closet, Loft, Recreation Room, Bedroom 5, Theatre Room, Utility Room-Lower Level
Primary bedroom
- Features: Flooring (Carpet), Window Treatments (Blinds), Bathroom (Full)
- Level: Second
- Area: 500 Square Feet
- Dimensions: 25X20
Bedroom 2
- Features: Flooring (Carpet), Window Treatments (Blinds)
- Level: Second
- Area: 285 Square Feet
- Dimensions: 19X15
Bedroom 3
- Features: Flooring (Carpet)
- Level: Second
- Area: 182 Square Feet
- Dimensions: 14X13
Bedroom 4
- Features: Flooring (Carpet), Window Treatments (Window Treatments)
- Level: Second
- Area: 182 Square Feet
- Dimensions: 14X13
Bedroom 5
- Features: Flooring (Carpet)
- Level: Basement
- Area: 480 Square Feet
- Dimensions: 30X16
Bar entertainment
- Features: Flooring (Luxury Vinyl)
- Level: Basement
- Area: 90 Square Feet
- Dimensions: 10X9
Dining room
- Features: Flooring (Hardwood), Window Treatments (Blinds)
- Level: Main
- Area: 210 Square Feet
- Dimensions: 15X14
Eating area
- Features: Flooring (Hardwood), Window Treatments (Blinds)
- Level: Main
- Area: 195 Square Feet
- Dimensions: 15X13
Family room
- Features: Flooring (Hardwood), Window Treatments (Window Treatments)
- Level: Main
- Area: 580 Square Feet
- Dimensions: 29X20
Foyer
- Features: Flooring (Hardwood)
- Level: Main
- Area: 128 Square Feet
- Dimensions: 16X8
Kitchen
- Features: Flooring (Hardwood)
- Level: Main
- Area: 345 Square Feet
- Dimensions: 23X15
Laundry
- Features: Flooring (Tile), Window Treatments (Window Treatments)
- Level: Main
- Area: 105 Square Feet
- Dimensions: 15X7
Living room
- Features: Flooring (Hardwood), Window Treatments (Blinds)
- Level: Main
- Area: 224 Square Feet
- Dimensions: 16X14
Loft
- Features: Flooring (Carpet)
- Level: Second
- Area: 210 Square Feet
- Dimensions: 30X7
Office
- Features: Flooring (Carpet), Window Treatments (Window Treatments)
- Level: Main
- Area: 150 Square Feet
- Dimensions: 15X10
Recreation room
- Features: Flooring (Luxury Vinyl)
- Level: Basement
- Area: 1224 Square Feet
- Dimensions: 36X34
Other
- Features: Flooring (Carpet)
- Level: Basement
- Area: 285 Square Feet
- Dimensions: 19X15
Other
- Features: Flooring (Other)
- Level: Basement
- Area: 156 Square Feet
- Dimensions: 13X12
Walk in closet
- Features: Flooring (Luxury Vinyl)
- Level: Second
- Area: 108 Square Feet
- Dimensions: 12X9
Heating
- Has Heating (Unspecified Type)
Cooling
- Central Air, Zoned
Features
- Basement: Finished,Full,Daylight
- Number of fireplaces: 1
- Fireplace features: Family Room
Interior area
- Total structure area: 4,090
- Total interior livable area: 4,090 sqft
Property
Parking
- Total spaces: 3
- Parking features: Concrete, Garage Door Opener, Yes, Garage Owned, Attached, Garage
- Attached garage spaces: 3
- Has uncovered spaces: Yes
Accessibility
- Accessibility features: No Disability Access
Features
- Stories: 2
Lot
- Size: 0.46 Acres
- Dimensions: 49.6 X 156.3 x 98.1 x 131.5 x 129.8
- Features: Cul-De-Sac
Details
- Parcel number: 0827403003
- Special conditions: None
Construction
Type & style
- Home type: SingleFamily
- Property subtype: Single Family Residence
Materials
- Brick, Cedar
- Roof: Asphalt
Condition
- New construction: No
- Year built: 2003
Details
- Builder model: Creststone
Utilities & green energy
- Sewer: Public Sewer
- Water: Lake Michigan
Community & HOA
Community
- Features: Sidewalks, Street Lights, Street Paved
- Subdivision: Thornberry Woods
HOA
- Has HOA: Yes
- Services included: Other
- HOA fee: $400 annually
Location
- Region: Naperville
Financial & listing details
- Price per square foot: $243/sqft
- Tax assessed value: $288,432
- Annual tax amount: $17,392
- Date on market: 11/5/2026
- Ownership: Fee Simple w/ HO Assn.
Estimated market value
Not available
Estimated sales range
Not available
Not available
Price history
| Date | Event | Price |
|---|---|---|
| 11/5/2026 | Listed for sale | $995,000+50%$243/sqft |
Source:  MRED as distributed by MLS GRID #12796365 Report a problem | ||
| 9/10/2003 | Sold | $663,500$162/sqft |
Source: Public Record Report a problem | ||
Public tax history
| Year | Property taxes | Tax assessment |
|---|---|---|
| 2025 | $17,392 +3.9% | $288,432 +8.5% |
| 2024 | $16,741 +4% | $265,762 +18.7% |
| 2023 | $16,098 -0.2% | $223,880 |
| 2022 | $16,132 +4.4% | $223,880 +3.9% |
| 2021 | $15,458 +2% | $215,410 +1.8% |
| 2020 | $15,155 +2.9% | $211,540 +4.5% |
| 2019 | $14,726 -3.6% | $202,390 -3% |
| 2018 | $15,279 +1.7% | $208,650 +3.5% |
| 2017 | $15,027 +2% | $201,620 +3.8% |
| 2016 | $14,739 +0.8% | $194,330 +6.2% |
| 2015 | $14,618 +2.1% | $183,000 +4.3% |
| 2014 | $14,317 +0.9% | $175,420 -0.2% |
| 2013 | $14,196 +4% | $175,840 -3.7% |
| 2012 | $13,654 -6.9% | $182,690 -14.3% |
| 2011 | $14,661 +4.6% | $213,290 -2.5% |
| 2010 | $14,020 -3.5% | $218,740 -10.1% |
| 2009 | $14,523 +3% | $243,360 +1.4% |
| 2008 | $14,101 +4.7% | $240,000 +5.9% |
| 2007 | $13,474 -3.5% | $226,630 |
| 2006 | $13,969 +3.4% | $226,630 +6.7% |
| 2005 | $13,516 -3.4% | $212,400 -0.4% |
| 2004 | $13,987 | $213,300 |
Find assessor info on the county website
Monthly payment
Est. payment
Payment breakdown
Explore the cost of this home by adjusting the details. Changes won't be saved.Climate risks
Neighborhood: 60565
Nearby schools
Schools provided by the listing agent
- Elementary: Ranch View Elementary School
- Middle: Kennedy Junior High School
- High: Naperville Central High School
- District: 203
Source: MRED as distributed by MLS GRID. This data may not be complete. We recommend contacting the local school district to confirm school assignments for this home.
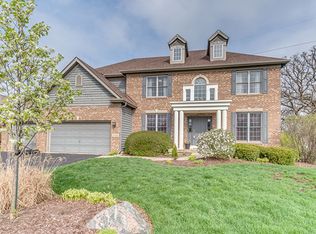
Similar homes
- $875,0005 bd4 ba3.3k sqft615 E Bailey Rd, Naperville, IL 60565New
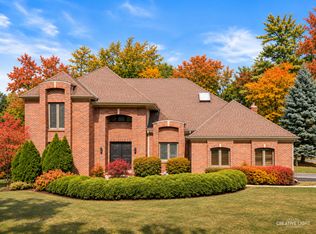 MLS ID #12801042, Penny O'Brien, CSC,PSA,RENE,SFR,SRS, Baird & Warner. MRED as distributed by MLS GRID
- $1,149,9004 bd4 ba3.1k sqft2604 Newport Dr, Naperville, IL 60565Active
 MLS ID #12796571, David Swanson, john greene, Realtor. MRED as distributed by MLS GRID
- $1,035,0005 bd4 ba3.1k sqft1208 Elizabeth Ave, Naperville, IL 60540Active
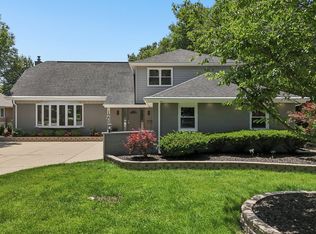 MLS ID #12786163, Christopher Piercy, Real People Realty. MRED as distributed by MLS GRID
- $740,0004 bd3 ba3.5k sqft20W080 98th Pl, Lemont, IL 60439New
 MLS ID #12796395, Shawn Jones, Berkshire Hathaway HomeServices Chicago. MRED as distributed by MLS GRID
