Prepare to fall in love with this beautifully semi-custom built 4-bedroom, 4.5-bath home that perfectly blends elegance, comfort, and resort-style living! Built in 2013, this stunning home makes a lasting first impression with its attractive stone accents, inviting lushes flower filled front porch, and spacious finished, heated 3-car garage. Step inside to discover 9-foot ceilings on the main level and basement, gorgeous hardwood floors, an open and flowing floor plan, and a cozy fireplace that creates the perfect gathering space. The chef's kitchen is designed to impress, featuring: Granite countertops, Stainless steel appliances, Dual built-in ovens, Gas cooktop with a sleek stainless steel hood. Large center island perfect for entertaining. Need to work from home? You'll appreciate the private main-floor office, while the elegant formal dining room showcases beautiful tray ceilings for those special occasions. Upstairs following 4 spacious bedrooms and a primary suite spa. The partially finished full basement offers endless possibilities. Tons of storage. Enjoy the resort style back yard with composite maintenance free deck. A large Gazebo with a tv stand and comfy couches to lounge on after sunbathing by the pool. No HOA, close to i88, shopping, dining, all that lovely Downers Grove has to offer. This is a must see!
New
$1,199,999
4508 Drendel Rd, Downers Grove, IL 60515
4beds
4,269sqft
Single Family Residence
Built in 2013
0.34 Acres Lot
$1,146,000 Zestimate®
$281/sqft
$-- HOA
What's special
Cozy fireplacePrivate main-floor officeGorgeous hardwood floorsAttractive stone accentsDual built-in ovensResort style backyardTons of storage
- 4 hours
- 89
- 1
Zillow last checked:
Listing updated:
Listed by:
Claudia Spinnato, ABR,SFR 630-669-1452,
Spinnato and Associates Real Estate
Source: MRED as distributed by MLS GRID,MLS#: 12764121
Facts & features
Interior
Bedrooms & bathrooms
- Bedrooms: 4
- Bathrooms: 5
- Full bathrooms: 4
- 1/2 bathrooms: 1
Rooms
- Room types: Den, Mud Room
Primary bedroom
- Features: Flooring (Carpet), Bathroom (Full)
- Level: Second
- Area: 255 Square Feet
- Dimensions: 17X15
Bedroom 2
- Features: Flooring (Carpet)
- Level: Second
- Area: 169 Square Feet
- Dimensions: 13X13
Bedroom 3
- Features: Flooring (Carpet)
- Level: Second
- Area: 156 Square Feet
- Dimensions: 13X12
Bedroom 4
- Features: Flooring (Carpet)
- Level: Second
- Area: 169 Square Feet
- Dimensions: 13X13
Den
- Features: Flooring (Hardwood)
- Level: Main
- Area: 130 Square Feet
- Dimensions: 10X13
Dining room
- Features: Flooring (Hardwood)
- Level: Main
- Area: 182 Square Feet
- Dimensions: 14X13
Family room
- Features: Flooring (Hardwood)
- Level: Main
- Area: 240 Square Feet
- Dimensions: 16X15
Kitchen
- Features: Kitchen (Eating Area-Breakfast Bar, Eating Area-Table Space, Island, Pantry-Closet), Flooring (Hardwood)
- Level: Main
- Area: 165 Square Feet
- Dimensions: 11X15
Laundry
- Features: Flooring (Ceramic Tile)
- Level: Second
- Area: 54 Square Feet
- Dimensions: 6X9
Mud room
- Features: Flooring (Ceramic Tile)
- Level: Main
- Area: 72 Square Feet
- Dimensions: 8X9
Heating
- Natural Gas
Cooling
- Central Air
Appliances
- Included: Double Oven, Range, Microwave, Dishwasher, High End Refrigerator, Washer, Dryer, Stainless Steel Appliance(s), Cooktop, Oven, Range Hood, Gas Cooktop
Features
- Basement: Partially Finished,9 ft + pour,Full
- Number of fireplaces: 1
- Fireplace features: Family Room
Interior area
- Total structure area: 1,235
- Total interior livable area: 4,269 sqft
Property
Parking
- Total spaces: 7
- Parking features: Asphalt, Garage Door Opener, Heated Garage, Garage, Yes, Garage Owned, Attached, Owned
- Attached garage spaces: 3
- Has uncovered spaces: Yes
Accessibility
- Accessibility features: No Disability Access
Features
- Stories: 2
Lot
- Size: 0.34 Acres
- Dimensions: 60X248
Details
- Parcel number: 0801304015
- Special conditions: None
Construction
Type & style
- Home type: SingleFamily
- Property subtype: Single Family Residence
Materials
- Vinyl Siding, Stone
- Roof: Asphalt
Condition
- New construction: No
- Year built: 2013
Utilities & green energy
- Sewer: Public Sewer
- Water: Lake Michigan
Community & HOA
HOA
- Services included: None
Location
- Region: Downers Grove
Financial & listing details
- Price per square foot: $281/sqft
- Tax assessed value: $256,919
- Annual tax amount: $15,325
- Date on market: 9/18/2026
- Ownership: Fee Simple
Estimated market value
$1,146,000
$1.09M - $1.20M
$4,111/mo
Price history
| Date | Event | Price |
|---|---|---|
| 9/18/2026 | Listed for sale | $1,199,999$281/sqft |
Source:  MRED as distributed by MLS GRID #12764121 Report a problem MRED as distributed by MLS GRID #12764121 Report a problem | ||
| 9/18/2026 | Listing removed | $1,199,999$281/sqft |
Source: MRED as distributed by MLS GRID #12724499 Report a problem | ||
| 9/11/2026 | Listed for sale | $1,199,999+126.1%$281/sqft |
Source: MRED as distributed by MLS GRID #12724499 Report a problem | ||
| 8/21/2013 | Sold | $530,740$124/sqft |
Source: MRED as distributed by MLS GRID #08275765 Report a problem | ||
Public tax history
| Year | Property taxes | Tax assessment |
|---|---|---|
| 2024 | $14,236 +5.5% | $256,919 +9.6% |
| 2023 | $13,489 +9.5% | $234,480 +8.9% |
| 2022 | $12,321 +10.4% | $215,340 +3.9% |
| 2021 | $11,162 +1.6% | $207,200 +1.8% |
| 2020 | $10,983 +3.4% | $203,480 +4.5% |
| 2019 | $10,619 +5.7% | $194,680 +7% |
| 2018 | $10,044 +3% | $181,940 +4.4% |
| 2017 | $9,754 +1% | $174,320 +3.8% |
| 2016 | $9,661 +0.9% | $168,010 +6.2% |
| 2015 | $9,573 +3.6% | $158,220 +6.5% |
| 2014 | $9,238 +95.8% | $148,560 +344.1% |
| 2013 | $4,719 +411.6% | $33,450 +113.2% |
| 2012 | $922 +1.6% | $15,690 -5.9% |
| 2011 | $908 -5.4% | $16,680 -12.4% |
| 2010 | $960 +3.5% | $19,040 -5% |
| 2009 | $928 +5.6% | $20,040 +1.4% |
| 2008 | $878 | $19,760 |
Find assessor info on the county website
Monthly payment
Est. payment
Payment breakdown
Explore the cost of this home by adjusting the details. Changes won't be saved.Climate risks
Neighborhood: 60515
Nearby schools
Schools provided by the listing agent
- Elementary: Henry Puffer School
- Middle: Herrick Middle School
- High: Downers Grove North High School
- District: 69
Source: MRED as distributed by MLS GRID. This data may not be complete. We recommend contacting the local school district to confirm school assignments for this home.
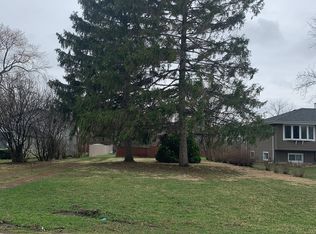
Similar homes
- $1,275,0004 bd4 ba3.4k sqft4344 Elm St, Downers Grove, IL 60515Active
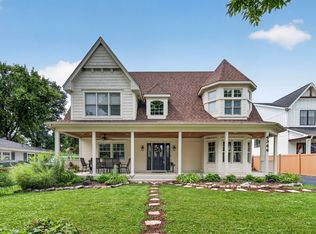 MLS ID #12706187, Matthew Kombrink, GRI,SFR, One Source Realty. MRED as distributed by MLS GRID
 - $1,495,0005 bd5 ba3.5k sqft1354 35th St, Downers Grove, IL 60515Active
 MLS ID #12706687, Sabrina Glover, ABR,CSC,PSA, Platinum Partners Realtors. MRED as distributed by MLS GRID
 - $1,449,0005 bd5 ba3.9k sqft1028 Shady Ln, Glen Ellyn, IL 60137New
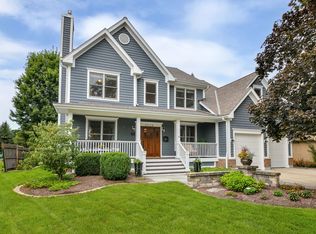 MLS ID #12758957, Tammy Maganini, Keller Williams Premiere Properties. MRED as distributed by MLS GRID
 - $1,575,0005 bd5 ba4.1k sqft5536 Middaugh Ave, Downers Grove, IL 60516Active
 MLS ID #12659471, Diane Coyle, Platinum Partners Realtors. MRED as distributed by MLS GRID
