Great curb appeal and a fantastic floor plan make 4544 Stanley stand out in a highly desirable Downers Grove neighborhood. With five bedrooms above grade, five full bathrooms, and a finished basement, there is plenty of space - and plenty of flexibility - for how you want to live. The first floor includes a formal dining room, a large bedroom/office located directly next to a full bathroom (making it a great option for guests or anyone who needs main-level living), a large kitchen that opens to a spacious family room and breakfast nook, and a mudroom adding practical everyday space. Upstairs are four large bedrooms and three full bathrooms. The primary suite has a large walk-in closet and bathroom with an oversized shower and dual-sink vanity. A second bedroom has its own en suite bathroom, while two additional bedrooms share a hall bath with two sinks and a tub/shower combination. The finished basement gives you even more room to spread out. A wet bar with full refrigerator, beverage refrigerator, and dishwasher make it an easy place to entertain! The recreation room is spacious, and an additional bedroom with barn doors is currently used as a gym. There is also another full bathroom and ample storage. A two-car garage and charming backyard patio round out the home. Located close to the Metra, parks, shopping, dining, and top-rated Downers Grove schools, this is a home with the space and flexibility to work for years to come.
New
$1,150,000
4544 Stanley Ave, Downers Grove, IL 60515
6beds
4,180sqft
Single Family Residence
Built in 2012
7,501 Square Feet Lot
$-- Zestimate®
$275/sqft
$-- HOA
What's special
- --
- 677
- views
- 54
- saves
Zillow last checked:
Listing updated:
Listed by:
Anne Hodge (708)941-6088,
Compass
Source: MRED as distributed by MLS GRID,MLS#: 12788356
Facts & features
Interior
Bedrooms & bathrooms
- Bedrooms: 6
- Bathrooms: 5
- Full bathrooms: 5
Rooms
- Room types: Walk In Closet, Bedroom 5, Mud Room, Eating Area, Recreation Room, Bedroom 6, Foyer, Storage
Primary bedroom
- Features: Flooring (Carpet), Bathroom (Full)
- Area: 256 Square Feet
- Dimensions: 16X16
Bedroom 2
- Features: Flooring (Carpet)
- Area: 208 Square Feet
- Dimensions: 13X16
Bedroom 3
- Features: Flooring (Carpet)
- Area: 154 Square Feet
- Dimensions: 11X14
Bedroom 4
- Features: Flooring (Carpet)
- Area: 156 Square Feet
- Dimensions: 12X13
Bedroom 5
- Features: Flooring (Wood Laminate)
- Area: 168 Square Feet
- Dimensions: 12X14
Bedroom 6
- Features: Flooring (Luxury Vinyl)
- Area: 144 Square Feet
- Dimensions: 16X9
Dining room
- Features: Flooring (Hardwood), Window Treatments (Curtains/Drapes)
- Area: 187 Square Feet
- Dimensions: 11X17
Eating area
- Features: Flooring (Hardwood)
- Area: 140 Square Feet
- Dimensions: 10X14
Foyer
- Features: Flooring (Hardwood)
- Area: 84 Square Feet
- Dimensions: 6X14
Kitchen
- Features: Kitchen (Eating Area-Breakfast Bar, Eating Area-Table Space, Island, Pantry-Closet, Pantry, SolidSurfaceCounter), Flooring (Hardwood)
- Area: 221 Square Feet
- Dimensions: 13X17
Laundry
- Features: Flooring (Ceramic Tile)
- Area: 60 Square Feet
- Dimensions: 6X10
Living room
- Features: Flooring (Hardwood)
- Area: 368 Square Feet
- Dimensions: 16X23
Mud room
- Features: Flooring (Ceramic Tile)
- Area: 78 Square Feet
- Dimensions: 6X13
Other
- Features: Flooring (Luxury Vinyl)
- Area: 837 Square Feet
- Dimensions: 27X31
Storage
- Area: 121 Square Feet
- Dimensions: 11X11
Walk in closet
- Features: Flooring (Carpet)
- Area: 72 Square Feet
- Dimensions: 12X6
Heating
- Has Heating (Unspecified Type)
Cooling
- Central Air
Appliances
- Included: Double Oven, Microwave, Dishwasher, Refrigerator, Washer, Dryer, Disposal, Stainless Steel Appliance(s), Humidifier
- Laundry: Upper Level, Sink
Features
- Wet Bar, 1st Floor Bedroom, 1st Floor Full Bath, Walk-In Closet(s), Separate Dining Room
- Flooring: Hardwood
- Basement: Finished,Egress Window,Full
- Attic: Unfinished
- Number of fireplaces: 1
- Fireplace features: Gas Log, Living Room
Interior area
- Total structure area: 4,180
- Total interior livable area: 4,180 sqft
- Finished area below ground: 1,254
Property
Parking
- Total spaces: 2
- Parking features: Asphalt, Garage Door Opener, Yes, Garage Owned, Detached, Garage
- Garage spaces: 2
- Has uncovered spaces: Yes
Accessibility
- Accessibility features: No Disability Access
Features
- Stories: 2
- Patio & porch: Porch, Patio
Lot
- Size: 7,501 Square Feet
- Dimensions: 50 X 150
- Features: Corner Lot, Landscaped
Details
- Parcel number: 0905408040
- Special conditions: None
- Other equipment: TV-Cable, Ceiling Fan(s), Sump Pump
Construction
Type & style
- Home type: SingleFamily
- Architectural style: Traditional
- Property subtype: Single Family Residence
Materials
- Vinyl Siding, Stone
- Foundation: Concrete Perimeter
- Roof: Asphalt
Condition
- New construction: No
- Year built: 2012
Details
- Builder model: PROVIDENCE
Utilities & green energy
- Electric: Circuit Breakers, 200+ Amp Service
- Sewer: Public Sewer
- Water: Public
Community & HOA
Community
- Features: Park, Sidewalks, Street Lights, Street Paved
- Security: Carbon Monoxide Detector(s)
HOA
- Services included: None
Location
- Region: Downers Grove
Financial & listing details
- Price per square foot: $275/sqft
- Tax assessed value: $335,137
- Annual tax amount: $18,532
- Date on market: 10/18/2026
- Ownership: Fee Simple
Estimated market value
Not available
Estimated sales range
Not available
Not available
Price history
| Date | Event | Price |
|---|---|---|
| 10/18/2026 | Listing removed | $1,250,000$299/sqft |
Source:  MRED as distributed by MLS GRID #12778833 Report a problem | ||
| 10/7/2026 | Listed for sale | $1,250,000+56.3%$299/sqft |
Source: MRED as distributed by MLS GRID #12778833 Report a problem | ||
| 3/19/2021 | Sold | $800,000-0.6%$191/sqft |
Source: MRED as distributed by MLS GRID #10939600 Report a problem | ||
| 11/23/2020 | Listing removed | $805,000$193/sqft |
Source: @properties #10845359 Report a problem | ||
| 10/8/2020 | Price change | $805,000-1.7%$193/sqft |
Source: @properties #10845359 Report a problem | ||
| 9/18/2020 | Price change | $819,000-1.2%$196/sqft |
Source: @properties #10845359 Report a problem | ||
| 9/3/2020 | Listed for sale | $829,000+21.9%$198/sqft |
Source: @properties #10845359 Report a problem | ||
| 6/15/2017 | Sold | $680,000-2.7%$163/sqft |
Source: MRED as distributed by MLS GRID #09510043 Report a problem | ||
| 4/21/2017 | Pending sale | $699,000$167/sqft |
Source: Keller Williams - Keller Williams Preferred Realty #09510043 Report a problem | ||
| 4/18/2017 | Price change | $699,000-2.2%$167/sqft |
Source: Keller Williams - Keller Williams Preferred Realty #09510043 Report a problem | ||
| 4/13/2017 | Pending sale | $715,000$171/sqft |
Source: Keller Williams - Keller Williams Preferred Realty #09510043 Report a problem | ||
| 4/6/2017 | Price change | $715,000-2.7%$171/sqft |
Source: Keller Williams - Keller Williams Preferred Realty #09510043 Report a problem | ||
| 3/13/2017 | Price change | $735,000-5.2%$176/sqft |
Source: Keller Williams - Keller Williams Preferred Realty #09510043 Report a problem | ||
| 2/23/2017 | Listed for sale | $775,000+23.8%$185/sqft |
Source: Keller Williams - Keller Williams Preferred Realty #09510043 Report a problem | ||
| 12/26/2012 | Sold | $626,000+313.2%$150/sqft |
Source: Public Record Report a problem | ||
| 6/27/2012 | Sold | $151,500-20.2%$36/sqft |
Source: Public Record Report a problem | ||
| 4/27/2012 | Price change | $189,900-5%$45/sqft |
Source: RE/MAX Enterprises #08023003 Report a problem | ||
| 3/29/2012 | Price change | $199,900-7%$48/sqft |
Source: RE/MAX Enterprises #08023003 Report a problem | ||
| 3/21/2012 | Listed for sale | $215,000$51/sqft |
Source: RE/MAX Enterprises #08023003 Report a problem | ||
Public tax history
| Year | Property taxes | Tax assessment |
|---|---|---|
| 2025 | $18,532 +7% | $335,137 +7.9% |
| 2024 | $17,324 +5% | $310,599 +8.8% |
| 2023 | $16,497 +6% | $285,530 +5.6% |
| 2022 | $15,559 +6.8% | $270,370 +1.1% |
| 2021 | $14,567 +1.8% | $267,300 +2% |
| 2020 | $14,302 +3.6% | $262,010 |
| 2019 | $13,806 +5.7% | -- |
| 2018 | $13,060 +3.2% | $235,460 +3.9% |
| 2017 | $12,655 +1.9% | $226,580 +4.8% |
| 2016 | $12,418 +0.9% | $216,250 +6.7% |
| 2015 | $12,305 +1.9% | $202,740 +4.9% |
| 2014 | $12,070 +2.1% | $193,250 +0.5% |
| 2013 | $11,826 +662.2% | $192,350 +179.9% |
| 2012 | $1,552 +8.6% | $68,710 -21.8% |
| 2011 | $1,429 +8% | $87,850 -1.4% |
| 2010 | $1,324 +7.9% | $89,090 -5.8% |
| 2009 | $1,227 +2.2% | $94,560 |
| 2008 | $1,201 -5% | $94,560 +5.9% |
| 2007 | $1,264 -62.3% | $89,290 +10.2% |
| 2006 | $3,353 +146.6% | $81,000 +7.7% |
| 2005 | $1,360 -4% | $75,210 +18.7% |
| 2004 | $1,416 -12% | $63,340 +10% |
| 2003 | $1,609 -3.5% | $57,580 +14.1% |
| 2002 | $1,668 -3.3% | $50,450 +6.8% |
| 2001 | $1,724 -1.5% | $47,250 +7.5% |
| 2000 | $1,751 | $43,960 |
Find assessor info on the county website
Monthly payment
Est. payment
Payment breakdown
Explore the cost of this home by adjusting the details. Changes won't be saved.Climate risks
Neighborhood: 60515
Nearby schools
Schools provided by the listing agent
- Elementary: Lester Elementary School
- Middle: Herrick Middle School
- High: North High School
- District: 58
Source: MRED as distributed by MLS GRID. This data may not be complete. We recommend contacting the local school district to confirm school assignments for this home.
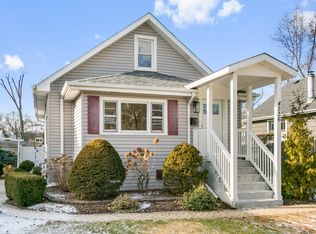
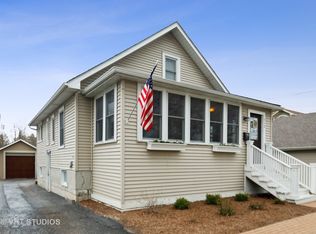
Similar homes
- $1,275,0004 bd4 ba3.4k sqft4344 Elm St, Downers Grove, IL 60515Active
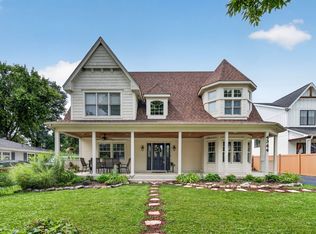 MLS ID #12706187, Matthew Kombrink, GRI,SFR, One Source Realty. MRED as distributed by MLS GRID
- $1,495,0005 bd5 ba3.5k sqft1354 35th St, Downers Grove, IL 60515Active
 MLS ID #12706687, Sabrina Glover, ABR,CSC,PSA, Platinum Partners Realtors. MRED as distributed by MLS GRID
- $799,0003 bd2 ba2.1k sqft315 Park Ave, Clarendon Hills, IL 60514New
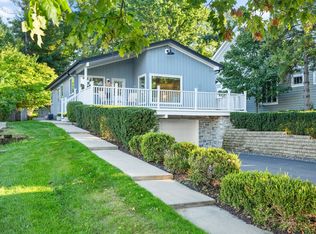 MLS ID #12790939, Larysa Domino, @properties Christie's International Real Estate. MRED as distributed by MLS GRID
- $1,035,0005 bd4 ba3.1k sqft1208 Elizabeth Ave, Naperville, IL 60540Active
 MLS ID #12786163, Christopher Piercy, Real People Realty. MRED as distributed by MLS GRID
