Luxury New Construction - Move-In Ready! Prepare to be impressed by the exceptional craftsmanship, extensive custom millwork, and high-end designer finishes showcased throughout this stunning home. Perfectly located within the sought-after Hinsdale South High School attendance area, this home offers the ideal combination of luxury, space, and convenience. Featuring 4 bedrooms, including a private junior suite, plus a main-level custom office and full bath, this thoughtfully designed floor plan is perfect for today's lifestyle. The spectacular primary suite is a true retreat, featuring a dramatic vaulted ceiling, dual walk-in closets, and a spa-inspired bath with a freestanding soaking tub and an oversized walk-in shower. The gourmet kitchen is designed to impress with custom designer cabinetry, premium finishes, a spacious island, and an open layout flowing seamlessly into the dining area and expansive family room with a fireplace. Additional highlights include beautiful hardwood flooring, extensive custom trim and millwork, second-floor laundry, a functional mudroom, and an oversized 3-car garage. Why wait to build when you can move right into this exceptional custom home?
Active
$1,225,000
134 Holly Ave, Darien, IL 60561
4beds
3,247sqft
Single Family Residence
Built in 2026
0.3 Acres Lot
$-- Zestimate®
$377/sqft
$-- HOA
What's special
- --
- 1,026
- views
- 81
- saves
Zillow last checked:
Listing updated:
Listed by:
Agnes Czaja 773-704-3700,
RE/MAX 10
Source: MRED as distributed by MLS GRID,MLS#: 12756904
Facts & features
Interior
Bedrooms & bathrooms
- Bedrooms: 4
- Bathrooms: 4
- Full bathrooms: 4
Rooms
- Room types: Office, Foyer
Primary bedroom
- Features: Flooring (Hardwood), Bathroom (Full, Double Sink, Tub & Separate Shwr)
- Level: Second
- Area: 308 Square Feet
- Dimensions: 14X22
Bedroom 2
- Features: Flooring (Hardwood)
- Level: Second
- Area: 195 Square Feet
- Dimensions: 13X15
Bedroom 3
- Features: Flooring (Hardwood)
- Level: Second
- Area: 182 Square Feet
- Dimensions: 13X14
Bedroom 4
- Features: Flooring (Hardwood)
- Level: Second
- Area: 169 Square Feet
- Dimensions: 13X13
Dining room
- Features: Flooring (Hardwood)
- Level: Main
- Area: 169 Square Feet
- Dimensions: 13X13
Foyer
- Features: Flooring (Hardwood)
- Level: Main
- Area: 119 Square Feet
- Dimensions: 7X17
Kitchen
- Features: Kitchen (Eating Area-Breakfast Bar, Island, Custom Cabinetry), Flooring (Hardwood)
- Level: Main
- Area: 300 Square Feet
- Dimensions: 15X20
Laundry
- Features: Flooring (Ceramic Tile)
- Level: Second
- Area: 96 Square Feet
- Dimensions: 8X12
Living room
- Features: Flooring (Hardwood)
- Level: Main
- Area: 255 Square Feet
- Dimensions: 15X17
Office
- Features: Flooring (Hardwood)
- Level: Main
- Area: 182 Square Feet
- Dimensions: 13X14
Heating
- Natural Gas, Forced Air
Cooling
- Central Air
Appliances
- Included: Range, Microwave, Dishwasher, Refrigerator, Washer, Dryer, Stainless Steel Appliance(s)
- Laundry: Upper Level, Gas Dryer Hookup, Sink
Features
- Vaulted Ceiling(s), 1st Floor Bedroom, 1st Floor Full Bath, Built-in Features, Walk-In Closet(s), Open Floorplan
- Flooring: Hardwood
- Basement: Unfinished,Bath/Stubbed,Concrete,Full
- Number of fireplaces: 1
- Fireplace features: Electric, Living Room
Interior area
- Total structure area: 4,473
- Total interior livable area: 3,247 sqft
Video & virtual tour
Property
Parking
- Total spaces: 3
- Parking features: Concrete, Garage Door Opener, Yes, Attached, Garage
- Attached garage spaces: 3
- Has uncovered spaces: Yes
Accessibility
- Accessibility features: No Disability Access
Features
- Stories: 2
- Patio & porch: Patio
Lot
- Size: 0.3 Acres
- Dimensions: 75X175
Details
- Parcel number: 0923308024
- Special conditions: None
Construction
Type & style
- Home type: SingleFamily
- Architectural style: Traditional
- Property subtype: Single Family Residence
Materials
- Brick
- Foundation: Concrete Perimeter
Condition
- New Construction
- New construction: Yes
- Year built: 2026
Utilities & green energy
- Sewer: Public Sewer
- Water: Lake Michigan
Community & HOA
HOA
- Services included: None
Location
- Region: Darien
Financial & listing details
- Price per square foot: $377/sqft
- Tax assessed value: $51,433
- Annual tax amount: $3,186
- Date on market: 9/11/2026
- Ownership: Fee Simple
Estimated market value
Not available
Estimated sales range
Not available
Not available
Price history
| Date | Event | Price |
|---|---|---|
| 9/11/2026 | Listing removed | $1,225,000$377/sqft |
Source:  MRED as distributed by MLS GRID #12698641 Report a problem MRED as distributed by MLS GRID #12698641 Report a problem | ||
| 8/21/2026 | Price change | $1,225,000-1.6%$377/sqft |
Source: MRED as distributed by MLS GRID #12698641 Report a problem | ||
| 7/8/2026 | Listed for sale | $1,245,000+654.5%$383/sqft |
Source: MRED as distributed by MLS GRID #12698641 Report a problem | ||
| 3/28/2025 | Sold | $165,000-2.9%$51/sqft |
Source: MRED as distributed by MLS GRID #12300099 Report a problem | ||
| 3/7/2025 | Contingent | $170,000$52/sqft |
Source: MRED as distributed by MLS GRID #12300099 Report a problem | ||
| 2/27/2025 | Listed for sale | $170,000+24.1%$52/sqft |
Source: MRED as distributed by MLS GRID #12300099 Report a problem | ||
| 12/16/2022 | Sold | $137,000-8.7%$42/sqft |
Source: MRED as distributed by MLS GRID #11469867 Report a problem | ||
| 12/2/2022 | Contingent | $149,999$46/sqft |
Source: MRED as distributed by MLS GRID #11469867 Report a problem | ||
| 8/30/2022 | Price change | $149,999-6.3%$46/sqft |
Source: MRED as distributed by MLS GRID #11469867 Report a problem | ||
| 7/20/2022 | Listed for sale | $160,000+23.1%$49/sqft |
Source: MRED as distributed by MLS GRID #11469867 Report a problem | ||
| 7/22/2019 | Sold | $130,000$40/sqft |
Source: Public Record Report a problem | ||
Public tax history
| Year | Property taxes | Tax assessment |
|---|---|---|
| 2025 | $3,163 +3% | $51,433 +7.9% |
| 2024 | $3,071 +3.3% | $47,667 +8.8% |
| 2023 | $2,974 +7.6% | $43,820 +6.1% |
| 2022 | $2,765 +3.9% | $41,300 +1.2% |
| 2021 | $2,661 +1.3% | $40,830 +2% |
| 2020 | $2,628 +3.2% | $40,020 |
| 2019 | $2,546 +1.2% | -- |
| 2018 | $2,516 +0.8% | $38,240 +3.9% |
| 2017 | $2,497 +2.4% | $36,800 +4.8% |
| 2016 | $2,439 +1% | $35,120 +6.3% |
| 2015 | $2,414 +1.4% | $33,040 +2.9% |
| 2014 | $2,380 +3.4% | $32,120 +0.5% |
| 2013 | $2,302 +2.6% | $31,970 -4.3% |
| 2012 | $2,244 -14.3% | $33,410 -23% |
| 2011 | $2,618 +6.7% | $43,390 -2.3% |
| 2010 | $2,454 +2.9% | $44,430 -5.8% |
| 2009 | $2,386 +1.5% | $47,160 |
| 2008 | $2,350 | $47,160 |
Find assessor info on the county website
Monthly payment
Est. payment
Payment breakdown
Explore the cost of this home by adjusting the details. Changes won't be saved.Climate risks
Neighborhood: 60561
Nearby schools
Schools provided by the listing agent
- Middle: Eisenhower Junior High School
- High: Hinsdale South High School
- District: 61
Source: MRED as distributed by MLS GRID. This data may not be complete. We recommend contacting the local school district to confirm school assignments for this home.
Similar homes
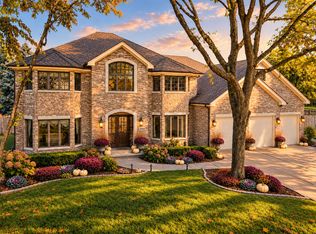
- $1,249,9904 bd5 ba4.4k sqft6904 Irish Ct, Darien, IL 60561Active
 MLS ID #12700370, Gabriela Chawla, Compass. MRED as distributed by MLS GRID
 - $1,250,0006 bd5 ba4.1k sqft4544 Stanley Ave, Downers Grove, IL 60515New
 MLS ID #12778833, Anne Hodge, Compass. MRED as distributed by MLS GRID
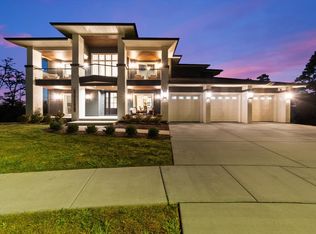
 - $1,395,0004 bd5 ba3.9k sqft11120 Tuscany Ct, Lemont, IL 60439Active
 MLS ID #12774413, Christine Wilczek, Realty Executives Elite. MRED as distributed by MLS GRID
 - $1,250,0004 bd3 ba3.3k sqft1025 Elizabeth Ave, Naperville, IL 60540Active
 MLS ID #12774727, Tom Savage, WHS Realty Investments LLC. MRED as distributed by MLS GRID
