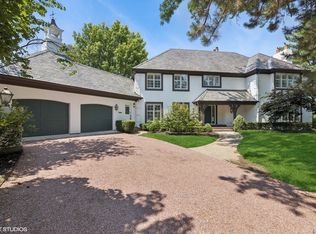
Completely renovated and expanded with a second-story addition in 2022, this exceptional 4-bedroom, 3.5-bath home sits on a rare 60' wide lot in the highly sought-after Forest Hills neighborhood. Tucked away on a quiet cul-de-sac, the home offers an outstanding combination of timeless design, modern functionality, and exceptional indoor-outdoor living. Designed for both everyday living and effortless entertaining, the main level features a gracious dining room, private office or living room, open family room with fireplace and built-ins and a beautifully appointed kitchen with an oversized island, breakfast area with built-in bench seating, walk-in pantry, and butler's pantry. The upgraded kitchen showcases quartz countertops, a KitchenAid appliance package with gas cooktop, double wall ovens, and a separate beverage refrigerator in the butler's pantry. Upstairs, you'll find four generously sized bedrooms, including a spacious primary suite with a luxurious en-suite bath, along with the convenience of a second-floor laundry room. The partially finished basement features a large family room and bar while offering the opportunity to expand the finished living space to suit your needs. Outside, the impressive 60' x 187' lot provides an expansive backyard, private side paver patio, and professionally designed landscaping by Hinsdale Nurseries. Additional highlights include a whole-house generator and a detached two-car garage. Don't miss this exceptional opportunity to own a beautifully renovated home in the top-rated Western Springs community!
Active
Price cut: $55K (9/30)
$1,395,000
5435 Central Ave, Western Springs, IL 60558
4beds
3,605sqft
Single Family Residence
Built in 1961
0.26 Acres Lot
$1,346,300 Zestimate®
$387/sqft
$-- HOA
What's special
Modern functionalityTimeless designFour generously sized bedroomsOversized islandWalk-in pantryDetached two-car garageQuiet cul-de-sac
- 49 days
- 894
- 56
Zillow last checked:
Listing updated:
Listed by:
Bradley Brondyke (773)512-5035,
Jameson Sotheby's Intl Realty
Source: MRED as distributed by MLS GRID,MLS#: 12743975
Facts & features
Interior
Bedrooms & bathrooms
- Bedrooms: 4
- Bathrooms: 4
- Full bathrooms: 3
- 1/2 bathrooms: 1
Rooms
- Room types: No additional rooms
Primary bedroom
- Features: Flooring (Carpet), Bathroom (Full, Double Sink, Tub & Separate Shwr)
- Level: Second
- Area: 272 Square Feet
- Dimensions: 17X16
Bedroom 2
- Features: Flooring (Carpet)
- Level: Second
- Area: 182 Square Feet
- Dimensions: 13X14
Bedroom 3
- Features: Flooring (Carpet)
- Level: Second
- Area: 238 Square Feet
- Dimensions: 14X17
Bedroom 4
- Features: Flooring (Carpet)
- Level: Second
- Area: 187 Square Feet
- Dimensions: 11X17
Dining room
- Features: Flooring (Hardwood)
- Level: Main
- Area: 192 Square Feet
- Dimensions: 12X16
Family room
- Features: Flooring (Hardwood)
- Level: Main
- Area: 374 Square Feet
- Dimensions: 17X22
Kitchen
- Features: Kitchen (Eating Area-Table Space, Island, Pantry), Flooring (Hardwood)
- Level: Main
- Area: 273 Square Feet
- Dimensions: 13X21
Laundry
- Features: Flooring (Porcelain Tile)
- Level: Second
- Area: 48 Square Feet
- Dimensions: 6X8
Living room
- Features: Flooring (Hardwood)
- Level: Main
- Area: 176 Square Feet
- Dimensions: 11X16
Heating
- Natural Gas, Forced Air
Cooling
- Central Air
Appliances
- Included: Double Oven, Microwave, Dishwasher, Refrigerator, Freezer, Disposal, Wine Refrigerator, Cooktop, Oven, Range Hood, Gas Cooktop, Gas Water Heater
- Laundry: Gas Dryer Hookup, In Unit, Sink
Features
- Basement: Partially Finished,Full
- Number of fireplaces: 1
- Fireplace features: Gas Log, Gas Starter, Family Room
Interior area
- Total structure area: 4,995
- Total interior livable area: 3,605 sqft
Property
Parking
- Total spaces: 2
- Parking features: Yes, Detached, Garage
- Garage spaces: 2
Accessibility
- Accessibility features: No Disability Access
Features
- Stories: 2
Lot
- Size: 0.26 Acres
- Dimensions: 60x187
Details
- Parcel number: 18074200290000
- Special conditions: None
- Other equipment: Backup Sump Pump;, Generator
Construction
Type & style
- Home type: SingleFamily
- Property subtype: Single Family Residence
Materials
- Brick
- Foundation: Concrete Perimeter
Condition
- New construction: No
- Year built: 1961
- Major remodel year: 2022
Utilities & green energy
- Sewer: Public Sewer
- Water: Lake Michigan, Public
Community & HOA
Community
- Security: Security System, Carbon Monoxide Detector(s)
HOA
- Services included: None
Location
- Region: Western Springs
Financial & listing details
- Price per square foot: $387/sqft
- Tax assessed value: $500,000
- Annual tax amount: $11,148
- Date on market: 8/27/2026
- Ownership: Fee Simple
Estimated market value
$1,346,300
$1.28M - $1.41M
$5,122/mo
Price history
| Date | Event | Price |
|---|---|---|
| 9/30/2026 | Price change | $1,395,000-3.8%$387/sqft |
Source:  MRED as distributed by MLS GRID #12743975 Report a problem MRED as distributed by MLS GRID #12743975 Report a problem | ||
| 8/27/2026 | Listed for sale | $1,450,000-3%$402/sqft |
Source: MRED as distributed by MLS GRID #12743975 Report a problem | ||
| 8/17/2026 | Listing removed | $1,495,000$415/sqft |
Source: MRED as distributed by MLS GRID #12688471 Report a problem | ||
| 7/16/2026 | Listed for sale | $1,495,000+264.6%$415/sqft |
Source: MRED as distributed by MLS GRID #12688471 Report a problem | ||
| 4/15/2021 | Sold | $410,000$114/sqft |
Source: MRED as distributed by MLS GRID #10994228 Report a problem | ||
Public tax history
| Year | Property taxes | Tax assessment |
|---|---|---|
| 2024 | $10,722 +3.3% | $50,000 |
| 2023 | $10,377 +9% | $50,000 +34.1% |
| 2022 | $9,518 +83.5% | $37,274 |
| 2021 | $5,188 +9.8% | $37,274 |
| 2020 | $4,724 -8.1% | $37,274 +8.7% |
| 2019 | $5,140 +2.3% | $34,278 |
| 2018 | $5,023 +4.9% | $34,278 |
| 2017 | $4,788 -21.1% | $34,278 +15.7% |
| 2016 | $6,071 +2.6% | $29,633 |
| 2015 | $5,916 -6.5% | $29,633 -6.5% |
| 2014 | $6,328 +18.6% | $31,703 +14.2% |
| 2013 | $5,333 +2.4% | $27,768 |
| 2012 | $5,208 +0.5% | $27,768 |
| 2011 | $5,181 -21.4% | $27,768 -34.6% |
| 2010 | $6,594 +3.9% | $42,440 |
| 2009 | $6,345 +13% | $42,440 -7% |
| 2008 | $5,616 -4.8% | $45,635 +9.4% |
| 2007 | $5,901 +3.6% | $41,708 |
| 2006 | $5,697 +1.7% | $41,708 |
| 2005 | $5,600 +2% | $41,708 +28.7% |
| 2004 | $5,490 +2.6% | $32,403 |
| 2003 | $5,350 +3.3% | $32,403 |
| 2002 | $5,179 +26.8% | $32,403 +29.6% |
| 2001 | $4,085 +2.4% | $25,001 |
| 2000 | $3,990 +0% | $25,001 |
| 1999 | $3,990 | $25,001 |
Find assessor info on the county website
Monthly payment
Est. payment
Payment breakdown
Explore the cost of this home by adjusting the details. Changes won't be saved.Climate risks
Neighborhood: 60558
Nearby schools
Schools provided by the listing agent
- Elementary: Forest Hills Elementary School
- District: 101
Source: MRED as distributed by MLS GRID. This data may not be complete. We recommend contacting the local school district to confirm school assignments for this home.
- $741,9003 bd2 ba2.1k sqft5429 Central Ave, Western Springs, IL 60558Sold

- $731,0004 bd2 ba2.2k sqft5439 Central Ave, Western Springs, IL 60558Off Market
- $778,5004 bd2 ba2.2k sqft5439 Central Ave, Western Springs, IL 60558Off Market
- $1,625,0005 bd4 ba3.1k sqft5425 Central Ave, Western Springs, IL 60558Sold
Similar homes
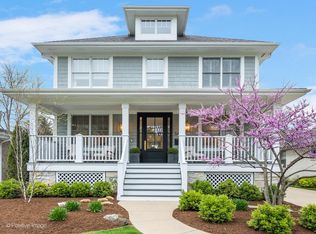
- $1,399,0005 bd5 ba3.7k sqft1137 Hickory Dr, Western Springs, IL 60558Active
 MLS ID #12769639, Lauren Walz, Coldwell Banker Realty. MRED as distributed by MLS GRID
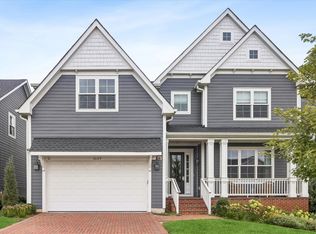
 - $1,525,0004 bd6 ba4.6k sqft704 Burr Ridge Clb, Burr Ridge, IL 60527New
 MLS ID #12684766, Diane Salach, @properties Christie's International Real Estate. MRED as distributed by MLS GRID
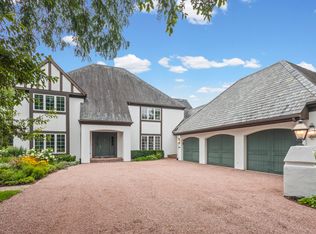
 - $1,299,0003 bd4 ba2.6k sqft3923 Clausen Ave, Western Springs, IL 60558Active
 MLS ID #12762591, Maria Homenda, RE/MAX 10 in the Park. MRED as distributed by MLS GRID
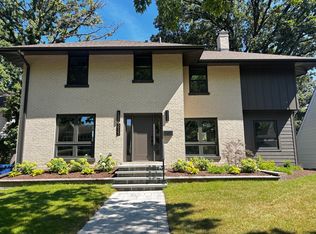
 - $1,500,0004 bd5 ba4.5k sqft1604 Burr Ridge Clb, Burr Ridge, IL 60527Active
 MLS ID #12740982, Jack Brennan, @properties Christie's International Real Estate. MRED as distributed by MLS GRID
