Skip main navigation
Closed
  • $1,625,000

    5425 Central Ave, Western Springs, IL 60558

    5beds
    3,148sqft
    Single Family Residence
    Built in 2004
    9,350 Square Feet Lot
    $1,631,400 Zestimate®
    $516/sqft
    $5,280 Estimated rent

    Home value

    $1,631,400

    $1.48M - $1.79M

    $5,280/mo

    Zestimate® history
    Loading
    Loading...

    Owner options

    List your home for rent

    $5,280/mo

    Rent Zestimate®

    Find your next renter with Zillow Rental Manager. Plus, with online applications, you can quickly screen prospective tenants – for free.

    Learn more

    $5,280/mo

    Rent Zestimate®

    Refinance and save

    $11,624/mo

    Est. payment

    Refinancing to a lower rate could help reduce your monthly payments and save thousands over the life of the loan.

    See today's rates

    $11,624/mo

    Est. payment

    Explore your selling options

    Work with a Zillow partner agent

    Leverage their expertise and Zillow's premium Showcase listings to get your home seen by more buyers.

    Get started

    List with your own agent

    Get your home in front of millions of buyers by listing it on Zillow.

    Learn how to do it

    Sell it yourself

    Take full control of how buyers see your home on Zillow by listing For Sale by Owner (FSBO).

    List your home

    What's special

    Elegant waterstreet brass hardwareDesigner window treatmentsPremium kohler fixturesCustom cabinetryNewly refurbished hardwood floorsBeautifully crafted staircaseCustom closets
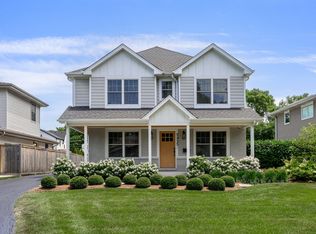
    Welcome to the pinnacle of modern luxury living in one of Western Springs' most coveted neighborhoods. Completely reimagined in 2023 by Design10 Interiors in collaboration with Riordan Legacy Homes, this residence delivers a refined balance of timeless craftsmanship with contemporary design. At the heart of the home lies the chef's dream kitchen featuring custom cabinetry, exquisite Calacatta Vagli marble countertops with a durable AntiEtch finish, elegant Waterstreet Brass hardware, and top of the line Wolf and Sub-Zero appliances. Designed for both beauty and performance, every detail has been thoughtfully curated. Natural light floods the interior, highlighting newly refurbished hardwood floors and a beautifully crafted staircase. Designer window treatments and custom closets enhance both style and functionality. Each bathroom is a serene escape, showcasing dramatic tile work and premium Kohler fixtures that transform the everyday into extraordinary. Enjoy the inviting front porch, perfect for peaceful mornings or warm summer evenings. With countless premium upgrades throughout, this home is truly move-in ready!

    Zillow last checked:

    Listing updated:

    Listed by:

    Larysa Domino 630-561-8331,

    @properties Christie's International Real Estate

    Bought with:

    Julie Hennessey

    Compass

    Source: MRED as distributed by MLS GRID,MLS#: 12556438MLS Logo

    Facts & features

    Interior

    Bedrooms & bathrooms
    • Bedrooms: 5
    • Bathrooms: 4
    • Full bathrooms: 3
    • 1/2 bathrooms: 1
    Rooms
    • Room types: Breakfast Room, Recreation Room, Bedroom 5, Exercise Room, Office
    Primary bedroom
    • Features: Flooring (Hardwood), Window Treatments (Window Treatments), Bathroom (Full, Double Sink, Tub & Separate Shwr)
    • Level: Second
    • Area: 240 Square Feet
    • Dimensions: 16X15
    Bedroom 2
    • Features: Flooring (Hardwood), Window Treatments (Window Treatments)
    • Level: Second
    • Area: 208 Square Feet
    • Dimensions: 16X13
    Bedroom 3
    • Features: Flooring (Hardwood), Window Treatments (Window Treatments)
    • Level: Second
    • Area: 156 Square Feet
    • Dimensions: 13X12
    Bedroom 4
    • Features: Flooring (Hardwood), Window Treatments (Window Treatments)
    • Level: Second
    • Area: 132 Square Feet
    • Dimensions: 12X11
    Bedroom 5
    • Level: Basement
    • Area: 195 Square Feet
    • Dimensions: 15X13
    Breakfast room
    • Features: Flooring (Hardwood), Window Treatments (Window Treatments)
    • Level: Main
    • Area: 98 Square Feet
    • Dimensions: 14X7
    Dining room
    • Features: Flooring (Hardwood), Window Treatments (Window Treatments)
    • Level: Main
    • Area: 180 Square Feet
    • Dimensions: 18X10
    Exercise room
    • Level: Basement
    • Area: 546 Square Feet
    • Dimensions: 26X21
    Family room
    • Features: Flooring (Hardwood), Window Treatments (Window Treatments)
    • Level: Main
    • Area: 391 Square Feet
    • Dimensions: 23X17
    Kitchen
    • Features: Kitchen (Island, Breakfast Room, Custom Cabinetry), Flooring (Hardwood), Window Treatments (Window Treatments)
    • Level: Main
    • Area: 224 Square Feet
    • Dimensions: 16X14
    Laundry
    • Features: Flooring (Tile)
    • Level: Main
    • Area: 66 Square Feet
    • Dimensions: 11X6
    Living room
    • Features: Flooring (Hardwood), Window Treatments (Window Treatments)
    • Level: Main
    • Area: 192 Square Feet
    • Dimensions: 16X12
    Office
    • Features: Flooring (Hardwood), Window Treatments (Window Treatments)
    • Level: Main
    • Area: 144 Square Feet
    • Dimensions: 12X12
    Recreation room
    • Level: Basement
    • Area: 420 Square Feet
    • Dimensions: 35X12
    Heating
    • Natural Gas, Forced Air
    Cooling
    • Central Air
    Appliances
    • Included: Range, Microwave, Dishwasher, High End Refrigerator, Freezer, Washer, Dryer, Disposal, Range Hood
    • Laundry: Main Level, Gas Dryer Hookup, Sink
    Features
    • Walk-In Closet(s), High Ceilings, Open Floorplan, Separate Dining Room
    • Flooring: Hardwood
    • Doors: French Doors
    • Windows: Drapes, Shades, Window Treatments
    • Basement: Finished,Full
    • Number of fireplaces: 1
    • Fireplace features: Wood Burning, Gas Starter, Family Room
    Interior area
    • Total structure area: 0
    • Total interior livable area: 3,148 sqft

    Property

    Parking
    • Total spaces: 2
    • Parking features: Concrete, Yes, Detached, Garage
    • Garage spaces: 2
    Accessibility
    • Accessibility features: No Disability Access
    Features
    • Stories: 2
    • Patio & porch: Patio
    • Exterior features: Fire Pit
    Lot
    • Size: 9,350 Square Feet
    • Dimensions: 50x187
    • Features: Landscaped
    Details
    • Parcel number: 18074200190000
    • Special conditions: None

    Construction

    Type & style
    • Home type: SingleFamily
    • Property subtype: Single Family Residence
    Materials
    • Cedar, Stone
    • Foundation: Concrete Perimeter
    • Roof: Asphalt
    Condition
    • New construction: No
    • Year built: 2004
    • Major remodel year: 2023

    Utilities & green energy

    • Sewer: Public Sewer
    • Water: Shared Well

    Community & HOA

    HOA
    • Services included: None
    Location
    • Region: Western Springs

    Financial & listing details

    • Price per square foot: $516/sqft
    • Tax assessed value: $990,000
    • Annual tax amount: $21,268
    • Date on market: 2/3/2026
    • Listing terms: Conventional
    • Ownership: Fee Simple

    Price history

    DateEventPrice
    5/26/2026Sold$1,625,000-7.6%$516/sqft
    Source: MRED as distributed by MLS GRID #12556438 Report a problem
    5/20/2026Listing removed$1,759,000$559/sqft
    Source: MRED as distributed by MLS GRID #12556438 Report a problem
    3/6/2026Contingent$1,759,000$559/sqft
    Source: MRED as distributed by MLS GRID #12556438 Report a problem
    2/3/2026Listed for sale$1,759,000+95.4%$559/sqft
    Source: MRED as distributed by MLS GRID #12556438 Report a problem
    12/2/2004Sold$900,000+246.2%$286/sqft
    Source: Public Record Report a problem
    1/25/2002Sold$260,000-11.6%$83/sqft
    Source: Public Record Report a problem
    4/10/1995Sold$294,000$93/sqft
    Source: Public Record Report a problem

    Public tax history

    YearProperty taxesTax assessment
    2024-- $99,000
    2023$21,268 +20.1%$99,000 +36%
    2022$17,712 +6.5%$72,781
    2021$16,627 +2%$72,781
    2020$16,306 +13.3%$72,781 +10.4%
    2019$14,392 +2.5%$65,903
    2018$14,036 -3.2%$65,903 -5.7%
    2017$14,499 +13.1%$69,885 +24.7%
    2016$12,819 +2%$56,028
    2015$12,569 +1.4%$56,028
    2014$12,391 -6.2%$56,028 -7%
    2013$13,217 +3.2%$60,273
    2012$12,809 +3.6%$60,273
    2011$12,369 -5.2%$60,273 -18.8%
    2010$13,043 +3.6%$74,241
    2009$12,587 +8.2%$74,241 -7%
    2008$11,635 -0.4%$79,828 +9%
    2007$11,677 +2.8%$73,215
    2006$11,354 +2.4%$73,215
    2005$11,086 +210.9%$73,215 +275.1%
    2004$3,566 -31.6%$19,519 -32.3%
    2003$5,215 +3.3%$28,814
    2002$5,047 +38.5%$28,814 +33.9%
    2001$3,643 +2.4%$21,512
    2000$3,557 +6.2%$21,512
    1999$3,348 $21,512
    Find assessor info on the county website

    Neighborhood: 60558

    Nearby schools

    GreatSchools rating
    Schools provided by the listing agent
    • Elementary: Forest Hills Elementary School
    • Middle: Mcclure Junior High School
    • High: Lyons Twp High School
    • District: 101

    Source: MRED as distributed by MLS GRID. This data may not be complete. We recommend contacting the local school district to confirm school assignments for this home.

    Get a cash offer in 3 minutes
    Find out how much your home could sell for in as little as 3 minutes with a no-obligation cash offer.
    Estimated market value
    $1,631,400
    Get a cash offer in 3 minutes
    Find out how much your home could sell for in as little as 3 minutes with a no-obligation cash offer.
    Estimated market value
    $1,631,400