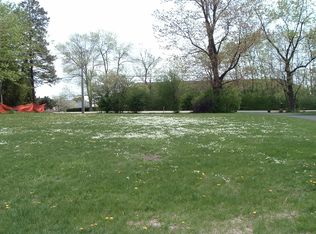
THIS BEAUTIFUL RANCH OFFERS A WONDERFUL FLOOR PLAN COMPLEMENTED BY BEAUTIFUL MATURE TREES IN THE REAR AND A SPACIOUS, GENEROUSLY SIZED YARD. THE OUTDOOR SPACE PROVIDES PLENTY OF ROOM TO RELAX, & ENTERTAIN. THIS HOME OFFERS CUSTOM CABINETRY, QUARTZ COUNTER TOPS THROUGHOUT, FIREPLACE, TRAY & CATHEDRAL CEILINGS, UPGRADED TRIM PACKAGE W/ EXTENSIVE CROWN & WAINSCOT ALL INCLUDED IN STARTING PRICE. HOME ALSO FEATURES UPGRADED BLACK EXTERIOR WINDOWS, FLAT PANEL WAINSCOT, & FIREPLACE MANTEL W/ LEGS TO CEILING. HOMES ALSO HAS UPGRADED DESIGNER LIGHT FIXTURES, TILE + KARASTAN CARPET. DON'T MISS YOUR CHANCE TO LIVE IN THIS BEAUTIFUL HOME! MCNAUGHTON CURRENTLY ONLY HAS TW0 RANCH HOMES LEFT IN WILLOWBROOK! HOME IS MOVE-IN READY! FURNITURE IS NOT INCLUDED IN PRICE. SPOOKY SAVINGS ARE BACK NOW THROUGH 11/2/26!
Active
$1,289,900
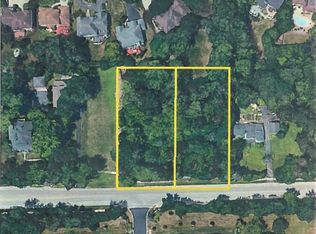
6210 Clarendon Hills Rd Lot 2, Willowbrook, IL 60527
3beds
3,550sqft
Single Family Residence
Built in 2025
0.25 Acres Lot
$-- Zestimate®
$363/sqft
$-- HOA
What's special
Spacious generously sized yardCustom cabinetryUpgraded black exterior windowsTray and cathedral ceilingsQuartz counter tops throughoutFlat panel wainscotKarastan carpet
- --
- 473
- views
- 28
- saves
Zillow last checked:
Listing updated:
Listed by:
John Barry 708-767-1222,
Mc Naughton Realty Group
Source: MRED as distributed by MLS GRID,MLS#: 12754754
Facts & features
Interior
Bedrooms & bathrooms
- Bedrooms: 3
- Bathrooms: 4
- Full bathrooms: 3
- 1/2 bathrooms: 1
Rooms
- Room types: Recreation Room, Exercise Room
Primary bedroom
- Features: Flooring (Carpet), Bathroom (Full)
- Level: Main
- Area: 224 Square Feet
- Dimensions: 14X16
Bedroom 2
- Features: Flooring (Carpet)
- Level: Main
- Area: 180 Square Feet
- Dimensions: 15X12
Bedroom 3
- Level: Basement
- Area: 182 Square Feet
- Dimensions: 13X14
Dining room
- Features: Flooring (Hardwood)
- Level: Main
- Area: 204 Square Feet
- Dimensions: 17X12
Exercise room
- Level: Basement
- Area: 464 Square Feet
- Dimensions: 16X29
Family room
- Features: Flooring (Hardwood)
- Level: Main
- Area: 306 Square Feet
- Dimensions: 18X17
Kitchen
- Features: Flooring (Hardwood)
- Level: Main
- Area: 228 Square Feet
- Dimensions: 12X19
Laundry
- Features: Flooring (Ceramic Tile)
- Level: Main
- Area: 72 Square Feet
- Dimensions: 6X12
Living room
- Features: Flooring (Hardwood)
- Level: Main
- Area: 140 Square Feet
- Dimensions: 14X10
Recreation room
- Level: Basement
- Area: 238 Square Feet
- Dimensions: 17X14
Heating
- Natural Gas
Cooling
- Central Air
Features
- Basement: Finished,Bath/Stubbed,Full
- Number of fireplaces: 1
Interior area
- Total structure area: 3,550
- Total interior livable area: 3,550 sqft
- Finished area below ground: 1,200
Property
Parking
- Total spaces: 3
- Parking features: Concrete, Yes, Garage Owned, Attached, Garage
- Attached garage spaces: 3
Accessibility
- Accessibility features: No Disability Access
Features
- Stories: 1
Lot
- Size: 0.25 Acres
- Dimensions: 70 X 158
Details
- Parcel number: 0915406092
- Special conditions: None
Construction
Type & style
- Home type: SingleFamily
- Property subtype: Single Family Residence
Materials
- Brick, Cedar
Condition
- New Construction
- New construction: Yes
- Year built: 2025
Utilities & green energy
- Electric: 200+ Amp Service
- Sewer: Public Sewer
- Water: Lake Michigan, Public
Green energy
- Green verification: ENERGY STAR Certified Homes
Community & HOA
HOA
- Services included: None
Location
- Region: Willowbrook
Financial & listing details
- Price per square foot: $363/sqft
- Date on market: 9/9/2026
- Ownership: Fee Simple w/ HO Assn.
Estimated market value
Not available
Estimated sales range
Not available
Not available
Price history
| Date | Event | Price |
|---|---|---|
| 9/9/2026 | Listing removed | $1,299,900$366/sqft |
Source:  MRED as distributed by MLS GRID #12594747 Report a problem MRED as distributed by MLS GRID #12594747 Report a problem | ||
| 6/1/2026 | Price change | $1,299,900+1.6%$366/sqft |
Source: MRED as distributed by MLS GRID #12594747 Report a problem | ||
| 4/13/2026 | Price change | $1,279,900-1.5%$361/sqft |
Source: MRED as distributed by MLS GRID #12594747 Report a problem | ||
| 4/6/2026 | Price change | $1,299,900+1.6%$366/sqft |
Source: MRED as distributed by MLS GRID #12594747 Report a problem | ||
| 3/17/2026 | Listed for sale | $1,279,900-1.5%$361/sqft |
Source: MRED as distributed by MLS GRID #12594747 Report a problem | ||
| 3/17/2026 | Listing removed | $1,299,900$366/sqft |
Source: MRED as distributed by MLS GRID #12143320 Report a problem | ||
| 7/21/2025 | Listed for sale | $1,299,900-2.3%$366/sqft |
Source: MRED as distributed by MLS GRID #12143320 Report a problem | ||
| 1/17/2025 | Listed for sale | $1,329,900$375/sqft |
Source: MRED as distributed by MLS GRID #12143320 Report a problem | ||
Public tax history
Tax history is unavailable.
Monthly payment
Est. payment
Payment breakdown
Explore the cost of this home by adjusting the details. Changes won't be saved.Climate risks
Neighborhood: 60527
Nearby schools
Schools provided by the listing agent
- High: Hinsdale Central High School
- District: 60
Source: MRED as distributed by MLS GRID. This data may not be complete. We recommend contacting the local school district to confirm school assignments for this home.
Similar homes
- $1,264,9003 bd4 ba2.2k sqft6035 Bentley Ave Lot 9, Willowbrook, IL 60527Active
 MLS ID #12633610, John Barry, Mc Naughton Realty Group. MRED as distributed by MLS GRID
 - $1,500,0004 bd5 ba4.5k sqft1604 Burr Ridge Clb, Burr Ridge, IL 60527New
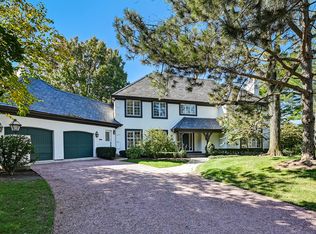 MLS ID #12792188, Linda Feinstein, ABR,AHWD,CRS,CSC,GRI,PSA,SFR,SRES, Compass. MRED as distributed by MLS GRID
 - $1,350,0005 bd5 ba3.9k sqft1330 Maple Ave, Downers Grove, IL 60515New
 MLS ID #12787786, Sabrina Glover, ABR,CSC,PSA, Platinum Partners Realtors. MRED as distributed by MLS GRID
 - $1,249,9004 bd4 ba5k sqft9320 W 144th Pl, Orland Park, IL 60462New
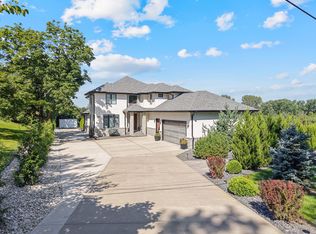 MLS ID #12791131, Victoria Krzysica, Advanced Real Estate Corporation. MRED as distributed by MLS GRID
