STUNNING TRADITIONAL 2 STORY HOME BY MCNAUGHTON! THIS HOME OFFERS AN OPEN FLOOR PLAN WITH FAMILY ROOM AND KITCHEN, SPACIOUS STUDY AND DINING ROOM + BUTLERS AND PANTRY. HOME ALSO FEATURES A GUEST ROOM ON THE 1ST FLOOR. UPSTAIRS FEATURES 4 BEDROOMS AND 3 BATHROOMS + LAUNDRY ROOM. ENTIRE HOME FEATURES CUSTOM CABINETRY, QUARTZ COUNTER TOPS, FIREPLACE, TRAY & CATHEDRAL CEILINGS, EXTENSIVE FLAT PANEL TRIM PACKAGE W/ CROWN & WAINSCOT IN STARTING PRICE. HOME ALSO FEATURES UPGRADES: BLACK FAUCETS AND HARDWARE, CUSTOM STAIR, WHITE OAK CABINETS AND SHELVES, UPGRADE LIGHT FIXTURES AND TILE TO NAME A FEW. ADDITIONAL LANDSCAPING IN FRONT OF HOME AND BEAUTIFUL SPACIOUS BACKYARD WITH MATURE LANDSCAPING IN REAR. VISIT TODAY! DON'T MISS YOUR CHANCE TO LIVE IN THIS BEAUTIFUL HOME! FURNITURE NOT INCLUDED IN LISTING PRICE. SPOOKY SAVINGS ARE BACK NOW THROUGH 11/2/26!
Price change
$1,599,900
6200 Clarendon Hills Rd Lot 3, Willowbrook, IL 60527
6beds
4,900sqft
Single Family Residence
Built in 2025
-- sqft lot
$-- Zestimate®
$327/sqft
$-- HOA
What's special
Butlers and pantryCustom stairCustom cabinetryTray and cathedral ceilingsQuartz counter topsBlack faucets and hardware
- --
- 540
- views
- 26
- saves
Zillow last checked:
Listing updated:
Listed by:
John Barry 708-767-1222,
Mc Naughton Realty Group
Source: MRED as distributed by MLS GRID,MLS#: 12754798
Facts & features
Interior
Bedrooms & bathrooms
- Bedrooms: 6
- Bathrooms: 6
- Full bathrooms: 5
- 1/2 bathrooms: 1
Rooms
- Room types: Bedroom 5, Breakfast Room, Mud Room, Pantry, Recreation Room, Bedroom 6
Primary bedroom
- Features: Flooring (Carpet), Bathroom (Full)
- Level: Second
- Area: 272 Square Feet
- Dimensions: 16X17
Bedroom 2
- Features: Flooring (Carpet)
- Level: Second
- Area: 169 Square Feet
- Dimensions: 13X13
Bedroom 3
- Features: Flooring (Carpet)
- Level: Second
- Area: 192 Square Feet
- Dimensions: 16X12
Bedroom 4
- Features: Flooring (Carpet)
- Level: Second
- Area: 168 Square Feet
- Dimensions: 14X12
Bedroom 5
- Level: Basement
- Area: 156 Square Feet
- Dimensions: 13X12
Bedroom 6
- Level: Main
- Area: 182 Square Feet
- Dimensions: 14X13
Breakfast room
- Level: Main
- Area: 110 Square Feet
- Dimensions: 10X11
Dining room
- Level: Main
- Area: 168 Square Feet
- Dimensions: 14X12
Family room
- Features: Flooring (Hardwood)
- Level: Main
- Area: 408 Square Feet
- Dimensions: 24X17
Kitchen
- Features: Flooring (Hardwood)
- Level: Main
- Area: 336 Square Feet
- Dimensions: 21X16
Laundry
- Features: Flooring (Porcelain Tile)
- Level: Second
- Area: 90 Square Feet
- Dimensions: 10X9
Living room
- Features: Flooring (Hardwood)
- Level: Main
- Area: 169 Square Feet
- Dimensions: 13X13
Mud room
- Level: Main
- Area: 54 Square Feet
- Dimensions: 9X6
Pantry
- Level: Main
- Area: 40 Square Feet
- Dimensions: 8X5
Other
- Level: Basement
- Area: 592 Square Feet
- Dimensions: 37X16
Heating
- Natural Gas
Cooling
- Central Air
Features
- Basement: Finished,Full
- Number of fireplaces: 1
- Fireplace features: Family Room
Interior area
- Total structure area: 4,900
- Total interior livable area: 4,900 sqft
Property
Parking
- Total spaces: 3
- Parking features: Yes, Garage Owned, Attached, Garage
- Attached garage spaces: 3
Accessibility
- Accessibility features: No Disability Access
Features
- Stories: 2
Lot
- Dimensions: 149 X 107 X 115 X 63
Details
- Parcel number: 0915406091
- Special conditions: None
Construction
Type & style
- Home type: SingleFamily
- Property subtype: Single Family Residence
Materials
- Brick, Cedar
Condition
- New Construction
- New construction: Yes
- Year built: 2025
Utilities & green energy
- Electric: 200+ Amp Service
- Sewer: Public Sewer
- Water: Lake Michigan, Public
Green energy
- Green verification: ENERGY STAR Certified Homes
Community & HOA
HOA
- Services included: None
Location
- Region: Willowbrook
Financial & listing details
- Price per square foot: $327/sqft
- Date on market: 9/9/2026
- Ownership: Fee Simple
Estimated market value
Not available
Estimated sales range
Not available
Not available
Price history
| Date | Event | Price |
|---|---|---|
| 9/9/2026 | Listing removed | $1,599,900$327/sqft |
Source:  MRED as distributed by MLS GRID #12628161 Report a problem MRED as distributed by MLS GRID #12628161 Report a problem | ||
| 8/14/2026 | Listed for sale | $1,599,900$327/sqft |
Source: MRED as distributed by MLS GRID #12628161 Report a problem | ||
| 3/30/2026 | Listing removed | $1,599,900$327/sqft |
Source: MRED as distributed by MLS GRID #12594761 Report a problem | ||
| 3/17/2026 | Listed for sale | $1,599,900-1.5%$327/sqft |
Source: MRED as distributed by MLS GRID #12594761 Report a problem | ||
| 3/17/2026 | Listing removed | $1,625,000$332/sqft |
Source: MRED as distributed by MLS GRID #12560738 Report a problem | ||
| 2/4/2026 | Listed for sale | $1,625,000+1.6%$332/sqft |
Source: MRED as distributed by MLS GRID #12560738 Report a problem | ||
| 10/31/2025 | Listing removed | $1,599,900$327/sqft |
Source: MRED as distributed by MLS GRID #12144120 Report a problem | ||
| 7/21/2025 | Price change | $1,599,900-5.6%$327/sqft |
Source: MRED as distributed by MLS GRID #12144120 Report a problem | ||
| 7/14/2025 | Listed for sale | $1,694,900$346/sqft |
Source: MRED as distributed by MLS GRID #12144120 Report a problem | ||
| 7/14/2025 | Contingent | $1,694,900$346/sqft |
Source: MRED as distributed by MLS GRID #12144120 Report a problem | ||
| 1/17/2025 | Listed for sale | $1,694,900$346/sqft |
Source: MRED as distributed by MLS GRID #12144120 Report a problem | ||
Public tax history
Tax history is unavailable.
Monthly payment
Est. payment
Payment breakdown
Explore the cost of this home by adjusting the details. Changes won't be saved.Climate risks
Neighborhood: 60527
Nearby schools
Schools provided by the listing agent
- High: Hinsdale Central High School
- District: 60
Source: MRED as distributed by MLS GRID. This data may not be complete. We recommend contacting the local school district to confirm school assignments for this home.
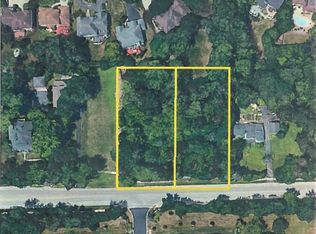
- $352,5000.46 acres6200 Clarendon Hills Rd, Willowbrook, IL 60527Sold
- $739,5004 bd2 ba2.3k sqft6144 Clarendon Hills Rd, Willowbrook, IL 60527Off Market
- $1,340,0000.46 acres6220 Clarendon Hills Rd, Willowbrook, IL 60527Sold
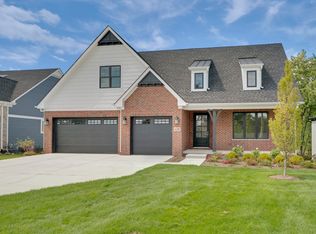
- $1,289,9003 bd4 ba3.5k sqft6210 Clarendon Hills Rd LOT 2, Willowbrook, IL 60527New Construction
Similar homes
- $1,350,0005 bd5 ba4.9k sqft1330 Maple Ave, Downers Grove, IL 60515New
 MLS ID #12777561, Bryan Bomba, @properties Christie's International Real Estate. MRED as distributed by MLS GRID
 - $1,289,9003 bd4 ba3.5k sqft6210 Clarendon Hills Rd Lot 2, Willowbrook, IL 60527Price ChangeMLS ID #12754754, John Barry, Mc Naughton Realty Group. MRED as distributed by MLS GRID
- $1,500,0004 bd5 ba4.5k sqft1604 Burr Ridge Clb, Burr Ridge, IL 60527Active
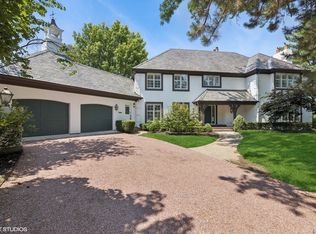 MLS ID #12740982, Jack Brennan, @properties Christie's International Real Estate. MRED as distributed by MLS GRID
 - $1,250,0006 bd5 ba4.1k sqft4544 Stanley Ave, Downers Grove, IL 60515New
 MLS ID #12778833, Anne Hodge, Compass. MRED as distributed by MLS GRID
