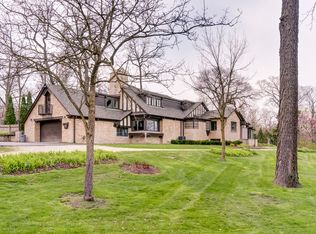
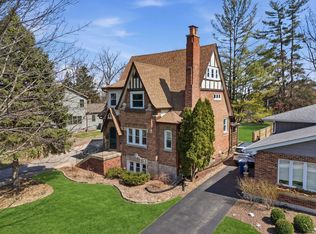
Updated, move-in ready, and exceptionally well-located. This distinctive home delivers the best of in-town living with an extremely private wooded yard. The kitchen and adjacent scullery were beautifully remodeled in 2023, while updated mechanicals provide added peace of mind. Throughout the home, the aesthetic is clean, fresh, and current. The primary suite is a true retreat, featuring a fireplace, volume ceiling, spacious sitting room, steam shower, and an exceptionally large walk-in closet. An oversized second-floor laundry room adds everyday convenience. The naturally bright finished lower level features above-grade view out windows, creating an inviting and versatile space for recreation, exercise, work, or guests. Walk to the restaurants, shops, Metra, parks, and everything downtown has to offer. The home is served by an impressive trio of schools: Downers Grove North High School, Herrick Junior High, and Hillcrest Elementary, with Avery Coonley School just a block away. A quick close is possible. This one checks all the boxes.
New
$1,350,000
1330 Maple Ave, Downers Grove, IL 60515
5beds
4,922sqft
Single Family Residence
Built in 1971
0.46 Acres Lot
$-- Zestimate®
$274/sqft
$-- HOA
What's special
Extremely private wooded yardExceptionally large walk-in closetOversized second-floor laundry room
- --
- 125
- views
- 1
- save
Zillow last checked:
Listing updated:
Listed by:
Bryan Bomba 630-286-9242,
@properties Christie's International Real Estate,
Paul Mancini 630-267-1899,
@properties Christie's International Real Estate
Source: MRED as distributed by MLS GRID,MLS#: 12777561
Facts & features
Interior
Bedrooms & bathrooms
- Bedrooms: 5
- Bathrooms: 5
- Full bathrooms: 4
- 1/2 bathrooms: 1
Rooms
- Room types: Foyer, Library, Pantry, Sun Room, Breakfast Room, Recreation Room, Bedroom 5
Primary bedroom
- Features: Flooring (Hardwood), Bathroom (Full)
- Level: Second
- Area: 425 Square Feet
- Dimensions: 25X17
Bedroom 2
- Features: Flooring (Hardwood)
- Level: Second
- Area: 108 Square Feet
- Dimensions: 9X12
Bedroom 3
- Features: Flooring (Hardwood)
- Level: Second
- Area: 182 Square Feet
- Dimensions: 13X14
Bedroom 4
- Features: Flooring (Hardwood)
- Level: Second
- Area: 210 Square Feet
- Dimensions: 15X14
Bedroom 5
- Features: Flooring (Vinyl)
- Level: Basement
- Area: 210 Square Feet
- Dimensions: 15X14
Breakfast room
- Features: Flooring (Hardwood)
- Level: Main
- Area: 99 Square Feet
- Dimensions: 11X9
Dining room
- Features: Flooring (Hardwood)
- Level: Main
- Area: 221 Square Feet
- Dimensions: 17X13
Family room
- Features: Flooring (Hardwood)
- Level: Main
- Area: 380 Square Feet
- Dimensions: 19X20
Foyer
- Features: Flooring (Hardwood)
- Level: Main
- Area: 266 Square Feet
- Dimensions: 19X14
Kitchen
- Features: Kitchen (Eating Area-Table Space, Pantry-Butler), Flooring (Hardwood)
- Level: Main
- Area: 209 Square Feet
- Dimensions: 19X11
Laundry
- Features: Flooring (Tile)
- Level: Second
- Area: 144 Square Feet
- Dimensions: 16X9
Library
- Features: Flooring (Hardwood)
- Level: Main
- Area: 247 Square Feet
- Dimensions: 19X13
Pantry
- Features: Flooring (Hardwood)
- Level: Main
- Area: 225 Square Feet
- Dimensions: 15X15
Recreation room
- Features: Flooring (Vinyl)
- Level: Basement
- Area: 308 Square Feet
- Dimensions: 22X14
Sun room
- Features: Flooring (Other)
- Level: Main
- Area: 330 Square Feet
- Dimensions: 30X11
Heating
- Natural Gas, Forced Air
Cooling
- Central Air
Appliances
- Included: Double Oven, Microwave, Dishwasher, Refrigerator, Washer, Dryer, Disposal, Cooktop, Down Draft
- Laundry: Upper Level
Features
- Vaulted Ceiling(s), 1st Floor Full Bath, Built-in Features, Walk-In Closet(s)
- Flooring: Hardwood
- Basement: Finished,Full
- Number of fireplaces: 4
- Fireplace features: Master Bedroom, Other, Den/Library, Dining Room
Interior area
- Total structure area: 0
- Total interior livable area: 4,922 sqft
Property
Parking
- Total spaces: 2
- Parking features: Brick Driveway, Yes, Garage Owned, Attached, Garage
- Attached garage spaces: 2
- Has uncovered spaces: Yes
Accessibility
- Accessibility features: No Disability Access
Features
- Stories: 2
- Patio & porch: Patio
Lot
- Size: 0.46 Acres
- Dimensions: 348x197x55x154
Details
- Additional structures: Shed(s)
- Parcel number: 0907408020
- Special conditions: None
Construction
Type & style
- Home type: SingleFamily
- Property subtype: Single Family Residence
Materials
- Brick, Frame
Condition
- New construction: No
- Year built: 1971
Utilities & green energy
- Sewer: Public Sewer
- Water: Lake Michigan
Community & HOA
Community
- Subdivision: Denburn Woods
HOA
- Services included: None
Location
- Region: Downers Grove
Financial & listing details
- Price per square foot: $274/sqft
- Tax assessed value: $372,049
- Annual tax amount: $22,847
- Date on market: 10/5/2026
- Ownership: Fee Simple
Estimated market value
Not available
Estimated sales range
Not available
Not available
Price history
| Date | Event | Price |
|---|---|---|
| 10/5/2026 | Listing removed | $1,399,000$284/sqft |
Source:  MRED as distributed by MLS GRID #12744463 Report a problem MRED as distributed by MLS GRID #12744463 Report a problem | ||
| 8/27/2026 | Listed for sale | $1,399,000-1.8%$284/sqft |
Source: MRED as distributed by MLS GRID #12744463 Report a problem | ||
| 8/27/2026 | Listing removed | $1,425,000$290/sqft |
Source: MRED as distributed by MLS GRID #12717390 Report a problem | ||
| 7/28/2026 | Listed for sale | $1,425,000-5%$290/sqft |
Source: MRED as distributed by MLS GRID #12717390 Report a problem | ||
| 7/28/2026 | Listing removed | $1,500,000$305/sqft |
Source: MRED as distributed by MLS GRID #12692910 Report a problem | ||
| 7/7/2026 | Listed for sale | $1,500,000+112.8%$305/sqft |
Source: MRED as distributed by MLS GRID #12692910 Report a problem | ||
| 3/15/2023 | Sold | $705,000-11.9%$143/sqft |
Source: MRED as distributed by MLS GRID #11704513 Report a problem | ||
| 2/25/2023 | Contingent | $799,900$163/sqft |
Source: MRED as distributed by MLS GRID #11704513 Report a problem | ||
| 2/9/2023 | Listed for sale | $799,900$163/sqft |
Source: MRED as distributed by MLS GRID #11704513 Report a problem | ||
| 2/7/2023 | Contingent | $799,900$163/sqft |
Source: MRED as distributed by MLS GRID #11704513 Report a problem | ||
| 1/20/2023 | Price change | $799,900-5.9%$163/sqft |
Source: MRED as distributed by MLS GRID #11704513 Report a problem | ||
| 12/1/2022 | Listed for sale | $849,900$173/sqft |
Source: MRED as distributed by MLS GRID #11613257 Report a problem | ||
Public tax history
| Year | Property taxes | Tax assessment |
|---|---|---|
| 2024 | $20,842 +7.5% | $372,049 +8.8% |
| 2023 | $19,380 +5.3% | $342,020 +5.6% |
| 2022 | $18,412 +6.8% | $323,840 +1.1% |
| 2021 | $17,235 +1.9% | $320,160 +2% |
| 2020 | $16,917 +3.3% | $313,820 |
| 2019 | $16,385 -6.6% | -- |
| 2018 | $17,538 +1.5% | $317,850 +3.9% |
| 2017 | $17,275 +1.9% | $305,860 +4.8% |
| 2016 | $16,956 +0.9% | $291,910 +6.3% |
| 2015 | $16,802 +8.9% | $274,640 +11.9% |
| 2014 | $15,429 +2.1% | $245,350 +0.5% |
| 2013 | $15,117 +8.1% | $244,200 |
| 2012 | $13,990 +1.8% | $244,200 -6.1% |
| 2011 | $13,745 -16.2% | $260,060 -22% |
| 2010 | $16,397 +1.5% | $333,210 -5.8% |
| 2009 | $16,152 +4% | $353,680 |
| 2008 | $15,536 +4.3% | $353,680 +5.9% |
| 2007 | $14,896 +5.8% | $333,970 +7.9% |
| 2006 | $14,079 +5.4% | $309,400 +7.7% |
| 2005 | $13,361 +9.5% | $287,280 +13.7% |
| 2004 | $12,198 +4.5% | $252,740 +10% |
| 2003 | $11,673 +5.7% | $229,760 +9.3% |
| 2002 | $11,047 +4.8% | $210,290 +8.1% |
| 2001 | $10,539 +7.8% | $194,480 +10.4% |
| 2000 | $9,774 | $176,110 |
Find assessor info on the county website
Monthly payment
Est. payment
Payment breakdown
Explore the cost of this home by adjusting the details. Changes won't be saved.Climate risks
Neighborhood: 60515
Nearby schools
Schools provided by the listing agent
- Elementary: Hillcrest Elementary School
- Middle: Herrick Middle School
- High: Downers Grove North High School
- District: 58
Source: MRED as distributed by MLS GRID. This data may not be complete. We recommend contacting the local school district to confirm school assignments for this home.
Similar homes
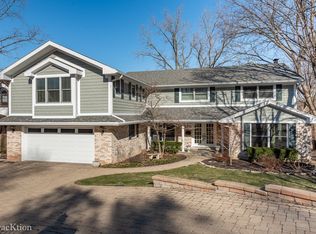
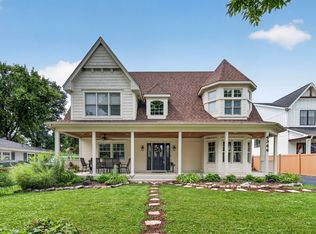
- $1,275,0004 bd4 ba3.4k sqft4344 Elm St, Downers Grove, IL 60515Active
 MLS ID #12706187, Matthew Kombrink, GRI,SFR, One Source Realty. MRED as distributed by MLS GRID
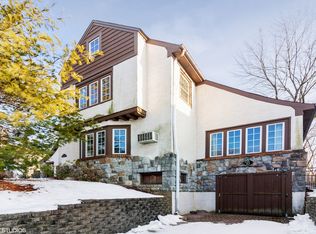
 - $1,199,0006 bd5 ba3.2k sqft4425 Wilson Ave, Downers Grove, IL 60515Active
 MLS ID #12711339, Paul Titterington, Platinum Partners Realtors. MRED as distributed by MLS GRID
 - $1,495,0005 bd5 ba3.5k sqft1354 35th St, Downers Grove, IL 60515Active
 MLS ID #12706687, Sabrina Glover, ABR,CSC,PSA, Platinum Partners Realtors. MRED as distributed by MLS GRID
 - $1,250,0004 bd3 ba3.3k sqft1025 Elizabeth Ave, Naperville, IL 60540New
 MLS ID #12774727, Tom Savage, WHS Realty Investments LLC. MRED as distributed by MLS GRID
