Proudly presenting a rare piece of Downers Grove history with the Louis B. Gesner House, a beautifully preserved 1891 Centennial Home nestled in the highly sought-after Pierce Downer neighborhood. Overlooking picturesque Prince Pond and set on a charming brick street, this remarkable residence blends timeless architectural character with modern livability. Recognized for its historical and architectural significance as an exceptional example of a vernacular Gable-Ell home, the property showcases incredible integrity with stunning millwork, soaring ceilings, and oversized windows that fill the home with natural light. The welcoming wraparound porch offers the perfect vantage point to enjoy peaceful Prince Pond views and the surrounding beauty. Inside, the home features an elegant and functional layout with gracious formal living and dining rooms with authentic lighting setting the stage for entertaining. The expansive kitchen is a true centerpiece, complete with commercial-grade appliances including BlueStar range, soapstone countertops offering abundant workspace, and seamless flow for everyday living. A main floor den/ private office provide flexibility for work or relaxation, along with a convenient mudroom and first-floor laundry. Upstairs, you'll find four generously sized bedrooms, while bathrooms are thoughtfully appointed with quality Kohler selections. The primary boasts a walk in closet and views of the gorgeous yard. The home continues to impress outdoors with brick patio overlooking stunning English gardens that provide year-round color and serenity. Adding to its appeal, the original barn has been converted into a spacious garage with a large walk up loft-offering endless possibilities for storage and more. The mechanicals and systems in the home have been meticulously maintained, with stunning newer wood shingle roof, recently painted exterior, interior with Farrow and Ball curated colors- this home is ready for its next lucky owners. All of this is just a short walk to vibrant downtown Downers Grove, the Metra train, and an array of restaurants and shops. While this only 4 owner home is historically significant, it is not landmarked which provides flexibility for future lucky homeowners. Located within the highly acclaimed Pierce Downer Elementary, Herrick Middle School, and Downers Grove North High School districts, this is a truly rare opportunity to own a historic home in one of our community's most coveted locations.
Active
$819,000
4816 Linscott Ave, Downers Grove, IL 60515
4beds
2,000sqft
:
Get pre-qualified$5,548/mo
Single Family Residence
Built in 1891
6,600 Square Feet Lot
$-- Zestimate®
$410/sqft
$-- HOA
What's special
Overlooking picturesque prince pondSoaring ceilingsFirst-floor laundryElegant and functional layoutStunning millworkConvenient mudroomRecently painted exterior
- --
- on Zillow |
- 1,732
- views |
- 72
- saves |
Zillow last checked:
Listing updated:
Listed by:
Patty Wardlow 630-291-9147,
@properties Christies International Real Estate
Source: MRED as distributed by MLS GRID,MLS#: 12602382
Facts & features
Interior
Bedrooms & bathrooms
- Bedrooms: 4
- Bathrooms: 2
- Full bathrooms: 1
- 1/2 bathrooms: 1
Rooms
- Room types: Office
Primary bedroom
- Level: Second
- Area: 165 Square Feet
- Dimensions: 15X11
Bedroom 2
- Level: Second
- Area: 110 Square Feet
- Dimensions: 10X11
Bedroom 3
- Level: Second
- Area: 140 Square Feet
- Dimensions: 14X10
Bedroom 4
- Level: Second
- Area: 110 Square Feet
- Dimensions: 10X11
Dining room
- Level: Main
- Area: 176 Square Feet
- Dimensions: 11X16
Kitchen
- Level: Main
- Area: 165 Square Feet
- Dimensions: 15X11
Laundry
- Level: Main
- Area: 70 Square Feet
- Dimensions: 14X5
Living room
- Level: Main
- Area: 294 Square Feet
- Dimensions: 21X14
Office
- Level: Main
- Area: 100 Square Feet
- Dimensions: 10X10
Heating
- Steam
Cooling
- Central Air
Features
- Flooring: Hardwood
- Basement: Unfinished,Full
- Attic: Full
Interior area
- Total structure area: 0
- Total interior livable area: 2,000 sqft
Video & virtual tour
Property
Parking
- Total spaces: 2.5
- Parking features: Yes, Garage Owned, Detached, Garage
- Garage spaces: 2.5
Accessibility
- Accessibility features: No Disability Access
Features
- Stories: 2
- Patio & porch: Patio
Lot
- Size: 6,600 Square Feet
- Dimensions: 50 x 132
Details
- Parcel number: 0907212014
- Special conditions: None
Construction
Type & style
- Home type: SingleFamily
- Architectural style: Victorian
- Property subtype: Single Family Residence
Materials
- Frame
Condition
- New construction: No
- Year built: 1891
Utilities & green energy
- Sewer: Public Sewer
- Water: Public
Community & HOA
Community
- Features: Park
HOA
- Services included: None
Location
- Region: Downers Grove
Financial & listing details
- Price per square foot: $410/sqft
- Tax assessed value: $185,851
- Annual tax amount: $10,182
- Date on market: 6/17/2026
- Ownership: Fee Simple
Estimated market value
Not available
Estimated sales range
Not available
Not available
Price history
| Date | Event | Price |
|---|---|---|
| 6/1/1986 | Sold | $141,000$71/sqft |
Source: Agent Provided Report a problem | ||
Public tax history
| Year | Property taxes | Tax assessment |
|---|---|---|
| 2024 | $10,182 +5.2% | $185,851 +8.8% |
| 2023 | $9,680 +3% | $170,850 +3.1% |
| 2022 | $9,400 +6.8% | $165,720 +1.2% |
| 2021 | $8,799 +1.9% | $163,830 +2% |
| 2020 | $8,636 +3.3% | $160,580 |
| 2019 | $8,362 +10.1% | -- |
| 2018 | $7,599 +9.5% | $138,950 +9.9% |
| 2017 | $6,939 +2% | $126,450 +4.8% |
| 2016 | $6,801 +1.1% | $120,680 +6.3% |
| 2015 | $6,726 +8% | $113,540 +10.7% |
| 2014 | $6,228 +2.1% | $102,610 +0.5% |
| 2013 | $6,101 +6% | $102,130 -1.8% |
| 2012 | $5,754 +1.5% | $103,980 -6.1% |
| 2011 | $5,667 +10.7% | $110,740 +2.4% |
| 2010 | $5,119 +1.3% | $108,150 -5.8% |
| 2009 | $5,054 +3.6% | $114,800 |
| 2008 | $4,877 +4.2% | $114,800 +5.9% |
| 2007 | $4,682 -1.1% | $108,400 +1% |
| 2006 | $4,735 +4.5% | $107,370 +7.7% |
| 2005 | $4,530 +9.7% | $99,690 +13.5% |
| 2004 | $4,130 +3.9% | $87,870 +10% |
| 2003 | $3,976 +8.7% | $79,880 +12.1% |
| 2002 | $3,656 +3.6% | $71,270 +6.8% |
| 2001 | $3,528 +5.6% | $66,760 +6.8% |
| 2000 | $3,341 | $62,510 |
Find assessor info on the county website
Monthly payment
Est. payment
Payment breakdown
Explore the cost of this home by adjusting the details. Changes won't be saved.Climate risks
Neighborhood: 60515
Nearby schools
GreatSchools rating
- 8/10Pierce Downer Elementary SchoolGrades: PK-6Distance: 0.5 mi
- 8/10Herrick Middle SchoolGrades: 7-8Distance: 0.6 mi
- 7/10Community H S Dist 99 - North High SchoolGrades: 9-12Distance: 0.5 mi
Schools provided by the listing agent
- Elementary: Pierce Downer Elementary School
- Middle: Herrick Middle School
- High: Downers Grove North High School
- District: 58
Source: MRED as distributed by MLS GRID. This data may not be complete. We recommend contacting the local school district to confirm school assignments for this home.
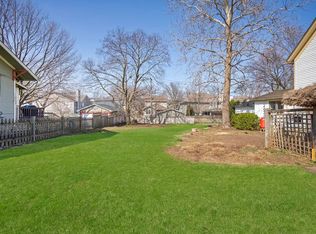
- $535,0006,600 Square Feet4820 Linscott Ave, Downers Grove, IL 60515Sold
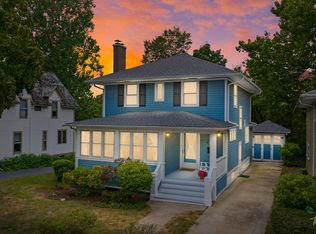
- $541,0003 bd3 ba1.6k sqft4812 Linscott Ave, Downers Grove, IL 60515Sold
- $778,5003 bd2 ba1.6k sqft4824 Linscott Ave, Downers Grove, IL 60515Off Market
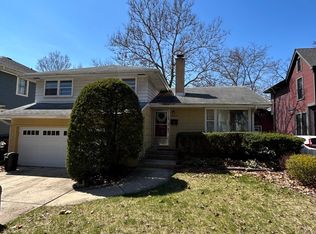
- $560,0003 bd2 ba2k sqft4808 Linscott Ave, Downers Grove, IL 60515Sold
- $1,574,3005 bd6 ba3.1k sqft4817 Middaugh Ave, Downers Grove, IL 60515Off Market
- $1,445,000-- bd4 ba3.3k sqft4813 Middaugh Ave, Downers Grove, IL 60515Off Market
- $507,7003 bd2 ba2k sqft4821 Middaugh Ave, Downers Grove, IL 60515Off Market
- $906,700-- bd2 ba2.3k sqft4828 Linscott Ave, Downers Grove, IL 60515Off Market
A local agent can set up tours, give advice and negotiate with sellers.
Similar homes
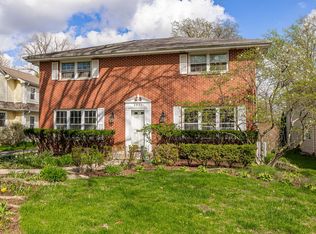
- $900,0005 bd4 ba2.4k sqft4821 Wallbank Ave, Downers Grove, IL 60515Active
 MLS ID #12593226, Sabrina Glover, ABR,CSC,PSA, Platinum Partners Realtors. MRED as distributed by MLS GRID
 - $649,9004 bd3 ba2.2k sqft4624 Lee Ave, Downers Grove, IL 60515Active
 MLS ID #12697328, Brett McIntyre, CNC,e-PRO,GRI,RENE, john greene, Realtor. MRED as distributed by MLS GRID
 - $650,0003 bd2 ba1.7k sqft4917 Highland Ave, Downers Grove, IL 60515Price Change
 MLS ID #12674556, Sabine Rolnick, ABR,PSA,RENE,SRS, Berkshire Hathaway HomeServices Chicago. MRED as distributed by MLS GRID
 - $830,0004 bd3 ba2.8k sqft1490 Wood Ave, Downers Grove, IL 60515Active
 MLS ID #12692173, Lucy Matune, Baird & Warner. MRED as distributed by MLS GRID
 - $715,0004 bd4 ba2.7k sqft1065 Barneswood Dr, Downers Grove, IL 60515ActiveMLS ID #12689279, Sharon Phillips, Keller Williams Experience. MRED as distributed by MLS GRID
- $480,0003 bd1 ba1.4k sqft4541 Forest Ave, Downers Grove, IL 60515ActiveMLS ID #12675752, Patty Wardlow, @properties Christies International Real Estate. MRED as distributed by MLS GRID
- $650,0004 bd3 ba2.2k sqft228 Brooklea Ct, Naperville, IL 60565NewMLS ID #12684755, Kim Preusch, CSC, @properties Christies International Real Estate. MRED as distributed by MLS GRID
- $825,0004 bd4 ba2.8k sqft2606 Modaff Rd, Naperville, IL 60565ActiveMLS ID #12709501, Meggan Florell, Keller Williams Infinity. MRED as distributed by MLS GRID
- $799,0003 bd3 ba1.7k sqft4142 Wolf Rd, Western Springs, IL 60558ActiveMLS ID #12710134, Kayla Gelsomino, Coldwell Banker Realty. MRED as distributed by MLS GRID
- $599,0004 bd3 ba2.4k sqft704 Plainfield Rd, Downers Grove, IL 60516ActiveMLS ID #12657859, Shanon Tully, ABR,CSC,PSA,RENE,SRES,SRS, Platinum Partners Realtors. MRED as distributed by MLS GRID
- $650,0003 bd3 ba2k sqft22W689 Elmwood Dr, Glen Ellyn, IL 60137ActiveMLS ID #12707736, Frank Paganis, Coldwell Banker Real Estate Group. MRED as distributed by MLS GRID
- $1,000,0004 bd3 ba2.7k sqft2 S Stough St, Hinsdale, IL 60521ActiveMLS ID #12700216, Elaine Pagels, CSC, Berkshire Hathaway HomeServices Chicago. MRED as distributed by MLS GRID
- $649,0004 bd2 ba2k sqft14 Walnut Rd, Glen Ellyn, IL 60137ActiveMLS ID #12653942, CJ McCann, Keller Williams Premiere Properties. MRED as distributed by MLS GRID
- $799,0005 bd4 ba2.3k sqft17 Cherrywood Dr, Schaumburg, IL 60194ActiveMLS ID #12712019, Sofiia Daramanchuk, Inter Properties Inc. MRED as distributed by MLS GRID
- $749,0003 bd2 ba1.8k sqft725 N County Line Rd, Hinsdale, IL 60521Re-activatedMLS ID #12690318, Daniel Litzhoff, Better Homes & Gardens Real Estate Connections. MRED as distributed by MLS GRID
- $589,0004 bd4 ba2.9k sqft8885 Dryden St, Woodridge, IL 60517ActiveMLS ID #12702088, Mike Musa, Keller Williams Preferred Rlty. MRED as distributed by MLS GRID
- $645,0004 bd3 ba2.2k sqft1608 Lois Ann Ln, Naperville, IL 60563ActiveMLS ID #12710091, Chris Grano, Keller Williams Infinity. MRED as distributed by MLS GRID
- $434,9003 bd3 ba1.8k sqft8016 Geneva St, Woodridge, IL 60517NewMLS ID #12714553, Sandra Giron, RESIDENTIAL PRO LLC. MRED as distributed by MLS GRID
- $896,0005 bd4 ba2.5k sqft541 Park Row, Glen Ellyn, IL 60137ActiveMLS ID #12680262, Chris Lukins, Compass. MRED as distributed by MLS GRID
- $649,0004 bd3 ba1.8k sqft224 N Highland Ave, Elmhurst, IL 60126ActiveMLS ID #12712484, Paul Mancini, @properties Christie's International Real Estate. MRED as distributed by MLS GRID
