Tucked alongside Hoopers Hollow Park in a premier Downers Grove neighborhood, this property offers an exceptional setting in the acclaimed Downers Grove School District - home to Pierce Downer Elementary, Herrick Middle School, and Downers Grove North High School. Set on a rare .74-acre lot backing directly to Hoopers Hollow Park, this is the kind of property that's increasingly hard to find in a neighborhood where new luxury construction has become the norm. The home itself is warm, welcoming, and ready to enjoy - with over 2,200 square feet of living space, two fireplaces, hardwood floors, and a layout that genuinely works for everyday life. The spacious living room is anchored by a striking stone fireplace, creating a warm and welcoming focal point. The bright kitchen overlooks the backyard and features granite countertops, a breakfast bar, and an adjoining dining area with direct access to the covered deck - making indoor-outdoor entertaining effortless. The primary suite is privately situated with peaceful backyard views, a walk-in closet, and an en-suite bath with skylight. A separate wing houses two additional bedrooms - one with closet organizers and another with built-in desk space, ideal as a home office - along with a second full bath. The walk-out lower level is a true bonus, offering a family room with brick fireplace and patio access, a large flexible bedroom/playroom/office, full bath, spacious laundry room, and additional storage - perfect for multigenerational living, a home gym, or a guest retreat. Outside is where this property really shines. The extra-deep yard stretches more than 300 feet, lined with mature trees for privacy, with direct gate access to Hoopers Hollow Park and its beloved sledding hill. It's the kind of backyard that makes you want to stay home. Conveniently located near Downers Grove Golf Club, the Park District, 4500 Fitness, Ogden Avenue, Main Street, I-355, I-88, Metra stations, the Farmers Market, and vibrant downtown Downers Grove. Come experience it for yourself - 4624 Lee Avenue is something special.
Active
$649,900
4624 Lee Ave, Downers Grove, IL 60515
4beds
2,266sqft
:
Get pre-qualified$4,451/mo
Single Family Residence
Built in 1940
0.74 Acres Lot
$-- Zestimate®
$287/sqft
$-- HOA
What's special
Two fireplacesEn-suite bath with skylightAdditional storageBreakfast barSpacious laundry roomGranite countertopsHardwood floors
- --
- on Zillow |
- 1,157
- views |
- 36
- saves |
Zillow last checked:
Listing updated:
Listed by:
Brett McIntyre, CNC,e-PRO,GRI,RENE 630-253-3629,
john greene, Realtor
Source: MRED as distributed by MLS GRID,MLS#: 12697328
Facts & features
Interior
Bedrooms & bathrooms
- Bedrooms: 4
- Bathrooms: 3
- Full bathrooms: 3
Rooms
- Room types: No additional rooms
Primary bedroom
- Features: Flooring (Hardwood), Bathroom (Full)
- Level: Main
- Area: 198 Square Feet
- Dimensions: 18X11
Bedroom 2
- Features: Flooring (Hardwood)
- Level: Main
- Area: 180 Square Feet
- Dimensions: 15X12
Bedroom 3
- Features: Flooring (Hardwood), Window Treatments (Blinds)
- Level: Main
- Area: 90 Square Feet
- Dimensions: 10X9
Bedroom 4
- Features: Flooring (Other)
- Level: Basement
- Area: 170 Square Feet
- Dimensions: 17X10
Dining room
- Features: Flooring (Hardwood)
- Level: Main
- Area: 204 Square Feet
- Dimensions: 17X12
Family room
- Features: Flooring (Ceramic Tile)
- Level: Basement
- Area: 342 Square Feet
- Dimensions: 19X18
Kitchen
- Features: Kitchen (Eating Area-Breakfast Bar, Eating Area-Table Space), Flooring (Hardwood)
- Level: Main
- Area: 130 Square Feet
- Dimensions: 13X10
Laundry
- Features: Flooring (Other)
- Level: Lower
- Area: 120 Square Feet
- Dimensions: 12X10
Living room
- Features: Flooring (Hardwood)
- Level: Main
- Area: 432 Square Feet
- Dimensions: 24X18
Heating
- Natural Gas, Forced Air
Cooling
- Central Air
Appliances
- Included: Range, Microwave, Dishwasher, Refrigerator, Washer, Dryer, Disposal
- Laundry: Gas Dryer Hookup, Sink
Features
- 1st Floor Full Bath, Granite Counters
- Flooring: Hardwood
- Windows: Skylight(s)
- Basement: Partially Finished,Exterior Entry,Sleeping Area,Storage Space,Walk-Out Access
- Attic: Pull Down Stair,Unfinished
- Number of fireplaces: 2
- Fireplace features: Wood Burning, Family Room, Living Room
Interior area
- Total structure area: 2,266
- Total interior livable area: 2,266 sqft
Property
Parking
- Total spaces: 2
- Parking features: Asphalt, Garage Door Opener, Yes, Garage Owned, Attached, Garage
- Attached garage spaces: 2
- Has uncovered spaces: Yes
Accessibility
- Accessibility features: No Disability Access
Features
- Stories: 1
- Patio & porch: Deck, Patio, Porch
Lot
- Size: 0.74 Acres
- Dimensions: 87X165X33X150X120X315
- Features: Wooded
Details
- Additional structures: Shed(s)
- Parcel number: 0906311011
- Special conditions: None
- Other equipment: TV-Cable, Ceiling Fan(s), Sump Pump
Construction
Type & style
- Home type: SingleFamily
- Property subtype: Single Family Residence
Materials
- Steel Siding, Cedar, Frame
- Foundation: Concrete Perimeter
- Roof: Asphalt
Condition
- New construction: No
- Year built: 1940
- Major remodel year: 2021
Utilities & green energy
- Electric: Circuit Breakers, 200+ Amp Service
- Sewer: Public Sewer
- Water: Lake Michigan
Community & HOA
Community
- Features: Park, Lake, Other
- Security: Carbon Monoxide Detector(s)
HOA
- Services included: None
Location
- Region: Downers Grove
Financial & listing details
- Price per square foot: $287/sqft
- Tax assessed value: $216,711
- Annual tax amount: $12,793
- Date on market: 7/7/2026
- Ownership: Fee Simple
Estimated market value
Not available
Estimated sales range
Not available
Not available
Price history
| Date | Event | Price |
|---|---|---|
| 7/7/2026 | Listing removed | $674,900$298/sqft |
Source: MRED as distributed by MLS GRID #12592860 Report a problem | ||
| 6/6/2026 | Price change | $674,900-3.6%$298/sqft |
Source:  MRED as distributed by MLS GRID #12592860 Report a problem MRED as distributed by MLS GRID #12592860 Report a problem | ||
| 5/15/2026 | Price change | $699,900-6.7%$309/sqft |
Source: MRED as distributed by MLS GRID #12592860 Report a problem | ||
| 5/6/2026 | Price change | $749,900-2.6%$331/sqft |
Source: MRED as distributed by MLS GRID #12592860 Report a problem | ||
| 4/14/2026 | Listed for sale | $769,900+87.8%$340/sqft |
Source: MRED as distributed by MLS GRID #12592860 Report a problem | ||
| 1/18/2022 | Sold | $410,000-2.1%$181/sqft |
Source: MRED as distributed by MLS GRID #11246235 Report a problem | ||
| 12/8/2021 | Pending sale | $419,000$185/sqft |
Source:  Berkshire Hathaway HomeServices Chicago #11246235 Report a problem Berkshire Hathaway HomeServices Chicago #11246235 Report a problem | ||
| 12/8/2021 | Contingent | $419,000$185/sqft |
Source: MRED as distributed by MLS GRID #11246235 Report a problem | ||
| 11/26/2021 | Listed for sale | $419,000$185/sqft |
Source: MRED as distributed by MLS GRID #11246235 Report a problem | ||
| 11/10/2021 | Pending sale | $419,000$185/sqft |
Source: Berkshire Hathaway HomeServices Chicago #11246235 Report a problem | ||
| 11/10/2021 | Contingent | $419,000$185/sqft |
Source: MRED as distributed by MLS GRID #11246235 Report a problem | ||
| 11/8/2021 | Price change | $419,000-3.7%$185/sqft |
Source: MRED as distributed by MLS GRID #11246235 Report a problem | ||
| 10/14/2021 | Price change | $435,000-3.3%$192/sqft |
Source: MRED as distributed by MLS GRID #11246235 Report a problem | ||
| 8/28/2021 | Price change | $450,000-7.2%$199/sqft |
Source: Berkshire Hathaway HomeServices Chicago #11188885 Report a problem | ||
| 8/13/2021 | Listed for sale | $485,000+22.8%$214/sqft |
Source: Berkshire Hathaway HomeServices Chicago #11188885 Report a problem | ||
| 4/26/2021 | Listing removed | -- |
Source: Owner Report a problem | ||
| 10/22/2020 | Price change | $395,000-1%$174/sqft |
Source: Owner Report a problem | ||
| 10/15/2020 | Price change | $399,000-3.6%$176/sqft |
Source: Owner Report a problem | ||
| 10/7/2020 | Price change | $414,000-1.2%$183/sqft |
Source: Owner Report a problem | ||
| 9/27/2020 | Price change | $419,000-2.3%$185/sqft |
Source: Owner Report a problem | ||
| 9/8/2020 | Listed for sale | $429,000+22538.5%$189/sqft |
Source: Owner Report a problem | ||
| 11/15/2014 | Sold | $1,895-99.3%$1/sqft |
Source: Agent Provided Report a problem | ||
| 10/29/2014 | Listing removed | $1,895$1/sqft |
Source: Platinum Partners Realtors #08724151 Report a problem | ||
| 10/7/2014 | Price change | $1,895-4.1%$1/sqft |
Source: Platinum Partners Realtors #08724151 Report a problem | ||
| 9/22/2014 | Price change | $1,975-6%$1/sqft |
Source: Platinum Partners Realtors #08724151 Report a problem | ||
| 9/11/2014 | Listed for rent | $2,100$1/sqft |
Source: Platinum Partners Realtors #08724151 Report a problem | ||
| 3/26/2014 | Sold | $286,000$126/sqft |
Source: MRED as distributed by MLS GRID #08083410 Report a problem | ||
Public tax history
| Year | Property taxes | Tax assessment |
|---|---|---|
| 2024 | $11,949 +5.1% | $216,711 +8.8% |
| 2023 | $11,367 +6.1% | $199,220 +9.4% |
| 2022 | $10,717 +6.8% | $182,090 +1.1% |
| 2021 | $10,036 +1.8% | $180,020 +2% |
| 2020 | $9,858 +3.1% | $176,460 |
| 2019 | $9,563 +20.1% | -- |
| 2018 | $7,960 +3.1% | $139,270 +3.9% |
| 2017 | $7,721 +1.8% | $134,020 +4.8% |
| 2016 | $7,586 +0.8% | $127,910 +6.3% |
| 2015 | $7,527 +21.9% | $120,340 +25.6% |
| 2014 | $6,174 -37.6% | $95,780 -40.9% |
| 2013 | $9,901 +3.2% | $162,020 -4.3% |
| 2012 | $9,591 +1.7% | $169,310 -6.1% |
| 2011 | $9,430 +11.2% | $180,300 +2.9% |
| 2010 | $8,482 +1.7% | $175,260 -5.6% |
| 2009 | $8,343 +3.8% | $185,590 |
| 2008 | $8,035 +4.2% | $185,590 +5.9% |
| 2007 | $7,709 +17.2% | $175,250 +19% |
| 2006 | $6,580 +7.1% | $147,260 +10.3% |
| 2005 | $6,145 +3% | $133,450 +7% |
| 2004 | $5,967 +4.3% | $124,720 +10% |
| 2003 | $5,719 +39.7% | $113,380 +42.8% |
| 2002 | $4,094 +3.6% | $79,400 +6.8% |
| 2001 | $3,952 +7.5% | $74,370 +8.7% |
| 2000 | $3,677 | $68,430 |
Find assessor info on the county website
Monthly payment
Est. payment
Payment breakdown
Explore the cost of this home by adjusting the details. Changes won't be saved.Climate risks
Neighborhood: 60515
Nearby schools
GreatSchools rating
- 8/10Pierce Downer Elementary SchoolGrades: PK-6Distance: 0.5 mi
- 8/10Herrick Middle SchoolGrades: 7-8Distance: 0.7 mi
- 7/10Community H S Dist 99 - North High SchoolGrades: 9-12Distance: 0.8 mi
Schools provided by the listing agent
- Elementary: Pierce Downer Elementary School
- Middle: Herrick Middle School
- High: North High School
- District: 58
Source: MRED as distributed by MLS GRID. This data may not be complete. We recommend contacting the local school district to confirm school assignments for this home.
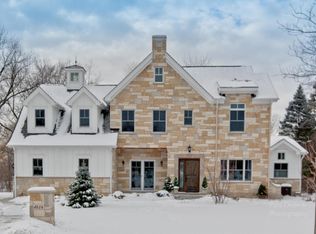
- $1,930,3005 bd4 ba3.8k sqft4616 Lee Ave, Downers Grove, IL 60515Off Market
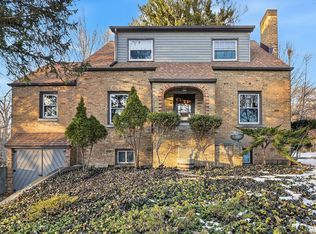
- $925,0003 bd3 ba1.7k sqft4640 Lee Ave, Downers Grove, IL 60515Sold
- $1,571,900-- bd4 ba4.4k sqft1804 Chicago Ave, Downers Grove, IL 60515Off Market
- $1,396,600-- bd3 ba4.1k sqft4614 Lee Ave, Downers Grove, IL 60515Off Market
- $1,880,900-- bd4 ba5k sqft4608 Lee Ave, Downers Grove, IL 60515Off Market
- $1,729,8006 bd6 ba4.1k sqft1756 Chicago Ave, Downers Grove, IL 60515Off Market
- $1,126,000-- bd4 ba3.1k sqft4700 Lee Ave, Downers Grove, IL 60515Off Market
- $515,300-- bd-- ba-- sqftChicago Ave, Downers grove, IL 60515Off Market
A local agent can set up tours, give advice and negotiate with sellers.
Similar homes
- $590,0003 bd2 ba2.1k sqft4733 S Pershing Ave, Downers Grove, IL 60515Active
 MLS ID #12703527, Mike Berg, Berg Properties. MRED as distributed by MLS GRID
 - $625,0004 bd3 ba2.2k sqft4218 Seeley Ave, Downers Grove, IL 60515Price Change
 MLS ID #12699709, Dave Ricordati, Better Homes & Gardens Real Estate Connections. MRED as distributed by MLS GRID
 - $525,0003 bd3 ba1.2k sqft4600 Roslyn Rd, Downers Grove, IL 60515New
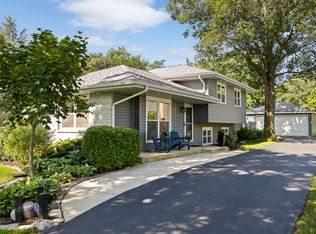 MLS ID #12689925, Sabrina Glover, ABR,CSC,PSA, Platinum Partners Realtors. MRED as distributed by MLS GRID
 - $481,0003 bd2 ba1.3k sqft22 6th St, Downers Grove, IL 60515New
 MLS ID #12705775, Tracy Driscoll, CSC, Platinum Partners Realtors. MRED as distributed by MLS GRID
 - $649,0004 bd2 ba2k sqft14 Walnut Rd, Glen Ellyn, IL 60137ActiveMLS ID #12653942, CJ McCann, Keller Williams Premiere Properties. MRED as distributed by MLS GRID
- $649,0004 bd3 ba1.8k sqft224 N Highland Ave, Elmhurst, IL 60126NewMLS ID #12712484, Paul Mancini, @properties Christie's International Real Estate. MRED as distributed by MLS GRID
- $900,0005 bd4 ba2.4k sqft4821 Wallbank Ave, Downers Grove, IL 60515ActiveMLS ID #12593226, Sabrina Glover, ABR,CSC,PSA, Platinum Partners Realtors. MRED as distributed by MLS GRID
- $624,9993 bd3 ba1.8k sqft304 E Irving Park Rd, Roselle, IL 60172NewMLS ID #12701776, Jim Starwalt, ABR,CRS,CSC,GRI, Better Homes and Garden Real Estate Star Homes. MRED as distributed by MLS GRID
- $650,0004 bd3 ba2.1k sqft233 Terrance Dr, Naperville, IL 60565ActiveMLS ID #12690550, Eadie McMahon, Baird & Warner. MRED as distributed by MLS GRID
- $380,0003 bd3 ba1.6k sqft4335 Prospect Ave, Downers Grove, IL 60515ActiveMLS ID #12662994, Zahara Bazigos, Keller Williams Infinity. MRED as distributed by MLS GRID
- $550,0003 bd3 ba1.9k sqft815 N Eagle St, Naperville, IL 60563NewMLS ID #12713532, Walter Burrell, Coldwell Banker Realty. MRED as distributed by MLS GRID
- $535,0004 bd3 ba2.3k sqft1521 Hillcrest Ct, Lombard, IL 60148Price ChangeMLS ID #12699994, Rachael Real, PSA,RENE,SFR, Independent Property Consultants. MRED as distributed by MLS GRID
- $589,9005 bd3 ba2.9k sqft120 N Pine St, Geneva, IL 60134NewMLS ID #12712541, Chris Wallace, @properties Christie's International Real Estate. MRED as distributed by MLS GRID
- $575,0005 bd3 ba2.7k sqft17W320 Scheel Dr, Willowbrook, IL 60527Price ChangeMLS ID #12679062, Mary Tremonte, Baird & Warner. MRED as distributed by MLS GRID
- $599,0003 bd2 ba2k sqft1236 Sandpiper Ln, Naperville, IL 60540Price ChangeMLS ID #12699983, Trevor Pauling, john greene, Realtor. MRED as distributed by MLS GRID
- $325,0004 bd2 ba1.8k sqft1217 Degener Ave, Elmhurst, IL 60126NewMLS ID #12687595, Donna Glazer, Keller Williams Experience. MRED as distributed by MLS GRID
- $549,9004 bd3 ba1.9k sqft959 Hill Crest Dr, Carol Stream, IL 60188NewMLS ID #12693593, Julie Schwager, @properties Christie's International Real Estate. MRED as distributed by MLS GRID
- $475,0003 bd2 ba1.9k sqft26W473 Parkway Dr, Winfield, IL 60190NewMLS ID #12706581, Kimberly Brown-Lewis, Redfin Corporation. MRED as distributed by MLS GRID
- $435,0003 bd2 ba2.1k sqft8526 Rockefeller Ave, Brookfield, IL 60513NewMLS ID #12713620, Sandi Graves, ABR, Berkshire Hathaway HomeServices Chicago. MRED as distributed by MLS GRID
- $375,0003 bd2 ba1.2k sqft575 Lowden Ave, Glen Ellyn, IL 60137NewMLS ID #12705260, Julie Roback, ABR,C-RETS,CSC,SFR,SRES, Baird & Warner. MRED as distributed by MLS GRID
