Best location in sought-after Manor Hill neighborhood! Located on an interior cul-de-sac lot, and a two block walk to Manor Hill Elementary, Glenn Westlake Middle School and the new D44 Rec Center, this spacious 4 bedroom/2.5 bath two story home offers all the space you need to accommodate everyone. There is an expansive family room addition off the kitchen, overlooking the back yard, a perfect for work-from-home den, a more formal living room AND an extra basement rec space! Four generously sized 2nd floor bedrooms, including a primary en suite with walk in closet, and 3 additional spacious bedrooms. The basement is partially finished with an additional multi-purpose space, as well as an unfinished workshop, mechanical room and laundry. If you are looking for lots of functional space in a great location, you can't beat 1521 Hillcrest Ct! Brand new roof and gutters installed May 2026! See the ages of all mechanicals, appliances, etc, under the "Additional Information" link. Home & personal property conveyed AS-IS.
Price change
Price cut: $15K (7/23)
$535,000
1521 Hillcrest Ct, Lombard, IL 60148
4beds
2,323sqft
:
Get pre-qualified$3,663/mo
Single Family Residence
Built in 1969
7,623 Square Feet Lot
$524,600 Zestimate®
$230/sqft
$-- HOA
What's special
Perfect for work-from-home denInterior cul-de-sac lotUnfinished workshopExtra basement rec space
- 16 days |
- 1,492 |
- 93 |
Likely to sell faster than
Zillow last checked:
Listing updated:
Listed by:
Rachael Real, PSA,RENE,SFR (630)542-8688,
Independent Property Consultants
Source: MRED as distributed by MLS GRID,MLS#: 12699994
Facts & features
Interior
Bedrooms & bathrooms
- Bedrooms: 4
- Bathrooms: 3
- Full bathrooms: 2
- 1/2 bathrooms: 1
Rooms
- Room types: Den
Primary bedroom
- Features: Flooring (Hardwood), Bathroom (Full)
- Level: Second
- Area: 192 Square Feet
- Dimensions: 16X12
Bedroom 2
- Features: Flooring (Hardwood)
- Level: Second
- Area: 130 Square Feet
- Dimensions: 13X10
Bedroom 3
- Features: Flooring (Hardwood)
- Level: Second
- Area: 143 Square Feet
- Dimensions: 13X11
Bedroom 4
- Features: Flooring (Hardwood)
- Level: Second
- Area: 100 Square Feet
- Dimensions: 10X10
Den
- Level: Main
- Area: 182 Square Feet
- Dimensions: 14X13
Dining room
- Features: Flooring (Hardwood)
- Level: Main
- Area: 110 Square Feet
- Dimensions: 11X10
Family room
- Features: Flooring (Hardwood)
- Level: Main
- Area: 323 Square Feet
- Dimensions: 19X17
Kitchen
- Features: Kitchen (Eating Area-Breakfast Bar), Flooring (Hardwood)
- Level: Main
- Area: 144 Square Feet
- Dimensions: 16X9
Laundry
- Features: Flooring (Other)
- Level: Basement
- Area: 80 Square Feet
- Dimensions: 10X8
Living room
- Features: Flooring (Hardwood)
- Level: Main
- Area: 221 Square Feet
- Dimensions: 17X13
Heating
- Natural Gas, Forced Air
Cooling
- Central Air
Appliances
- Included: Range, Microwave, Dishwasher, Refrigerator, Washer, Dryer
Features
- Vaulted Ceiling(s)
- Flooring: Hardwood
- Basement: Partially Finished,Full
- Number of fireplaces: 1
- Fireplace features: Wood Burning, Gas Starter, Family Room
Interior area
- Total structure area: 3,293
- Total interior livable area: 2,323 sqft
- Finished area below ground: 475
Property
Parking
- Total spaces: 2
- Parking features: Asphalt, Garage Door Opener, Yes, Garage Owned, Attached, Garage
- Attached garage spaces: 2
- Has uncovered spaces: Yes
Accessibility
- Accessibility features: No Disability Access
Features
- Stories: 2
- Patio & porch: Patio
Lot
- Size: 7,623 Square Feet
- Dimensions: 62 x 123
- Features: Cul-De-Sac
Details
- Parcel number: 0619211015
- Special conditions: None
Construction
Type & style
- Home type: SingleFamily
- Property subtype: Single Family Residence
Materials
- Aluminum Siding, Brick
- Foundation: Concrete Perimeter
- Roof: Asphalt
Condition
- New construction: No
- Year built: 1969
Utilities & green energy
- Electric: Circuit Breakers
- Sewer: Public Sewer
- Water: Lake Michigan
Community & HOA
Community
- Subdivision: Manor Hill
HOA
- Services included: None
Location
- Region: Lombard
Financial & listing details
- Price per square foot: $230/sqft
- Tax assessed value: $131,791
- Annual tax amount: $10,048
- Date on market: 7/9/2026
- Ownership: Fee Simple
Estimated market value
$524,600
$498,000 - $551,000
$3,912/mo
Price history
| Date | Event | Price |
|---|---|---|
| 7/23/2026 | Price change | $535,000-2.7%$230/sqft |
Source:  MRED as distributed by MLS GRID #12699994 Report a problem MRED as distributed by MLS GRID #12699994 Report a problem | ||
| 7/17/2026 | Price change | $550,000-4.3%$237/sqft |
Source: MRED as distributed by MLS GRID #12699994 Report a problem | ||
| 7/9/2026 | Listed for sale | $575,000+72.2%$248/sqft |
Source: MRED as distributed by MLS GRID #12699994 Report a problem | ||
| 2/24/2004 | Sold | $334,000$144/sqft |
Source: Public Record Report a problem | ||
Public tax history
| Year | Property taxes | Tax assessment |
|---|---|---|
| 2024 | $9,618 +5% | $131,791 +8.1% |
| 2023 | $9,157 +3.2% | $121,870 +4% |
| 2022 | $8,869 +3.2% | $117,150 +2.5% |
| 2021 | $8,594 +2.1% | $114,240 +2.2% |
| 2020 | $8,414 +5.2% | $111,730 +5.2% |
| 2019 | $7,996 -11.4% | $106,230 -7.4% |
| 2018 | $9,023 +2.8% | $114,710 +4.9% |
| 2017 | $8,774 +2.7% | $109,310 +6.1% |
| 2016 | $8,542 -3% | $102,980 -1% |
| 2015 | $8,804 +13.4% | $104,000 +15.7% |
| 2014 | $7,764 +1.6% | $89,910 -1.4% |
| 2013 | $7,644 +1.6% | $91,170 -6.2% |
| 2012 | $7,526 +2.8% | $97,170 -7.9% |
| 2011 | $7,320 +3.3% | $105,510 -5.8% |
| 2010 | $7,090 +2.8% | $111,960 -6.8% |
| 2009 | $6,895 +2.7% | $120,120 |
| 2008 | $6,711 +5.8% | $120,120 +8.8% |
| 2007 | $6,341 +2.1% | $110,410 +3.1% |
| 2006 | $6,210 +5.9% | $107,090 +6.9% |
| 2005 | $5,864 +6.7% | $100,180 +6.3% |
| 2004 | $5,497 +20.1% | $94,250 +20.8% |
| 2003 | $4,578 +13.8% | $78,020 +6.8% |
| 2002 | $4,023 +3.3% | $73,080 +8.7% |
| 2001 | $3,896 +3.3% | $67,210 +5.2% |
| 2000 | $3,769 | $63,880 |
Find assessor info on the county website
Monthly payment
Est. payment
Payment breakdown
Explore the cost of this home by adjusting the details. Changes won't be saved.Climate risks
Neighborhood: 60148
Nearby schools
GreatSchools rating
- 7/10Manor Hill Elementary SchoolGrades: K-5Distance: 0.3 mi
- 5/10Glenn Westlake Middle SchoolGrades: 6-8Distance: 0.3 mi
- 4/10Glenbard East High SchoolGrades: 9-12Distance: 3.7 mi
Schools provided by the listing agent
- Elementary: Manor Hill Elementary School
- Middle: Glenn Westlake Middle School
- High: Glenbard East High School
- District: 44
Source: MRED as distributed by MLS GRID. This data may not be complete. We recommend contacting the local school district to confirm school assignments for this home.
- $456,100-- bd-- ba1.1k sqft1517 Hillcrest Ct, Lombard, IL 60148Off Market
- $454,6003 bd2 ba1.6k sqft1525 Hillcrest Ct, Lombard, IL 60148Off Market
- $538,0004 bd3 ba2.1k sqft1520 S Elizabeth St, Lombard, IL 60148Sold
- $620,0004 bd2 ba2k sqft1526 S Elizabeth St, Lombard, IL 60148Sold
- $463,5004 bd2 ba1.4k sqft1514 S Elizabeth St, Lombard, IL 60148Off Market
- $430,100-- bd-- ba1.5k sqft1513 Hillcrest Ct, Lombard, IL 60148Off Market
- $616,300-- bd-- ba2.2k sqft1529 Hillcrest Ct, Lombard, IL 60148Off Market
- $544,2003 bd3 ba1.8k sqft1508 S Elizabeth St, Lombard, IL 60148Off Market
A local agent can set up tours, give advice and negotiate with sellers.
A local lender can help you make sure your offer is ready when you are.
Similar homes
- $399,9994 bd2 ba1.6k sqft230 W Morris Ave, Lombard, IL 60148Active
 MLS ID #12685950, Mike Musa, Keller Williams Preferred Rlty. MRED as distributed by MLS GRID
 - $456,5003 bd2 ba2.2k sqft511 S Highland Ave, Lombard, IL 60148Price Change
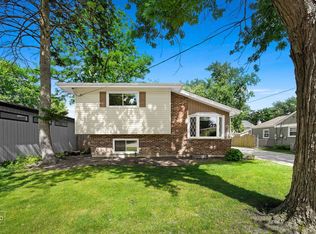 MLS ID #12668629, Jeavon Shegal, REMAX Legends. MRED as distributed by MLS GRID
 - $485,0004 bd3 ba2.7k sqft1233 N Hickory Trl, Addison, IL 60101New
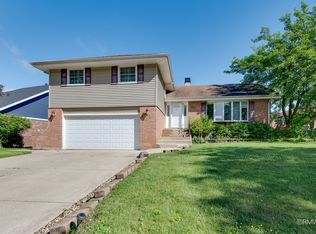 MLS ID #12715702, Janet Baier, RE/MAX Liberty. MRED as distributed by MLS GRID
 - $525,0004 bd2 ba3.1k sqft1503 Haise Ln, Elk Grove Village, IL 60007New
 MLS ID #12713289, Greg Cirone, xr realty. MRED as distributed by MLS GRID
 - $549,9004 bd3 ba1.9k sqft959 Hill Crest Dr, Carol Stream, IL 60188NewMLS ID #12693593, Julie Schwager, @properties Christie's International Real Estate. MRED as distributed by MLS GRID
- $475,0003 bd2 ba1.9k sqft26W473 Parkway Dr, Winfield, IL 60190NewMLS ID #12706581, Kimberly Brown-Lewis, Redfin Corporation. MRED as distributed by MLS GRID
- $469,9004 bd2 ba1.5k sqft1015 S Leslie Ln, Villa Park, IL 60181ActiveMLS ID #12706514, Jonathan Strauss, M Street Group Inc. MRED as distributed by MLS GRID
- $590,0003 bd2 ba2.1k sqft4733 S Pershing Ave, Downers Grove, IL 60515ActiveMLS ID #12703527, Mike Berg, Berg Properties. MRED as distributed by MLS GRID
- $549,0004 bd3 ba3.2k sqft387 Woodlane Ct, Wood Dale, IL 60191ActiveMLS ID #12668418, Renee Schoenherr, Century 21 Circle. MRED as distributed by MLS GRID
- $569,0004 bd3 ba2.2k sqft825 Walnut Dr, Darien, IL 60561ActiveMLS ID #12706077, Jennifer Oukrust, Compass. MRED as distributed by MLS GRID
- $649,9004 bd3 ba2.2k sqft4624 Lee Ave, Downers Grove, IL 60515ActiveMLS ID #12697328, Brett McIntyre, CNC,e-PRO,GRI,RENE, john greene, Realtor. MRED as distributed by MLS GRID
- $550,0003 bd3 ba1.8k sqft5N411 Andrene Ln, Itasca, IL 60143ActiveMLS ID #12657662, Gage Burton, RE/MAX of Naperville. MRED as distributed by MLS GRID
- $625,0004 bd3 ba2.2k sqft4218 Seeley Ave, Downers Grove, IL 60515ActiveMLS ID #12699709, Dave Ricordati, Better Homes & Gardens Real Estate Connections. MRED as distributed by MLS GRID
- $549,0004 bd3 ba2.3k sqft31 S Salem Dr, Schaumburg, IL 60193ActiveMLS ID #12698539, Royal Hartwig, Royal Family Real Estate. MRED as distributed by MLS GRID
- $489,9004 bd3 ba1.8k sqft16W661 White Pine Rd, Bensenville, IL 60106ActiveMLS ID #12700843, Susan Nagel, ABR,GRI, L.W. Reedy Real Estate. MRED as distributed by MLS GRID
- $523,0003 bd3 ba2.7k sqft307 Terry Ln, Bloomingdale, IL 60108ActiveMLS ID #12674136, Louie Masiclat, Freedom Banc Realty, Ltd.. MRED as distributed by MLS GRID
- $375,0003 bd2 ba1.2k sqft575 Lowden Ave, Glen Ellyn, IL 60137NewMLS ID #12705260, Julie Roback, ABR,C-RETS,CSC,SFR,SRES, Baird & Warner. MRED as distributed by MLS GRID
- $575,0005 bd3 ba2.7k sqft17W320 Scheel Dr, Willowbrook, IL 60527ActiveMLS ID #12679062, Mary Tremonte, Baird & Warner. MRED as distributed by MLS GRID
- $589,9005 bd3 ba2.9k sqft120 N Pine St, Geneva, IL 60134NewMLS ID #12712541, Chris Wallace, @properties Christie's International Real Estate. MRED as distributed by MLS GRID
- $535,0005 bd3 ba2.3k sqft1129 Patricia Ct, Schaumburg, IL 60193ActiveMLS ID #12687217, Aimee Derylo, eXp Realty. MRED as distributed by MLS GRID
