Exceptional opportunity to own this beautifully maintained and spacious 4-bedroom, 2.5-bath split-level on a quiet dead-end street in one of Wood Dale's most desirable neighborhoods! Much larger than it looks, and backing to the Bensenville Park District/Forest Preserve area, this home offers the perfect combination of privacy, space, and convenience. The welcoming foyer with a skylight opens to a bright living and dining room featuring hardwood floors, soaring cathedral beamed ceilings, and a stunning Pella bay window. The spacious eat-in kitchen offer 42-inch hickory cabinets, stainless steel appliances, a gas cooktop, abundant cabinet and counter space, and a large bow window overlooking the private backyard. The lower level features a cozy family room with a gas fireplace, powder room, mudroom with access to the attached 2-car garage, and a fourth bedroom, ideal for guests, a home office, or related living. The partially finished sub-basement with luxury vinyl flooring provides additional living, recreation, and storage space. The spacious primary suite offers 2 walk-in closets and a private bath with a walk-in shower. 2 additional bedrooms feature hardwood floors and ample closet space. The full bath includes double vanities. Enjoy the private, professionally landscaped backyard with a large concrete patio, spacious storage shed, and peaceful views of the Bensenville Park District/Forest Preserve like area. Recent updates include Rhino Shield ceramic exterior coating (2024) with a transferable 25-year non-prorated limited warranty, , roof and skylight (2012), concrete driveway (2018), second-floor windows (2019), basement windows (approx 2 yrs old), gas cooktop and electric oven (2021), microwave (2025) brand new washer and dryer, Generac generator (2012), Aprilaire humidifier (2026) and a sump pump with battery backup. Ideally located near parks, schools, shopping, restaurants, Metra, and major expressways, this move-in ready home offers the perfect blend of comfort, quality, and location. Lots of home for the money!
Contingent
$525,000
387 Woodlane Ct, Wood Dale, IL 60191
4beds
3,261sqft
Single Family Residence
Built in 1977
9,990 Square Feet Lot
$-- Zestimate®
$161/sqft
$-- HOA
What's special
- 20 days |
- 462 |
- 5 |
Zillow last checked:
Listing updated:
Listed by:
Renee Schoenherr 630-543-5640,
Century 21 Circle
Source: MRED as distributed by MLS GRID,MLS#: 12720405
Facts & features
Interior
Bedrooms & bathrooms
- Bedrooms: 4
- Bathrooms: 3
- Full bathrooms: 2
- 1/2 bathrooms: 1
Rooms
- Room types: Foyer, Mud Room, Walk In Closet, Recreation Room
Primary bedroom
- Features: Flooring (Carpet), Window Treatments (Blinds), Bathroom (Full, Shower Only)
- Level: Second
- Area: 198 Square Feet
- Dimensions: 18X11
Bedroom 2
- Features: Flooring (Hardwood), Window Treatments (Blinds)
- Level: Second
- Area: 182 Square Feet
- Dimensions: 14X13
Bedroom 3
- Features: Flooring (Hardwood)
- Level: Second
- Area: 156 Square Feet
- Dimensions: 12X13
Bedroom 4
- Features: Flooring (Carpet)
- Level: Lower
- Area: 120 Square Feet
- Dimensions: 12X10
Dining room
- Features: Flooring (Hardwood)
- Level: Main
- Area: 143 Square Feet
- Dimensions: 11X13
Family room
- Features: Flooring (Carpet)
- Level: Lower
- Area: 432 Square Feet
- Dimensions: 24X18
Foyer
- Features: Flooring (Ceramic Tile)
- Level: Main
- Area: 77 Square Feet
- Dimensions: 7X11
Kitchen
- Features: Kitchen (Eating Area-Table Space), Flooring (Ceramic Tile)
- Level: Main
- Area: 234 Square Feet
- Dimensions: 18X13
Living room
- Features: Flooring (Hardwood), Window Treatments (Bay Window(s))
- Level: Lower
- Area: 504 Square Feet
- Dimensions: 21X24
Mud room
- Features: Flooring (Vinyl)
- Level: Lower
- Area: 154 Square Feet
- Dimensions: 11X14
Other
- Features: Flooring (Luxury Vinyl)
- Level: Basement
- Area: 480 Square Feet
- Dimensions: 30X16
Walk in closet
- Features: Flooring (Carpet)
- Level: Second
- Area: 54 Square Feet
- Dimensions: 9X6
Walk in closet
- Features: Flooring (Carpet)
- Level: Second
- Area: 45 Square Feet
- Dimensions: 9X5
Heating
- Natural Gas
Cooling
- Central Air
Appliances
- Included: Microwave, Dishwasher, Refrigerator, Washer, Dryer, Disposal, Stainless Steel Appliance(s), Cooktop, Electric Oven
- Laundry: Gas Dryer Hookup, Laundry Chute
Features
- Cathedral Ceiling(s), Walk-In Closet(s)
- Flooring: Hardwood, Carpet, Wood
- Windows: Skylight(s), Bay Window(s), Blinds
- Basement: None
- Number of fireplaces: 1
- Fireplace features: Gas Log, Family Room
Interior area
- Total structure area: 3,261
- Total interior livable area: 3,261 sqft
- Finished area below ground: 455
Property
Parking
- Total spaces: 2
- Parking features: Concrete, Garage Door Opener, Yes, Attached, Garage
- Attached garage spaces: 2
- Has uncovered spaces: Yes
Accessibility
- Accessibility features: No Disability Access
Features
- Patio & porch: Patio
Lot
- Size: 9,990 Square Feet
- Dimensions: 74X135
Details
- Parcel number: 0315402026
- Special conditions: None
Construction
Type & style
- Home type: SingleFamily
- Property subtype: Single Family Residence
Materials
- Aluminum Siding, Brick
- Roof: Asphalt
Condition
- New construction: No
- Year built: 1977
Utilities & green energy
- Sewer: Public Sewer
- Water: Lake Michigan
Community & HOA
Community
- Features: Park, Curbs, Street Lights, Street Paved
HOA
- Services included: None
Location
- Region: Wood Dale
Financial & listing details
- Price per square foot: $161/sqft
- Tax assessed value: $144,754
- Annual tax amount: $11,799
- Date on market: 7/31/2026
- Ownership: Fee Simple
Estimated market value
Not available
Estimated sales range
Not available
Not available
Price history
| Date | Event | Price |
|---|---|---|
| 7/31/2026 | Listing removed | $549,000$168/sqft |
Source: MRED as distributed by MLS GRID #12668418 Report a problem | ||
| 7/17/2026 | Price change | $549,000-3.5%$168/sqft |
Source: MRED as distributed by MLS GRID #12668418 Report a problem | ||
| 7/14/2026 | Listed for sale | $569,000+75.1%$174/sqft |
Source:  MRED as distributed by MLS GRID #12668418 Report a problem MRED as distributed by MLS GRID #12668418 Report a problem | ||
| 10/6/2011 | Sold | $325,000-6.9%$100/sqft |
Source: MRED as distributed by MLS GRID #07814386 Report a problem | ||
| 5/25/2011 | Listed for sale | $349,000$107/sqft |
Source: Coldwell Banker Residential Brokerage - Elmhurst #07814386 Report a problem | ||
Public tax history
| Year | Property taxes | Tax assessment |
|---|---|---|
| 2024 | $11,181 +6.5% | $144,754 +8.8% |
| 2023 | $10,500 +0.3% | $133,070 +3.8% |
| 2022 | $10,466 +5.5% | $128,240 +4.4% |
| 2021 | $9,918 +5.5% | $122,830 +4.4% |
| 2020 | $9,400 +4.3% | $117,650 +4% |
| 2019 | $9,016 -1.5% | $113,130 |
| 2018 | $9,149 +23.8% | $113,130 +4.6% |
| 2017 | $7,391 -4.4% | $108,120 +8.3% |
| 2016 | $7,728 -5.5% | $99,820 +8.3% |
| 2015 | $8,179 +3.3% | $92,210 +3.7% |
| 2014 | $7,918 +0.7% | $88,950 -2% |
| 2013 | $7,862 -0.3% | $90,760 -6.4% |
| 2012 | $7,889 +1.7% | $96,920 -10.1% |
| 2011 | $7,758 -0.6% | $107,810 -10.8% |
| 2010 | $7,806 +2.6% | $120,880 -9.1% |
| 2009 | $7,609 +0.8% | $132,920 |
| 2008 | $7,546 +7.3% | $132,920 +7.6% |
| 2007 | $7,032 -2.6% | $123,530 -2.7% |
| 2006 | $7,220 +6.4% | $127,010 +8% |
| 2005 | $6,789 +6.7% | $117,600 +6.5% |
| 2004 | $6,361 +2.3% | $110,420 +9% |
| 2003 | $6,216 +7.1% | $101,300 +6.3% |
| 2002 | $5,804 +5.3% | $95,270 +8.1% |
| 2001 | $5,512 +19.1% | $88,120 +5.8% |
| 2000 | $4,627 | $83,290 |
Find assessor info on the county website
Monthly payment
Est. payment
Payment breakdown
Explore the cost of this home by adjusting the details. Changes won't be saved.Climate risks
Neighborhood: 60191
Nearby schools
GreatSchools rating
- 6/10W a Johnson SchoolGrades: K-5Distance: 0.5 mi
- 7/10Blackhawk Middle SchoolGrades: 6-8Distance: 0.7 mi
- 5/10Fenton High SchoolGrades: 9-12Distance: 0.6 mi
Schools provided by the listing agent
- District: 2
Source: MRED as distributed by MLS GRID. This data may not be complete. We recommend contacting the local school district to confirm school assignments for this home.
- $492,100-- bd2 ba1.7k sqft383 Woodlane Ct, Wood Dale, IL 60191Off Market
- $558,5004 bd3 ba2.5k sqft391 Woodlane Ct, Wood Dale, IL 60191Off Market
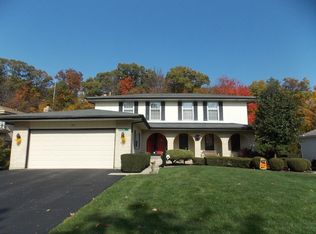
- $592,700-- bd2 ba1.5k sqft397 Woodlane Ct, Wood Dale, IL 60191Off Market
- $496,5004 bd3 ba1.5k sqft377 Woodlane Ct, Wood Dale, IL 60191Off Market

- $638,500-- bd2 ba2.9k sqft388 Woodlane Ct, Wood Dale, IL 60191Off Market
- $580,0004 bd3 ba2.5k sqft392 Woodlane Ct, Wood Dale, IL 60191Sold
- $640,0004 bd3 ba3k sqft398 Woodlane Ct, Wood Dale, IL 60191Sold
- $655,0006 bd4 ba4.6k sqft403 Woodlane Ct, Wood Dale, IL 60191Sold
A local agent can set up tours, give advice and negotiate with sellers.
A local lender can help you make sure your offer is ready when you are.
Similar homes
- $475,0004 bd3 ba2k sqft1109 Lancaster Ave, Elk Grove Village, IL 60007Active
 MLS ID #12722030, Kristine Galazka, Compass. MRED as distributed by MLS GRID
 - $595,0004 bd3 ba2.1k sqft433 Kinkaid Ct, Des Plaines, IL 60016New
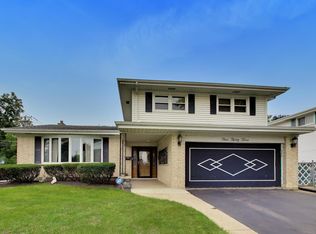 MLS ID #12731290, Caroline Starr, @properties Christie's International Real Estate. MRED as distributed by MLS GRID
 - $539,0004 bd3 ba2.3k sqft31 S Salem Dr, Schaumburg, IL 60193Active
 MLS ID #12730977, Royal Hartwig, Royal Family Real Estate. MRED as distributed by MLS GRID
 - $534,5004 bd4 ba2k sqft1727 Roosa Ln, Elk Grove Village, IL 60007Price Change
 MLS ID #12721512, Gary Christensen, N. W. Village Realty, Inc.. MRED as distributed by MLS GRID
 - $499,9004 bd3 ba2k sqft2238 Elmira Ave, Des Plaines, IL 60018ActiveMLS ID #12664265, Dawn Mikulski, @properties Christie's International Real Estate. MRED as distributed by MLS GRID
- $589,5004 bd3 ba2.5k sqft1146 Blackhawk Ct, Schaumburg, IL 60193ActiveMLS ID #12716661, Sarah Ziehr, eXp Realty. MRED as distributed by MLS GRID
- $569,9004 bd3 ba2.6k sqft816 Bonnie Brae Ln, Bolingbrook, IL 60440NewMLS ID #12737643, Kimberly Brown-Lewis, Redfin Corporation. MRED as distributed by MLS GRID
- $590,0004 bd3 ba2.3k sqft815 Claridge Ct, Schaumburg, IL 60193ActiveMLS ID #12725639, Denise D'Amico, RE/MAX Liberty. MRED as distributed by MLS GRID
- $529,9003 bd4 ba2.9k sqft640 Walnut Oaks Dr, Roselle, IL 60172ActiveMLS ID #12733258, Hayat Chaouki, Vylla Home. MRED as distributed by MLS GRID
- $549,9003 bd2 ba1.8k sqft801 S See Gwun Ave, Mount Prospect, IL 60056ActiveMLS ID #12730037, Jim Regan, RE/MAX Suburban. MRED as distributed by MLS GRID
- $675,0003 bd3 ba1.8k sqft5N625 Santa Fe Trl, Bloomingdale, IL 60108NewMLS ID #12719860, Erica Williams, @properties Christie's International Real Estate. MRED as distributed by MLS GRID
- $629,9994 bd3 ba2.2k sqft1351 Callen Ln, Des Plaines, IL 60016NewMLS ID #12738146, James B Lim, Coldwell Banker Realty. MRED as distributed by MLS GRID
- $559,0003 bd3 ba1.8k sqft1514 Princeton Ln, Schaumburg, IL 60193Price ChangeMLS ID #12733458, Richard Salinas, Elite Realty Group. MRED as distributed by MLS GRID
- $549,0004 bd3 ba2.6k sqft320 University Dr, Buffalo Grove, IL 60089ActiveMLS ID #12661565, Hyacinth Levy, CSC, Baird & Warner. MRED as distributed by MLS GRID
- $590,0004 bd3 ba2.1k sqft34 Londonderry Ln, Lincolnshire, IL 60069NewMLS ID #12736436, Winfield Cohen, Keller Williams Success Realty. MRED as distributed by MLS GRID
- $559,9004 bd3 ba2.2k sqft305 S Knollwood Dr, Schaumburg, IL 60193ActiveMLS ID #12729031, Catherine Farb, Royal Family Real Estate. MRED as distributed by MLS GRID
- $599,9004 bd4 ba3.1k sqft3328 N Plainfield Ave, Chicago, IL 60634ActiveMLS ID #12703244, Beata Rogowski, Coldwell Banker Realty. MRED as distributed by MLS GRID
- $539,9004 bd3 ba2.3k sqft881 Woodhollow Ln, Buffalo Grove, IL 60089ActiveMLS ID #12686035, Lindsey Kaplan, @properties Christie's International Real Estate. MRED as distributed by MLS GRID
- $615,0004 bd2 ba2.3k sqft509 Tebay Pl, Schaumburg, IL 60194NewMLS ID #12733729, Michael Tanzillo, Keller Williams Success Realty. MRED as distributed by MLS GRID
- $589,0003 bd2 ba2k sqft1236 Sandpiper Ln, Naperville, IL 60540NewMLS ID #12738598, Trevor Pauling, john greene, Realtor. MRED as distributed by MLS GRID
