Welcome to this beautiful 2-story home in the Longford Glen subdivision, featuring a light-filled open layout, high ceilings throughout, and effortless indoor-outdoor access to an enclosed 3 season patio and yard. The main floor features seamless flow between formal living and dining spaces. The second floor offers four generous bedrooms, highlighted by a spacious primary suite with an ensuite bath and walk-in closet, while the large, high-ceilinged unfinished basement provides endless expansion potential. With all the heavy lifting already tackled on the major mechanics-including a Radon Mitigation System (2026), HVAC (2023), Windows (2022), Washer/Dryer (2022), Kitchen Appliances (2020-2022), and a House Generator (2020)-the interior is the perfect canvas to bring your own custom design style and personal cosmetic touches! Complete with a 2-car attached garage in a prime Des Plaines location, this well-maintained home has benefited from extensive updates to its major systems. The sellers have completed the improvements they intended to make, and the home is ready for its next owner. Motivated sellers-the home is vacant and ready for you to tour!
Contingent
$629,999
1351 Callen Ln, Des Plaines, IL 60016
4beds
2,268sqft
Single Family Residence
Built in 1994
10,400 Square Feet Lot
$616,000 Zestimate®
$278/sqft
$21/mo HOA
What's special
- 61 days
- 196
- 11
Zillow last checked:
Listing updated:
Listed by:
James B Lim (847)708-6689,
Coldwell Banker Realty
Source: MRED as distributed by MLS GRID,MLS#: 12738146
Facts & features
Interior
Bedrooms & bathrooms
- Bedrooms: 4
- Bathrooms: 3
- Full bathrooms: 2
- 1/2 bathrooms: 1
Rooms
- Room types: Enclosed Porch
Primary bedroom
- Features: Flooring (Carpet), Bathroom (Full)
- Level: Second
- Area: 247 Square Feet
- Dimensions: 19X13
Bedroom 2
- Features: Flooring (Carpet)
- Level: Second
- Area: 143 Square Feet
- Dimensions: 13X11
Bedroom 3
- Features: Flooring (Carpet)
- Level: Second
- Area: 143 Square Feet
- Dimensions: 13X11
Bedroom 4
- Features: Flooring (Carpet)
- Level: Second
- Area: 110 Square Feet
- Dimensions: 11X10
Dining room
- Features: Flooring (Carpet)
- Level: Main
- Area: 132 Square Feet
- Dimensions: 12X11
Enclosed porch
- Level: Main
- Area: 100 Square Feet
- Dimensions: 10X10
Family room
- Features: Flooring (Carpet)
- Level: Main
- Area: 216 Square Feet
- Dimensions: 18X12
Kitchen
- Features: Flooring (Hardwood)
- Level: Main
- Area: 165 Square Feet
- Dimensions: 15X11
Laundry
- Features: Flooring (Laminate)
- Level: Main
- Area: 45 Square Feet
- Dimensions: 9X5
Living room
- Features: Flooring (Hardwood)
- Level: Main
- Area: 221 Square Feet
- Dimensions: 17X13
Heating
- Natural Gas, Forced Air
Cooling
- Central Air
Appliances
- Included: Range, Microwave, Dishwasher, Refrigerator, Washer, Dryer, Other
- Laundry: Main Level
Features
- Flooring: Hardwood, Carpet, Wood
- Basement: Unfinished,Full
- Number of fireplaces: 1
- Fireplace features: Living Room
Interior area
- Total structure area: 0
- Total interior livable area: 2,268 sqft
Property
Parking
- Total spaces: 2
- Parking features: Garage Door Opener, Yes, Attached, Garage
- Attached garage spaces: 2
- Has uncovered spaces: Yes
Accessibility
- Accessibility features: No Disability Access
Features
- Stories: 2
Lot
- Size: 10,400 Square Feet
Details
- Parcel number: 03361080530000
- Special conditions: None
Construction
Type & style
- Home type: SingleFamily
- Architectural style: Colonial
- Property subtype: Single Family Residence
Materials
- Aluminum Siding, Brick
Condition
- New construction: No
- Year built: 1994
Utilities & green energy
- Sewer: Public Sewer
- Water: Public
Community & HOA
Community
- Subdivision: Longford Glen
HOA
- Has HOA: Yes
- Services included: Other
- HOA fee: $250 annually
Location
- Region: Des Plaines
Financial & listing details
- Price per square foot: $278/sqft
- Tax assessed value: $415,980
- Annual tax amount: $11,239
- Date on market: 8/20/2026
- Ownership: Fee Simple
Estimated market value
$616,000
$585,000 - $647,000
$3,697/mo
Price history
| Date | Event | Price |
|---|---|---|
| 9/25/2026 | Contingent | $629,999$278/sqft |
Source:  MRED as distributed by MLS GRID #12738146 Report a problem MRED as distributed by MLS GRID #12738146 Report a problem | ||
| 8/20/2026 | Listed for sale | $629,999-3.1%$278/sqft |
Source: MRED as distributed by MLS GRID #12738146 Report a problem | ||
| 8/20/2026 | Listing removed | $649,999$287/sqft |
Source: MRED as distributed by MLS GRID #12670763 Report a problem | ||
| 7/31/2026 | Price change | $649,999-1.4%$287/sqft |
Source: MRED as distributed by MLS GRID #12670763 Report a problem | ||
| 7/24/2026 | Price change | $659,000-0.9%$291/sqft |
Source: MRED as distributed by MLS GRID #12670763 Report a problem | ||
| 7/11/2026 | Listed for sale | $665,000$293/sqft |
Source: MRED as distributed by MLS GRID #12670763 Report a problem | ||
| 6/16/2026 | Contingent | $665,000$293/sqft |
Source: MRED as distributed by MLS GRID #12670763 Report a problem | ||
| 6/10/2026 | Listed for sale | $665,000-3.6%$293/sqft |
Source: MRED as distributed by MLS GRID #12670763 Report a problem | ||
| 6/10/2026 | Listing removed | $690,000$304/sqft |
Source: MRED as distributed by MLS GRID #12608599 Report a problem | ||
| 5/22/2026 | Contingent | $690,000$304/sqft |
Source: MRED as distributed by MLS GRID #12608599 Report a problem | ||
| 5/20/2026 | Listing removed | $690,000$304/sqft |
Source: MRED as distributed by MLS GRID #12608599 Report a problem | ||
| 4/20/2026 | Price change | $690,000-3.5%$304/sqft |
Source: MRED as distributed by MLS GRID #12608599 Report a problem | ||
| 4/8/2026 | Listed for sale | $715,000+90.7%$315/sqft |
Source: MRED as distributed by MLS GRID #12608599 Report a problem | ||
| 4/7/1999 | Sold | $375,000-25.4%$165/sqft |
Source: Public Record Report a problem | ||
| 2/1/1996 | Sold | $502,500$222/sqft |
Source: Public Record Report a problem | ||
Public tax history
| Year | Property taxes | Tax assessment |
|---|---|---|
| 2024 | $11,239 +5.5% | $41,598 +0% |
| 2023 | $10,655 +4.6% | $41,597 |
| 2022 | $10,185 -5.4% | $41,597 +10.2% |
| 2021 | $10,762 +1.6% | $37,754 |
| 2020 | $10,588 +0.6% | $37,754 -10% |
| 2019 | $10,529 -0.2% | $41,949 +7.9% |
| 2018 | $10,551 -0.2% | $38,861 |
| 2017 | $10,574 +3.7% | $38,861 |
| 2016 | $10,198 +3.4% | $38,861 +11.4% |
| 2015 | $9,860 +1.7% | $34,895 |
| 2014 | $9,699 -13.4% | $34,895 -14.5% |
| 2013 | $11,202 -6.6% | $40,803 -16.1% |
| 2012 | $11,992 +3.6% | $48,617 |
| 2011 | $11,578 +11.6% | $48,617 |
| 2010 | $10,378 -6.7% | $48,617 -11.4% |
| 2009 | $11,117 +12.7% | $54,847 -7% |
| 2008 | $9,861 +9.1% | $58,976 |
| 2007 | $9,040 +9.9% | $58,976 +23.7% |
| 2006 | $8,226 +2.4% | $47,689 |
| 2005 | $8,035 +3.9% | $47,689 |
| 2004 | $7,737 +11.5% | $47,689 +33% |
| 2003 | $6,937 +3.2% | $35,864 |
| 2002 | $6,724 +15.4% | $35,864 |
| 2001 | $5,827 +0.3% | $35,864 +14.9% |
| 2000 | $5,811 | $31,219 |
| 1999 | -- | $31,219 |
Find assessor info on the county website
Monthly payment
Est. payment
Payment breakdown
Explore the cost of this home by adjusting the details. Changes won't be saved.Climate risks
Neighborhood: 60016
Nearby schools
Schools provided by the listing agent
- Elementary: Euclid Elementary School
- Middle: River Trails Middle School
- High: Maine West High School
- District: 26
Source: MRED as distributed by MLS GRID. This data may not be complete. We recommend contacting the local school district to confirm school assignments for this home.
Similar homes
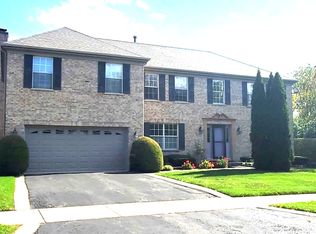
- $645,0004 bd3 ba2.8k sqft881 Willowbrook Dr, Wheeling, IL 60090For Sale
 MLS ID #202606291, Jason Taylor. NorthWest Illinois Alliance of REALTORS®
 - $630,0005 bd3 ba1.7k sqft9138 Belleforte Ave, Morton Grove, IL 60053New
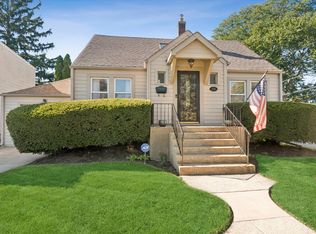 MLS ID #12787001, Mary Lou Allen, Coldwell Banker Realty. MRED as distributed by MLS GRID
 - $775,0004 bd5 ba3.3k sqft225 Stratford Rd, Des Plaines, IL 60016Active
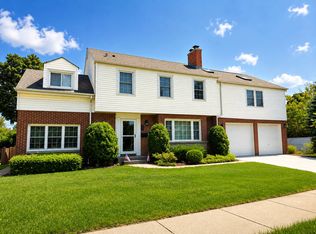 MLS ID #12743537, Michele Zordan, @properties Christie's International Real Estate. MRED as distributed by MLS GRID
 - $589,9004 bd2 ba2.3k sqft1462 Dayton Pl, Des Plaines, IL 60018Active
 MLS ID #12720227, Christine Bianchi, @properties Christie's International Real Estate. MRED as distributed by MLS GRID
