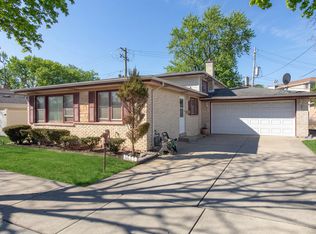
First time offered in decades! This impeccably maintained, all brick and stone tri-level with a finished sub-basement offers exceptional quality, timeless craftsmanship, and an outstanding floor plan. Featuring 4 spacious bedrooms, 2.1 baths, and solid oak hardwood flooring throughout, this home has been lovingly cared for over the years. The bright and inviting living and dining rooms showcase soaring vaulted ceilings, creating an open and airy atmosphere ideal for everyday living and entertaining. All windows have been upgraded with energy-efficient dual-pane insulated glass for year-round comfort and efficiency. The spacious main-level family room features a stunning stone wood-burning fireplace and sliding glass doors leading to the backyard. The generously sized primary suite offers a beautifully remodeled private en-suite bath. The spacious hall bath features a relaxing Jacuzzi tub and separate walk-in shower. All four bedrooms are conveniently located on the second level and offer generous room sizes. The finished lower-level recreation room provides additional living and entertaining space, while the sub-basement includes a dedicated laundry room along with a separate additional storage room, providing abundant space for organization and storage. Step outside to an incredibly private backyard, beautifully enclosed by mature trees and towering shrubs that create a peaceful, park-like retreat with exceptional privacy. A massive 16' x 12' storage shed offers plenty of room for lawn equipment, tools, bicycles, and seasonal storage. Ideally located in an award-winning school district, just minutes from the tollway, shopping, restaurants, parks, and everyday conveniences. Homes of this quality, condition, and craftsmanship rarely become available.
Active
$730,000
8432 W Amelia Dr, Niles, IL 60714
4beds
2,302sqft
:
Get pre-qualified$5,448/mo
Single Family Residence
Built in 1966
6,372 Square Feet Lot
$-- Zestimate®
$317/sqft
$-- HOA
What's special
Stunning stone wood-burning fireplaceFinished sub-basementGenerously sized primary suiteSeparate additional storage roomOpen and airy atmosphereIncredibly private backyardDedicated laundry room
- 28 days |
- 1,660 |
- 47 |
Zillow last checked:
Listing updated:
Listed by:
Ralph Milito 847-692-5522,
@properties Christie's International Real Estate
Source: MRED as distributed by MLS GRID,MLS#: 12689160
Facts & features
Interior
Bedrooms & bathrooms
- Bedrooms: 4
- Bathrooms: 3
- Full bathrooms: 2
- 1/2 bathrooms: 1
Rooms
- Room types: Foyer, Storage, Recreation Room
Primary bedroom
- Features: Flooring (Hardwood), Window Treatments (All), Bathroom (Full)
- Level: Third
- Area: 195 Square Feet
- Dimensions: 15X13
Bedroom 2
- Features: Flooring (Hardwood), Window Treatments (All)
- Level: Third
- Area: 140 Square Feet
- Dimensions: 14X10
Bedroom 3
- Features: Flooring (Hardwood), Window Treatments (All)
- Level: Third
- Area: 150 Square Feet
- Dimensions: 15X10
Bedroom 4
- Features: Flooring (Hardwood), Window Treatments (All)
- Level: Third
- Area: 120 Square Feet
- Dimensions: 12X10
Dining room
- Features: Flooring (Hardwood), Window Treatments (All)
- Level: Second
- Area: 180 Square Feet
- Dimensions: 15X12
Family room
- Features: Flooring (Hardwood), Window Treatments (All)
- Level: Main
- Area: 260 Square Feet
- Dimensions: 20X13
Foyer
- Features: Flooring (Hardwood), Window Treatments (All)
- Level: Main
- Area: 84 Square Feet
- Dimensions: 12X7
Kitchen
- Features: Kitchen (Eating Area-Table Space), Flooring (Ceramic Tile), Window Treatments (All)
- Level: Second
- Area: 168 Square Feet
- Dimensions: 14X12
Laundry
- Features: Flooring (Other)
- Level: Basement
- Area: 105 Square Feet
- Dimensions: 15X7
Living room
- Features: Flooring (Hardwood), Window Treatments (All)
- Level: Second
- Area: 300 Square Feet
- Dimensions: 20X15
Recreation room
- Features: Flooring (Vinyl), Window Treatments (All)
- Level: Lower
- Area: 336 Square Feet
- Dimensions: 24X14
Storage
- Features: Flooring (Other)
- Level: Basement
- Area: 72 Square Feet
- Dimensions: 12X6
Heating
- Natural Gas, Forced Air
Cooling
- Central Air
Appliances
- Included: Double Oven, Dishwasher, Refrigerator
- Laundry: Gas Dryer Hookup
Features
- Vaulted Ceiling(s)
- Flooring: Hardwood
- Windows: Double Pane Windows, Insulated Windows
- Basement: Finished,Sub-Basement,Full
- Number of fireplaces: 1
- Fireplace features: Wood Burning, Family Room
Interior area
- Total structure area: 0
- Total interior livable area: 2,302 sqft
Property
Parking
- Total spaces: 2
- Parking features: Concrete, Garage Door Opener, Yes, Garage Owned, Attached, Garage
- Attached garage spaces: 2
- Has uncovered spaces: Yes
Accessibility
- Accessibility features: No Disability Access
Features
- Levels: Tri-Level
- Patio & porch: Patio
Lot
- Size: 6,372 Square Feet
- Dimensions: 54x118
Details
- Parcel number: 09231200110000
- Special conditions: None
Construction
Type & style
- Home type: SingleFamily
- Property subtype: Single Family Residence
Materials
- Brick, Stone
- Foundation: Concrete Perimeter
- Roof: Asphalt
Condition
- New construction: No
- Year built: 1966
Utilities & green energy
- Electric: Circuit Breakers, 100 Amp Service
- Sewer: Public Sewer, Storm Sewer
- Water: Lake Michigan, Public
Community & HOA
Community
- Features: Pool, Tennis Court(s), Curbs, Sidewalks, Street Lights, Street Paved
HOA
- Services included: None
Location
- Region: Niles
Financial & listing details
- Price per square foot: $317/sqft
- Tax assessed value: $420,000
- Annual tax amount: $9,638
- Date on market: 6/29/2026
- Ownership: Fee Simple
Estimated market value
Not available
Estimated sales range
Not available
Not available
Price history
| Date | Event | Price |
|---|---|---|
| 6/29/2026 | Listed for sale | $730,000$317/sqft |
Source:  MRED as distributed by MLS GRID #12689160 Report a problem MRED as distributed by MLS GRID #12689160 Report a problem | ||
Public tax history
| Year | Property taxes | Tax assessment |
|---|---|---|
| 2024 | $9,639 +3.8% | $42,000 +0% |
| 2023 | $9,284 +62.7% | $41,999 |
| 2022 | $5,706 -14.4% | $41,999 +25.1% |
| 2021 | $6,662 +13.5% | $33,563 |
| 2020 | $5,869 +3% | $33,563 -21% |
| 2019 | $5,696 -9.8% | $42,485 +9.2% |
| 2018 | $6,316 +2.8% | $38,893 |
| 2017 | $6,144 -6.7% | $38,893 -6.8% |
| 2016 | $6,587 -12.8% | $41,737 +28.1% |
| 2015 | $7,554 +0.3% | $32,579 -4.8% |
| 2014 | $7,533 +8.5% | $34,225 +8.6% |
| 2013 | $6,944 -12.2% | $31,518 -20.8% |
| 2012 | $7,909 -11.5% | $39,790 -9.6% |
| 2011 | $8,932 +14% | $44,003 |
| 2010 | $7,833 +17.4% | $44,003 -0.1% |
| 2009 | $6,674 +6.4% | $44,066 -12% |
| 2008 | $6,275 -1.8% | $50,075 |
| 2007 | $6,389 +2.6% | $50,075 +19.9% |
| 2006 | $6,228 +1.4% | $41,758 |
| 2005 | $6,141 +4.1% | $41,758 |
| 2004 | $5,900 +6.2% | $41,758 +26.5% |
| 2003 | $5,557 -0.2% | $33,001 |
| 2002 | $5,570 +14% | $33,001 |
| 2001 | $4,887 +1% | $33,001 +16.9% |
| 2000 | $4,838 | $28,240 |
| 1999 | $4,838 | $28,240 |
Find assessor info on the county website
Monthly payment
Est. payment
Payment breakdown
Explore the cost of this home by adjusting the details. Changes won't be saved.Climate risks
Neighborhood: Ransom Ridge
Nearby schools
GreatSchools rating
- 4/10V H Nelson Elementary SchoolGrades: K-5Distance: 1 mi
- 7/10Gemini Middle SchoolGrades: 6-8Distance: 0.6 mi
- 10/10Maine East High SchoolGrades: 9-12Distance: 1.1 mi
Schools provided by the listing agent
- Elementary: Nelson Elementary School
- Middle: Gemini Junior High School
- High: Maine East High School
- District: 63
Source: MRED as distributed by MLS GRID. This data may not be complete. We recommend contacting the local school district to confirm school assignments for this home.
- $466,5003 bd2 ba1.3k sqft8438 W Amelia Dr, Niles, IL 60714Off Market
- $433,0003 bd1 ba1.3k sqft8426 W Amelia Dr, Niles, IL 60714Off Market
- $669,6004 bd3 ba2.3k sqft8422 W Amelia Dr, Niles, IL 60714Off Market

- $494,0003 bd2 ba1.3k sqft8444 W Amelia Dr, Niles, IL 60714Off Market
- $540,0004 bd3 ba2.2k sqft8433 W Betty Ter, Niles, IL 60714Sold
- $499,9004 bd3 ba2.1k sqft8427 W Betty Ter, Niles, IL 60714Sold
- $570,5004 bd2 ba2.3k sqft8439 W Betty Ter, Niles, IL 60714Off Market
- $498,9003 bd2 ba1.3k sqft8423 W Betty Ter #2, Niles, IL 60714Off Market
A local agent can set up tours, give advice and negotiate with sellers.
Similar homes
- $619,0004 bd3 ba1.8k sqft8936 N Elmore St, Niles, IL 60714Active
 MLS ID #12702411, Jeffrey Sklar, Beycome Brokerage Realty LLC. MRED as distributed by MLS GRID
 - $495,0003 bd2 ba1.7k sqft8516 N Ozanam Ave, Niles, IL 60714Active
 MLS ID #12697079, Nicholas Tsichlis, Midland Realty Group. MRED as distributed by MLS GRID
 - $569,0003 bd2 ba2.1k sqft707 Glenshire Rd, Glenview, IL 60025New
 MLS ID #12713722, Anne DuBray, Coldwell Banker Realty. MRED as distributed by MLS GRID
 - $779,0004 bd2 ba1.7k sqft204 S Home Ave, Park Ridge, IL 60068Active
 MLS ID #12666073, Danny McGovern, RE/MAX Properties Northwest. MRED as distributed by MLS GRID
 - $709,9005 bd3 ba2.4k sqft8708 Central Ave, Morton Grove, IL 60053ActiveMLS ID #12477117, Matthew Alasu, Mihaila Realty LTD. MRED as distributed by MLS GRID
- $679,0003 bd3 ba1.5k sqft6631 N Caldwell Ave, Chicago, IL 60646ActiveMLS ID #12713192, Kenneth Welter, CCIM, RE/MAX Properties Northwest. MRED as distributed by MLS GRID
- $619,9005 bd4 ba2.1k sqft400 S Mount Prospect Rd, Mount Prospect, IL 60056ActiveMLS ID #12671170, John Graziano, Real People Realty. MRED as distributed by MLS GRID
- $629,5003 bd2 ba1.9k sqft2530 Old Glenview Rd, Wilmette, IL 60091ActiveMLS ID #12712880, Tommy Choi, Keller Williams ONEChicago. MRED as distributed by MLS GRID
- $659,0004 bd2 ba1.6k sqft5810 N East Circle Ave, Chicago, IL 60631ActiveMLS ID #12696724, Daniel Pyne, Pyne Properties, LLC. MRED as distributed by MLS GRID
- $620,0005 bd3 ba1.5k sqft8231 W Berwyn Ave, Chicago, IL 60656ActiveMLS ID #12710865, Karen Frisella, RE/MAX Properties Northwest. MRED as distributed by MLS GRID
- $899,9005 bd3 ba3.2k sqft7349 W Ibsen St, Chicago, IL 60631NewMLS ID #12714885, Sue Hall, @properties Christie's International Real Estate. MRED as distributed by MLS GRID
- $659,0004 bd3 ba2.2k sqft1351 Callen Ln, Des Plaines, IL 60016Price ChangeMLS ID #12670763, James B Lim, Coldwell Banker Realty. MRED as distributed by MLS GRID
- $585,0005 bd3 ba2.3k sqft1569 Sherman Pl, Des Plaines, IL 60016ActiveMLS ID #12698689, Laura Tibu, HomeSmart Connect LLC. MRED as distributed by MLS GRID
- $650,0005 bd3 ba2k sqft3044 N Octavia Ave, Chicago, IL 60707ActiveMLS ID #11994301, Christopher Doyle, RLTR MBA, Inc.. MRED as distributed by MLS GRID
- $889,0004 bd4 ba2.9k sqft104 Brickton Pl, Park Ridge, IL 60068ActiveMLS ID #12711863, Jennifer Rabito, Berkshire Hathaway HomeServices Chicago. MRED as distributed by MLS GRID
- $780,0004 bd3 ba2.7k sqft837 Heatherstone Dr, Schaumburg, IL 60173ActiveMLS ID #12700461, Silviu Strain, Coldwell Banker Realty. MRED as distributed by MLS GRID
- $689,0004 bd2 ba2.2k sqft1108 E Oxford Ln, Arlington Heights, IL 60004ActiveMLS ID #12686864, Karen Gatta, Baird & Warner. MRED as distributed by MLS GRID
- $619,0005 bd3 ba2.3k sqft9041 Major Ave, Morton Grove, IL 60053ActiveMLS ID #12616145, Bill Tsagalis, Keller Williams Success Realty. MRED as distributed by MLS GRID
- $625,0005 bd3 ba2.2k sqft5230 N McVicker Ave, Chicago, IL 60630ActiveMLS ID #12680589, Chuck Saldana, Baird & Warner. MRED as distributed by MLS GRID
- $599,9004 bd4 ba3.1k sqft3328 N Plainfield Ave, Chicago, IL 60634ActiveMLS ID #12703244, Beata Rogowski, Coldwell Banker Realty. MRED as distributed by MLS GRID
