Multiple offers have been received. Please submit your highest and best offer by Thursday, July 18th at 7:00 pm. Thank you very much. Introducing a charming all-brick home nestled in a desirable neighborhood, this well-maintained property offers a blend of space, potential, and convenience. Boasting 4 bedrooms and 2.1 bathrooms, this residence features a spacious living room, a formal dining room, a generously sized kitchen, and a cozy family room complete with a fireplace for those chilly evenings. The property also includes two sub basements and a convenient 2-car garage, providing ample storage and parking space. While the interior is in need of updates, hidden treasures await beneath the carpet in the form of hardwood floors. Recent upgrades such as newer windows, a furnace installed in 2017, an A/C unit from 2017, and a hot water heater dating back to 2019 offer a solid foundation for future renovations. The bedrooms are thoughtfully designed with generous proportions and plenty of closet space, ensuring comfort and functionality. Situated in a prime location near expressway 294, shopping centers, and restaurants, this home offers the perfect balance of accessibility and tranquility on a peaceful street. With great bones and a fantastic location, this property presents an exciting opportunity to customize and craft your dream home to suit your unique style and preferences. Embrace the potential of this diamond in the rough and create the home you've always envisioned.
Closed
$499,900
8427 W Betty Ter, Niles, IL 60714
4beds
2,192sqft
Single Family Residence
Built in 1965
6,359 Square Feet Lot
$603,700 Zestimate®
$228/sqft
$3,432 Estimated rent
Home value
$603,700
$567,000 - $646,000
$3,432/mo
Zestimate® history
Owner options
List your home for rent
$3,432/mo
Rent Zestimate®
Find your next renter with Zillow Rental Manager. Plus, with online applications, you can quickly screen prospective tenants – for free.
$3,432/mo
Rent Zestimate®
Refinance and save
$3,759/mo
Est. payment
Refinancing to a lower rate could help reduce your monthly payments and save thousands over the life of the loan.
$3,759/mo
Est. payment
Explore your selling options
Work with a Zillow partner agent
Leverage their expertise and Zillow's premium Showcase listings to get your home seen by more buyers.
Get startedList with your own agent
Get your home in front of millions of buyers by listing it on Zillow.
Learn how to do itSell it yourself
Take full control of how buyers see your home on Zillow by listing For Sale by Owner (FSBO).
List your homeWhat's special
Zillow last checked:
Listing updated:
Listed by:
Agnieszka Kakareko 630-400-2702,
Baird & Warner
Bought with:
Marvin Bornschlegl, AHWD,E-PRO,GREEN,SFR,SRES
Worth Clark Realty
Source: MRED as distributed by MLS GRID,MLS#: 12107843
Facts & features
Interior
Bedrooms & bathrooms
- Bedrooms: 4
- Bathrooms: 3
- Full bathrooms: 2
- 1/2 bathrooms: 1
Rooms
- Room types: Workshop
Primary bedroom
- Features: Flooring (Carpet), Bathroom (Full)
- Level: Third
- Area: 180 Square Feet
- Dimensions: 15X12
Bedroom 2
- Features: Flooring (Carpet)
- Level: Third
- Area: 110 Square Feet
- Dimensions: 11X10
Bedroom 3
- Features: Flooring (Carpet)
- Level: Third
- Area: 150 Square Feet
- Dimensions: 15X10
Bedroom 4
- Features: Flooring (Carpet)
- Level: Third
- Area: 135 Square Feet
- Dimensions: 9X15
Bar entertainment
- Features: Flooring (Carpet)
- Level: Lower
- Area: 364 Square Feet
- Dimensions: 14X26
Dining room
- Features: Flooring (Carpet)
- Level: Second
- Area: 154 Square Feet
- Dimensions: 14X11
Family room
- Features: Flooring (Hardwood)
- Level: Lower
- Area: 325 Square Feet
- Dimensions: 25X13
Kitchen
- Features: Kitchen (Eating Area-Table Space), Flooring (Vinyl)
- Level: Second
- Area: 210 Square Feet
- Dimensions: 14X15
Living room
- Features: Flooring (Carpet)
- Level: Main
- Area: 300 Square Feet
- Dimensions: 15X20
Other
- Level: Basement
- Area: 224 Square Feet
- Dimensions: 14X16
Heating
- Natural Gas
Cooling
- Central Air
Appliances
- Included: Dishwasher, Refrigerator, Washer, Dryer
- Laundry: Laundry Closet
Features
- Basement: Sub-Basement,Partial
- Number of fireplaces: 1
- Fireplace features: Wood Burning, Family Room
Interior area
- Total structure area: 0
- Total interior livable area: 2,192 sqft
Property
Parking
- Total spaces: 2
- Parking features: Concrete, Garage Door Opener, On Site, Attached, Garage
- Attached garage spaces: 2
- Has uncovered spaces: Yes
Accessibility
- Accessibility features: No Disability Access
Lot
- Size: 6,359 Square Feet
Details
- Parcel number: 09231200050000
- Special conditions: None
Construction
Type & style
- Home type: SingleFamily
- Property subtype: Single Family Residence
Materials
- Brick
- Foundation: Concrete Perimeter
Condition
- New construction: No
- Year built: 1965
Utilities & green energy
- Sewer: Public Sewer
- Water: Lake Michigan
Community & HOA
HOA
- Services included: None
Location
- Region: Niles
Financial & listing details
- Price per square foot: $228/sqft
- Tax assessed value: $430,000
- Annual tax amount: $7,706
- Date on market: 7/16/2024
- Listing terms: Conventional
- Ownership: Fee Simple
Price history
| Date | Event | Price |
|---|---|---|
| 8/16/2024 | Sold | $499,900$228/sqft |
Source:  MRED as distributed by MLS GRID #12107843 Report a problem MRED as distributed by MLS GRID #12107843 Report a problem | ||
| 7/20/2024 | Contingent | $499,900$228/sqft |
Source: MRED as distributed by MLS GRID #12107843 Report a problem | ||
| 7/16/2024 | Listed for sale | $499,900$228/sqft |
Source: MRED as distributed by MLS GRID #12107843 Report a problem | ||
Public tax history
| Year | Property taxes | Tax assessment |
|---|---|---|
| 2024 | $9,906 +3.8% | $43,000 +0% |
| 2023 | $9,541 +7% | $42,999 |
| 2022 | $8,916 +17.8% | $42,999 +34.1% |
| 2021 | $7,566 +4.1% | $32,068 |
| 2020 | $7,267 -12.4% | $32,068 -21% |
| 2019 | $8,293 +7.8% | $40,593 +15.9% |
| 2018 | $7,692 -3.7% | $35,027 -3.6% |
| 2017 | $7,992 +1.2% | $36,341 |
| 2016 | $7,900 +13.8% | $36,341 +19.9% |
| 2015 | $6,943 -7% | $30,310 -8.6% |
| 2014 | $7,466 +2.2% | $33,173 |
| 2013 | $7,305 -7.3% | $33,173 -16.4% |
| 2012 | $7,883 +2.1% | $39,674 |
| 2011 | $7,725 +2.2% | $39,674 -8.3% |
| 2010 | $7,561 +32.1% | $43,285 +13% |
| 2009 | $5,723 +6.5% | $38,307 -20.6% |
| 2008 | $5,372 +6.7% | $48,248 |
| 2007 | $5,033 -11.1% | $48,248 +20% |
| 2006 | $5,660 -0.2% | $40,210 |
| 2005 | $5,669 +4.4% | $40,210 |
| 2004 | $5,429 +13.6% | $40,210 +35.7% |
| 2003 | $4,777 -0.2% | $29,642 |
| 2002 | $4,789 -0.1% | $29,642 |
| 2001 | $4,796 +1% | $29,642 +2.6% |
| 2000 | $4,750 | $28,877 |
| 1999 | $4,750 | $28,877 |
Find assessor info on the county website
Neighborhood: Ransom Ridge
Nearby homes
- $498,5003 bd2 ba1.3k sqft8423 W Betty Ter #2, Niles, IL 60714Off Market
- $540,0004 bd3 ba2.2k sqft8433 W Betty Ter, Niles, IL 60714Sold
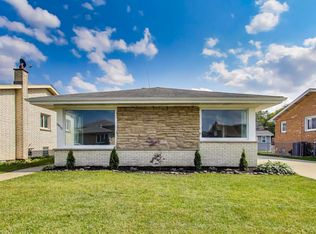
- $587,8005 bd3 ba2.8k sqft8423 W Betty Ter #1, Chicago, IL 60714Off Market
- $565,3004 bd2 ba2.3k sqft8439 W Betty Ter, Niles, IL 60714Off Market
- $454,0003 bd1 ba1.3k sqft8417 W Betty Ter, Niles, IL 60714Sold
- $433,3003 bd1 ba1.3k sqft8426 W Amelia Dr, Niles, IL 60714Off Market
- $684,0004 bd3 ba2.3k sqft8432 W Amelia Dr, Niles, IL 60714For Sale
- $662,4004 bd3 ba2.3k sqft8422 W Amelia Dr, Niles, IL 60714Off Market
Nearby schools
GreatSchools rating
- 4/10V H Nelson Elementary SchoolGrades: K-5Distance: 1 mi
- 7/10Gemini Middle SchoolGrades: 6-8Distance: 0.5 mi
- 10/10Maine East High SchoolGrades: 9-12Distance: 1.1 mi
Schools provided by the listing agent
- High: Maine East High School
- District: 63
Source: MRED as distributed by MLS GRID. This data may not be complete. We recommend contacting the local school district to confirm school assignments for this home.
Get a cash offer in 3 minutes
Find out how much your home could sell for in as little as 3 minutes with a no-obligation cash offer.
Estimated market value
$603,700
Get a cash offer in 3 minutes
Find out how much your home could sell for in as little as 3 minutes with a no-obligation cash offer.
Estimated market value
$603,700
- Illinois
- Cook County
- Niles
- 60714
- Ransom Ridge
- 8427 W Betty Ter
