Welcome to this rarely available 5 bedroom, 4.5 bathroom home nestled on an impressive 60' x 300' lot in the highly sought-after Pierce Downer neighborhood of Downers Grove. Offering an ideal combination of space, natural light, and functionality, this home is designed for both comfortable everyday living and entertaining. The main level features a spacious and versatile floor plan with a formal living room, separate dining room, generously sized family room, and a well-appointed kitchen offering plenty of cabinet and counter space along with room for a breakfast table. A true highlight of the home is the expansive sunroom, filled with natural light and offering endless possibilities as a home office, additional entertaining space, or casual dining area. Upstairs, all five bedrooms are generously sized, providing excellent flexibility for family, guests, or dedicated office space. Throughout the home, abundant natural light creates a warm and inviting atmosphere. The basement features a full bathroom, dedicated storage, walk out, and plenty of space to make it your own. Step outside to the back patio and enjoy the incredible expansive backyard, situated on a deep 300-foot lot with plenty of room for outdoor entertaining, recreation, gardening, or simply enjoying the privacy of the property. Ideally located near Hoopers Hollow Park and all that the highly desirable Pierce Downer neighborhood has to offer. A rare opportunity to own a spacious 5-bedroom home on an extraordinary lot in one of Downers Grove's most sought-after neighborhoods. Don't miss this one!
Contingent
$1,125,000
4700 Lee Ave, Downers Grove, IL 60515
5beds
4,796sqft
Single Family Residence
Built in 1952
0.41 Acres Lot
$-- Zestimate®
$235/sqft
$-- HOA
What's special
Generously sized family roomWell-appointed kitchenSeparate dining roomBack patio
- --
- 1,112
- views
- 52
- saves
Zillow last checked:
Listing updated:
Listed by:
Alexander Abramowicz (630)936-6770,
Jameson Sotheby's International Realty,
Meredith Van Syckle 847-909-0651,
Jameson Sotheby's International Realty
Source: MRED as distributed by MLS GRID,MLS#: 12773917
Facts & features
Interior
Bedrooms & bathrooms
- Bedrooms: 5
- Bathrooms: 5
- Full bathrooms: 4
- 1/2 bathrooms: 1
Rooms
- Room types: Bedroom 5, Heated Sun Room, Eating Area, Mud Room, Recreation Room
Primary bedroom
- Features: Flooring (Hardwood), Bathroom (Full)
- Level: Second
- Area: 221 Square Feet
- Dimensions: 13X17
Bedroom 2
- Features: Flooring (Carpet)
- Level: Second
- Area: 154 Square Feet
- Dimensions: 14X11
Bedroom 3
- Features: Flooring (Carpet)
- Level: Third
- Area: 324 Square Feet
- Dimensions: 18X18
Bedroom 4
- Features: Flooring (Carpet)
- Level: Third
- Area: 324 Square Feet
- Dimensions: 18X18
Bedroom 5
- Features: Flooring (Carpet)
- Level: Fourth
- Area: 234 Square Feet
- Dimensions: 13X18
Dining room
- Features: Flooring (Hardwood)
- Level: Main
- Area: 288 Square Feet
- Dimensions: 16X18
Eating area
- Features: Flooring (Hardwood)
- Level: Main
- Area: 144 Square Feet
- Dimensions: 16X9
Family room
- Features: Flooring (Hardwood)
- Level: Main
- Area: 600 Square Feet
- Dimensions: 20X30
Other
- Features: Flooring (Hardwood)
- Level: Main
- Area: 408 Square Feet
- Dimensions: 24X17
Kitchen
- Features: Kitchen (Eating Area-Table Space, Pantry-Closet, Pantry-Walk-in, Breakfast Room), Flooring (Hardwood)
- Level: Main
- Area: 150 Square Feet
- Dimensions: 15X10
Laundry
- Level: Basement
- Area: 289 Square Feet
- Dimensions: 17X17
Living room
- Features: Flooring (Hardwood)
- Level: Main
- Area: 600 Square Feet
- Dimensions: 20X30
Mud room
- Level: Main
- Area: 36 Square Feet
- Dimensions: 6X6
Other
- Features: Flooring (Vinyl)
- Level: Basement
- Area: 572 Square Feet
- Dimensions: 13X44
Heating
- Has Heating (Unspecified Type)
Cooling
- Central Air
Appliances
- Included: Double Oven, Dishwasher, Refrigerator, Washer, Dryer, Disposal, Gas Water Heater
- Laundry: Laundry Chute
Features
- Built-in Features, Walk-In Closet(s)
- Flooring: Hardwood, Carpet
- Basement: Finished,Crawl Space,Exterior Entry,Daylight
- Attic: Unfinished
- Number of fireplaces: 1
- Fireplace features: Gas Log, Basement
Interior area
- Total structure area: 4,796
- Total interior livable area: 4,796 sqft
- Finished area below ground: 953
Property
Parking
- Total spaces: 2
- Parking features: Asphalt, Garage Door Opener, Yes, Garage Owned, Detached, Garage
- Garage spaces: 2
- Has uncovered spaces: Yes
Accessibility
- Accessibility features: Ramp - Main Level, Disability Access
Features
- Stories: 3
- Patio & porch: Deck
Lot
- Size: 0.41 Acres
- Dimensions: 60x300
- Features: Corner Lot, Mature Trees
Details
- Parcel number: 0907102013
- Special conditions: None
- Other equipment: Sump Pump
Construction
Type & style
- Home type: SingleFamily
- Property subtype: Single Family Residence
Materials
- Vinyl Siding
- Foundation: Concrete Perimeter
- Roof: Asphalt
Condition
- New construction: No
- Year built: 1952
Utilities & green energy
- Electric: Circuit Breakers, 200+ Amp Service
- Sewer: Public Sewer
- Water: Lake Michigan
Community & HOA
Community
- Features: Park
HOA
- Services included: None
Location
- Region: Downers Grove
Financial & listing details
- Price per square foot: $235/sqft
- Tax assessed value: $316,932
- Annual tax amount: $17,501
- Date on market: 10/29/2026
- Ownership: Fee Simple
Estimated market value
Not available
Estimated sales range
Not available
Not available
Price history
| Date | Event | Price |
|---|---|---|
| 2/19/1992 | Sold | $190,000$40/sqft |
Source: Agent Provided Report a problem | ||
Public tax history
| Year | Property taxes | Tax assessment |
|---|---|---|
| 2025 | $17,501 +7% | $316,932 +7.9% |
| 2024 | $16,358 +5% | $293,728 +8.8% |
| 2023 | $15,575 +3.4% | $270,020 +3.1% |
| 2022 | $15,060 +6.8% | $261,890 +1.1% |
| 2021 | $14,100 +1.9% | $258,920 +2% |
| 2020 | $13,843 +3.2% | $253,790 |
| 2019 | $13,414 -2.2% | -- |
| 2018 | $13,722 +9.3% | $246,090 +9.9% |
| 2017 | $12,551 +1.9% | $223,860 +4.8% |
| 2016 | $12,314 +1% | $213,640 +6.3% |
| 2015 | $12,196 +8.6% | $201,000 +11.5% |
| 2014 | $11,234 +2.1% | $180,280 +0.5% |
| 2013 | $11,006 +8.2% | $179,430 +0.1% |
| 2012 | $10,170 +1.7% | $179,170 -6.1% |
| 2011 | $9,999 -8.4% | $190,810 -14.8% |
| 2010 | $10,920 +1.5% | $223,920 -5.8% |
| 2009 | $10,763 +3.9% | $237,680 |
| 2008 | $10,360 +4.3% | $237,680 +5.9% |
| 2007 | $9,936 +8.2% | $224,430 +10.2% |
| 2006 | $9,187 +4.3% | $203,630 +7.7% |
| 2005 | $8,806 +25.4% | $189,070 +29.6% |
| 2004 | $7,024 +1.1% | $145,930 +6.5% |
| 2003 | $6,948 +7.3% | $136,990 +10.9% |
| 2002 | $6,476 +3.5% | $123,550 +6.8% |
| 2001 | $6,258 +34% | $115,710 +34.6% |
| 2000 | $4,671 | $85,990 |
Find assessor info on the county website
Monthly payment
Est. payment
Payment breakdown
Explore the cost of this home by adjusting the details. Changes won't be saved.Climate risks
Neighborhood: 60515
Nearby schools
Schools provided by the listing agent
- Elementary: Pierce Downer Elementary School
- Middle: Herrick Middle School
- High: Downers Grove North High School
- District: 58
Source: MRED as distributed by MLS GRID. This data may not be complete. We recommend contacting the local school district to confirm school assignments for this home.
Similar homes
- $1,099,0004 bd4 ba3.7k sqft122 Byrd Ct, Clarendon Hills, IL 60514Active
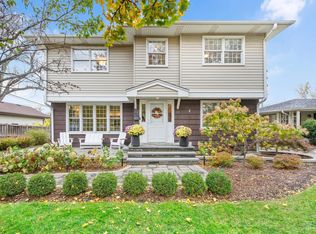 MLS ID #12797932, Larysa Domino, @properties Christie's International Real Estate. MRED as distributed by MLS GRID
- $1,275,0004 bd4 ba3.4k sqft4344 Elm St, Downers Grove, IL 60515Active
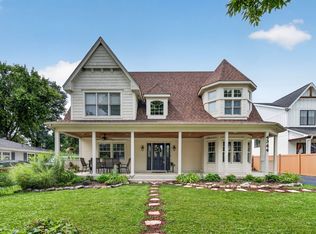 MLS ID #12706187, Matthew Kombrink, GRI,SFR, One Source Realty. MRED as distributed by MLS GRID
- $1,150,0004 bd3 ba4.6k sqft248 Meadowbrook Ln, Hinsdale, IL 60521New
 MLS ID #12799279, Bryan Bomba, @properties Christie's International Real Estate. MRED as distributed by MLS GRID
- $1,175,0004 bd4 ba3.6k sqft706 N Ellsworth St, Naperville, IL 60563New
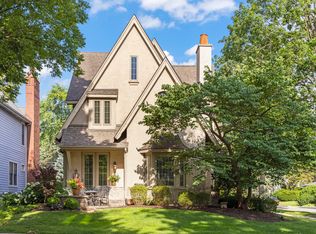 MLS ID #12805459, Daniel Firks, Coldwell Banker Real Estate Group. MRED as distributed by MLS GRID
