Pride of ownership shows throughout this beautifully maintained home, offering over 5200 square feet. Located on just over an acre. Lot size is 135 X 467. 4 bedrooms, 4.1 baths, Perfect for generational living- The second floor features a private kitchen and sitting area. One of the home stand out features is the elevator that serves every level, making it easy to move between floors. The unfinished walk out basement opens directly to the outdoors. Bring all your vision to turn the basement into your space. Maybe a theatre room, home gym the ideas are endless. The oversized attached 3 car garage provides space for vehicles, work bench, lawn equipment and seasonal storage. Location, location, location minutes from shopping, restaurants and so much more. Call today and schedule a private tour of the outstanding property!
New
$1,650,000
3650 Highland Ave, Downers Grove, IL 60515
4beds
5,237sqft
Single Family Residence
Built in 1996
1.45 Acres Lot
$1,562,300 Zestimate®
$315/sqft
$-- HOA
What's special
- 13 hours
- 96
- 5
Zillow last checked:
Listing updated:
Listed by:
Lori A Bonarek, ABR,AHWD,E-PRO,PSA,SFR,SRS 815-325-4760,
Lori Bonarek Realty,
Jennifer Phillips 815-530-2711,
Lori Bonarek Realty
Source: MRED as distributed by MLS GRID,MLS#: 12705781
Facts & features
Interior
Bedrooms & bathrooms
- Bedrooms: 4
- Bathrooms: 5
- Full bathrooms: 4
- 1/2 bathrooms: 1
Rooms
- Room types: Kitchen, Recreation Room, Sitting Room, Pantry, Foyer
Primary bedroom
- Features: Flooring (Carpet), Bathroom (Full)
- Level: Main
- Area: 288 Square Feet
- Dimensions: 16X18
Bedroom 2
- Features: Flooring (Carpet)
- Level: Main
- Area: 208 Square Feet
- Dimensions: 16X13
Bedroom 3
- Features: Flooring (Carpet)
- Level: Second
- Area: 192 Square Feet
- Dimensions: 12X16
Bedroom 4
- Features: Flooring (Carpet)
- Level: Second
- Area: 225 Square Feet
- Dimensions: 15X15
Dining room
- Features: Flooring (Carpet)
- Level: Main
- Area: 270 Square Feet
- Dimensions: 15X18
Family room
- Level: Main
- Area: 480 Square Feet
- Dimensions: 30X16
Foyer
- Level: Main
- Area: 100 Square Feet
- Dimensions: 10X10
Kitchen
- Features: Flooring (Ceramic Tile)
- Level: Main
- Area: 195 Square Feet
- Dimensions: 13X15
Kitchen 2nd
- Features: Flooring (Hardwood)
- Level: Second
- Area: 110 Square Feet
- Dimensions: 10X11
Laundry
- Features: Flooring (Ceramic Tile)
- Level: Main
- Area: 165 Square Feet
- Dimensions: 15X11
Living room
- Features: Flooring (Carpet)
- Level: Main
- Area: 165 Square Feet
- Dimensions: 15X11
Pantry
- Level: Second
- Area: 99 Square Feet
- Dimensions: 11X9
Recreation room
- Features: Flooring (Carpet)
- Level: Main
- Area: 195 Square Feet
- Dimensions: 13X15
Sitting room
- Features: Flooring (Carpet)
- Level: Second
- Area: 480 Square Feet
- Dimensions: 24X20
Heating
- Solar
Cooling
- Central Air
Appliances
- Included: Range, Microwave, Dishwasher, Refrigerator, Washer, Dryer, Multiple Water Heaters
- Laundry: Main Level, In Unit, Sink
Features
- Elevator, 1st Floor Bedroom, In-Law Floorplan, 1st Floor Full Bath, Walk-In Closet(s), Granite Counters
- Doors: 36" Minimum Entry Door, 6 Panel Door(s)
- Windows: Screens, Skylight(s)
- Basement: Unfinished,Bath/Stubbed,Full
- Number of fireplaces: 2
- Fireplace features: Double Sided, Wood Burning, Family Room, Living Room
Interior area
- Total structure area: 0
- Total interior livable area: 5,237 sqft
Property
Parking
- Total spaces: 3
- Parking features: Asphalt, Garage Door Opener, Yes, Garage Owned, Attached, Garage
- Attached garage spaces: 3
- Has uncovered spaces: Yes
Accessibility
- Accessibility features: Hall Width 36 Inches or More, Main Level Entry, Accessible Elevator Installed, Disability Access
Features
- Stories: 1.5
- Patio & porch: Patio, Porch
Lot
- Size: 1.45 Acres
- Dimensions: 135 x 467
- Features: Landscaped, Wooded, Mature Trees
Details
- Parcel number: 0632302031
- Special conditions: None
- Other equipment: Ceiling Fan(s), Sump Pump
Construction
Type & style
- Home type: SingleFamily
- Property subtype: Single Family Residence
Materials
- Brick
- Foundation: Concrete Perimeter
- Roof: Asphalt
Condition
- New construction: No
- Year built: 1996
Utilities & green energy
- Electric: Circuit Breakers
- Sewer: Public Sewer
- Water: Public
Green energy
- Energy generation: Solar
Community & HOA
Community
- Features: Sidewalks, Street Lights, Street Paved
- Security: Security System, Closed Circuit Camera(s)
HOA
- Services included: None
Location
- Region: Downers Grove
Financial & listing details
- Price per square foot: $315/sqft
- Tax assessed value: $369,724
- Annual tax amount: $18,734
- Date on market: 11/21/2026
- Ownership: Fee Simple
Estimated market value
$1,562,300
$1.48M - $1.64M
$6,507/mo
Price history
| Date | Event | Price |
|---|---|---|
| 11/21/2026 | Listed for sale | $1,650,000$315/sqft |
Source:  MRED as distributed by MLS GRID #12705781 Report a problem | ||
Public tax history
| Year | Property taxes | Tax assessment |
|---|---|---|
| 2025 | $20,126 +7.4% | $369,724 +7.9% |
| 2024 | $18,735 +4.6% | $342,782 +8.1% |
| 2023 | $17,916 +3.5% | $316,980 +4% |
| 2022 | $17,305 +8.4% | $304,710 +2.6% |
| 2021 | $15,972 +2.1% | $297,130 +2.2% |
| 2020 | $15,641 +4.3% | $290,620 +5.2% |
| 2019 | $15,002 -9.9% | $276,300 -8.5% |
| 2018 | $16,648 +2.5% | $301,870 +4.9% |
| 2017 | $16,249 +3.3% | $287,650 +6.1% |
| 2016 | $15,736 +2% | $270,990 +7.3% |
| 2015 | $15,435 +0.6% | $252,460 +3.6% |
| 2014 | $15,345 +0.1% | $243,650 -1.4% |
| 2013 | $15,324 +1.3% | $247,080 -6.2% |
| 2012 | $15,132 -0.2% | $263,330 -7.9% |
| 2011 | $15,157 +1.6% | $285,920 -5.8% |
| 2010 | $14,913 +0.4% | $303,380 -6.8% |
| 2009 | $14,850 +4% | $325,510 |
| 2008 | $14,282 +7.2% | $325,510 +8.8% |
| 2007 | $13,325 -3.1% | $299,180 -1% |
| 2006 | $13,749 +3.5% | $302,200 +6.9% |
| 2005 | $13,285 +2.2% | $282,690 +6.3% |
| 2004 | $12,999 +5% | $265,940 +10.1% |
| 2003 | $12,381 +5.2% | $241,540 +8.8% |
| 2002 | $11,769 +5.3% | $221,930 +8.7% |
| 2001 | $11,175 +3.7% | $204,090 +5.2% |
| 2000 | $10,775 | $194,010 |
Find assessor info on the county website
Monthly payment
Est. payment
Payment breakdown
Explore the cost of this home by adjusting the details. Changes won't be saved.Climate risks
Neighborhood: 60515
Nearby schools
Schools provided by the listing agent
- Elementary: Belle Aire Elementary School
- Middle: Herrick Middle School
- High: North High School
- District: 58
Source: MRED as distributed by MLS GRID. This data may not be complete. We recommend contacting the local school district to confirm school assignments for this home.
- $539,900-- bd-- ba1.7k sqft3684 Quince Ct, Downers Grove, IL 60515Off Market
- $641,200-- bd-- ba2.3k sqft3672 Quince Ct, Downers Grove, IL 60515Off Market
- $850,4004 bd3 ba2.5k sqft1030 Black Oak Dr, Downers Grove, IL 60515Off Market

- $994,000-- bd-- ba3.4k sqft1040 Black Oak Dr, Downers Grove, IL 60515Off Market
Similar homes
- $2,099,0005 bd6 ba5.2k sqft1609 35th St, Downers Grove, IL 60515Price Change
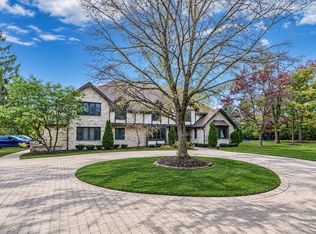 MLS ID #12766888, Joe Caputo, REMAX Legends. MRED as distributed by MLS GRID
- $1,275,0004 bd4 ba3.4k sqft4344 Elm St, Downers Grove, IL 60515Active
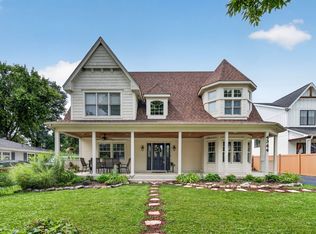 MLS ID #12706187, Matthew Kombrink, GRI,SFR, One Source Realty. MRED as distributed by MLS GRID
- $1,500,0004 bd3 ba3.5k sqft592 Turner Ave, Glen Ellyn, IL 60137New
 MLS ID #12794912, Beth Gorz, Keller Williams Premiere Properties. MRED as distributed by MLS GRID
- $1,649,0007 bd6 ba3.7k sqft6778 Fieldstone Dr, Burr Ridge, IL 60527Active
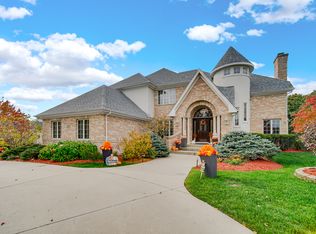 MLS ID #12740166, Azon Mesina, Village Realty Inc. MRED as distributed by MLS GRID
