Welcome to this impressive 6-bedroom, 5-bath home, 3 car attached garage offers an abundance of space, flexibility, and recent updates, all within the highly sought-after Hinsdale Central High School district. Freshly painted throughout, the home feels bright, fresh, and move-in ready. The beautifully remodeled kitchen features crisp white cabinetry and an updated, timeless look, creating an inviting space for everyday living and entertaining. Stainless steel appliances, granite counter tops. The spacious primary suite is complemented by a beautifully remodeled private bathroom. The versatile floor plan offers plenty of room for a large or growing household. A main-level office provides even more flexibility and can easily be converted into an additional bedroom, especially convenient with a full bathroom located on the main level-ideal for guests, related living, or anyone looking for main-floor bedroom potential. With 6 bedrooms, 5 full bathrooms, generous living space, recent updates, and access to Hinsdale Central High School, this Willowbrook home offers the combination of space, location, and versatility that is hard to find. Move right in and make it your own!
Active
$1,299,900
351 Willowood Ln, Willowbrook, IL 60527
6beds
4,900sqft
Single Family Residence
Built in 1992
0.31 Acres Lot
$-- Zestimate®
$265/sqft
$-- HOA
What's special
Main-level officeFreshly painted throughoutVersatile floor planGenerous living spaceBeautifully remodeled kitchenBeautifully remodeled private bathroomCrisp white cabinetry
- 22 days
- 1,386
- 102
Zillow last checked:
Listing updated:
Listed by:
Kathy Szuba, CSC 708-655-4020,
REMAX Legends
Source: MRED as distributed by MLS GRID,MLS#: 12755435
Facts & features
Interior
Bedrooms & bathrooms
- Bedrooms: 6
- Bathrooms: 5
- Full bathrooms: 5
Rooms
- Room types: Bedroom 5, Bedroom 6, Breakfast Room, Office
Primary bedroom
- Features: Flooring (Carpet), Bathroom (Full)
- Area: 234 Square Feet
- Dimensions: 18X13
Bedroom 2
- Features: Flooring (Carpet)
- Area: 168 Square Feet
- Dimensions: 14X12
Bedroom 3
- Features: Flooring (Carpet)
- Area: 210 Square Feet
- Dimensions: 15X14
Bedroom 4
- Features: Flooring (Carpet)
- Area: 144 Square Feet
- Dimensions: 12X12
Bedroom 5
- Features: Flooring (Carpet)
- Area: 209 Square Feet
- Dimensions: 19X11
Bedroom 6
- Features: Flooring (Ceramic Tile)
- Level: Basement
- Area: 176 Square Feet
- Dimensions: 16X11
Breakfast room
- Features: Flooring (Hardwood)
- Level: Main
- Area: 100 Square Feet
- Dimensions: 10X10
Dining room
- Features: Flooring (Hardwood)
- Level: Main
- Area: 196 Square Feet
- Dimensions: 14X14
Family room
- Features: Flooring (Hardwood)
- Level: Main
- Area: 441 Square Feet
- Dimensions: 21X21
Kitchen
- Features: Kitchen (Island), Flooring (Hardwood)
- Level: Main
- Area: 270 Square Feet
- Dimensions: 18X15
Laundry
- Features: Flooring (Ceramic Tile)
- Area: 88 Square Feet
- Dimensions: 11X08
Living room
- Features: Flooring (Hardwood)
- Level: Main
- Area: 182 Square Feet
- Dimensions: 14X13
Office
- Features: Flooring (Hardwood)
- Level: Main
- Area: 196 Square Feet
- Dimensions: 14X14
Heating
- Forced Air
Cooling
- Central Air
Appliances
- Included: Range, Microwave, Dishwasher, Refrigerator, Washer, Dryer, Disposal, Humidifier
Features
- Basement: Finished,Full
- Attic: Full
- Number of fireplaces: 1
- Fireplace features: Family Room
Interior area
- Total interior livable area: 4,900 sqft
Property
Parking
- Total spaces: 3
- Parking features: Concrete, Yes, Garage Owned, Attached, Garage
- Attached garage spaces: 3
Accessibility
- Accessibility features: No Disability Access
Features
- Stories: 2
Lot
- Size: 0.31 Acres
- Dimensions: 90X150
Details
- Parcel number: 0915406086
- Special conditions: None
Construction
Type & style
- Home type: SingleFamily
- Property subtype: Single Family Residence
Materials
- Synthetic Stucco
- Foundation: Concrete Perimeter
- Roof: Asphalt
Condition
- New construction: No
- Year built: 1992
- Major remodel year: 2026
Utilities & green energy
- Electric: Circuit Breakers
- Sewer: Public Sewer
- Water: Lake Michigan
Community & HOA
HOA
- Services included: None
Location
- Region: Willowbrook
Financial & listing details
- Price per square foot: $265/sqft
- Tax assessed value: $348,224
- Annual tax amount: $19,587
- Date on market: 10/14/2026
- Ownership: Fee Simple
Estimated market value
Not available
Estimated sales range
Not available
Not available
Price history
| Date | Event | Price |
|---|---|---|
| 10/14/2026 | Listed for sale | $1,299,900+157.4%$265/sqft |
Source:  MRED as distributed by MLS GRID #12755435 Report a problem | ||
| 6/21/2019 | Sold | $505,000+8.5%$103/sqft |
Source: Public Record Report a problem | ||
| 5/31/2017 | Sold | $465,500-28.4%$95/sqft |
Source: Public Record Report a problem | ||
| 1/7/2014 | Sold | $650,000-19.3%$133/sqft |
Source: MRED as distributed by MLS GRID #08273290 Report a problem | ||
| 6/22/2006 | Sold | $805,000+109.1%$164/sqft |
Source: Public Record Report a problem | ||
| 11/16/2005 | Sold | $385,000-42.1%$79/sqft |
Source: Public Record Report a problem | ||
| 8/19/2002 | Sold | $665,000$136/sqft |
Source: Public Record Report a problem | ||
Public tax history
| Year | Property taxes | Tax assessment |
|---|---|---|
| 2025 | $19,587 +5.1% | $348,224 +7.9% |
| 2024 | $18,637 +3.5% | $322,728 +8.8% |
| 2023 | $18,003 +5% | $296,680 +4.6% |
| 2022 | $17,143 +3.8% | $283,630 +1.1% |
| 2021 | $16,522 +1.6% | $280,410 +2% |
| 2020 | $16,268 +1.1% | $274,860 |
| 2019 | $16,095 +11% | -- |
| 2018 | $14,503 +6.6% | $240,020 +3.9% |
| 2017 | $13,608 +2.3% | $230,970 +4.8% |
| 2016 | $13,297 +1% | $220,430 +6.3% |
| 2015 | $13,168 -3.6% | $207,380 -3.5% |
| 2014 | $13,666 -3% | $214,890 -5.2% |
| 2013 | $14,089 +2% | $226,610 -4.3% |
| 2012 | $13,816 +5.1% | $236,820 -6.1% |
| 2011 | $13,144 +2.1% | $252,200 -6.4% |
| 2010 | $12,871 +2.8% | $269,450 -5.8% |
| 2009 | $12,517 +4.6% | $286,010 +3.4% |
| 2008 | $11,970 +3.9% | $276,680 +5.9% |
| 2007 | $11,519 +4% | $261,270 +4.1% |
| 2006 | $11,079 +6.7% | $250,870 +7.7% |
| 2005 | $10,383 +4.3% | $232,930 +7% |
| 2004 | $9,954 +5.4% | $217,690 +10% |
| 2003 | $9,441 +7.9% | $197,900 +4.3% |
| 2002 | $8,751 +1.5% | $189,710 +6.8% |
| 2001 | $8,621 +8.9% | $177,680 +3.5% |
| 2000 | $7,917 | $171,670 |
Find assessor info on the county website
Monthly payment
Est. payment
Payment breakdown
Explore the cost of this home by adjusting the details. Changes won't be saved.Climate risks
Neighborhood: 60527
Nearby schools
Schools provided by the listing agent
- Elementary: Maercker Elementary School
- Middle: Westview Hills Middle School
- High: Hinsdale Central High School
- District: 60
Source: MRED as distributed by MLS GRID. This data may not be complete. We recommend contacting the local school district to confirm school assignments for this home.
Similar homes
- $1,120,0005 bd5 ba5.9k sqft8920 Royal Dr, Burr Ridge, IL 60527New
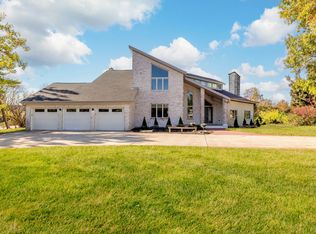 MLS ID #12802662, Cesar Garcia, Avenue Properties Chicago. MRED as distributed by MLS GRID
- $1,299,0005 bd4 ba3.5k sqft6451 Garfield Ridge Ct, Willowbrook, IL 60527Active
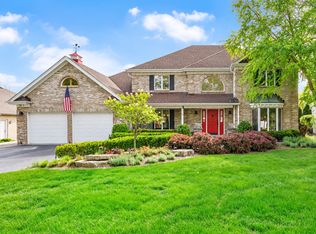 MLS ID #12768749, Pat Murray, ABR,CNC,GRI,SFR, Berkshire Hathaway HomeServices Chicago. MRED as distributed by MLS GRID
- $1,250,0005 bd5 ba4.7k sqft1493 Tomlin Dr, Burr Ridge, IL 60527Active
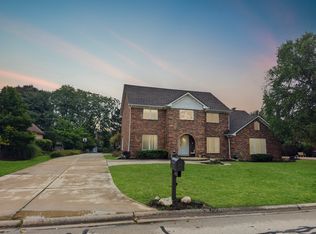 MLS ID #12765764, Sanjay Marathe, Keller Williams Infinity. MRED as distributed by MLS GRID
- $1,649,0007 bd6 ba3.7k sqft6778 Fieldstone Dr, Burr Ridge, IL 60527New
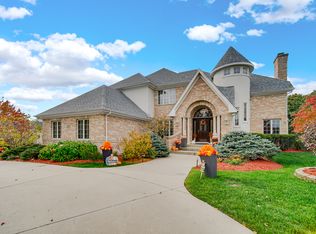 MLS ID #12740166, Azon Mesina, Village Realty Inc. MRED as distributed by MLS GRID
