203 School District! Cul-de-sac. Pond view. Wall of 30-foot trees make the house totally private but lots of light comes from above. Airy open plan. Maintenance-free upper Composite Deck 40x13foot. Walk-out Basement - no water damage insurance needed. Great park - 2 minutes walk.
For sale by owner
$1,025,000
3081 Handley Ct, Lisle, IL 60532
6beds
5,693sqft
SingleFamily
Built in 2000
9,583 Square Feet Lot
$-- Zestimate®
$180/sqft
$55/mo HOA
What's special
Pond viewAiry open planWalk-out basement
What the owner loves about this home
203 School District! Cul-de-sac. Lake house. Wall of 30-foot trees make the house totally private but lots of light comes from above. Airy open plan. Maintenance-free upper Composite Deck 40x13foot. Walk-out Basement - no water damage insurance needed. Great park - 2 minutes walk.
- 19 days
- 782
- 47
Listed by:
Property Owner (630) 635-6342
Facts & features
Interior
Bedrooms & bathrooms
- Bedrooms: 6
- Bathrooms: 5
- Full bathrooms: 3
- 3/4 bathrooms: 1
- 1/2 bathrooms: 1
Heating
- Forced air, Gas
Cooling
- Central
Appliances
- Included: Dishwasher, Dryer, Garbage disposal, Microwave, Range / Oven, Refrigerator, Washer
Features
- Flooring: Tile, Carpet, Hardwood
- Basement: Finished
- Has fireplace: Yes
Interior area
- Total interior livable area: 5,693 sqft
Property
Parking
- Total spaces: 2
- Parking features: Garage - Attached
Features
- Exterior features: Brick, Composition, Metal
- Has view: Yes
- View description: Water
- Has water view: Yes
- Water view: Water
Lot
- Size: 9,583 Square Feet
Details
- Parcel number: 0809318005
Construction
Type & style
- Home type: SingleFamily
Materials
- Roof: Asphalt
Condition
- New construction: No
- Year built: 2000
Community & HOA
HOA
- Has HOA: Yes
- HOA fee: $55 monthly
Location
- Region: Lisle
Financial & listing details
- Price per square foot: $180/sqft
- Tax assessed value: $266,479
- Annual tax amount: $17,006
- Date on market: 9/24/2026
Estimated market value
Not available
Estimated sales range
Not available
$5,869/mo
Price history
| Date | Event | Price |
|---|---|---|
| 9/24/2026 | Listed for sale | $1,025,000$180/sqft |
Source: Owner Report a problem | ||
| 9/16/2026 | Listing removed | $1,025,000$180/sqft |
Source: eXp Realty #12690681 Report a problem | ||
| 8/20/2026 | Price change | $1,025,000-10.9%$180/sqft |
Source:  MRED as distributed by MLS GRID #12690681 Report a problem MRED as distributed by MLS GRID #12690681 Report a problem | ||
| 7/23/2026 | Price change | $1,150,000-4.2%$202/sqft |
Source: MRED as distributed by MLS GRID #12690681 Report a problem | ||
| 7/1/2026 | Listed for sale | $1,200,000-3.9%$211/sqft |
Source: MRED as distributed by MLS GRID #12690681 Report a problem | ||
| 6/24/2026 | Listing removed | $1,249,000$219/sqft |
Source: MRED as distributed by MLS GRID #12669941 Report a problem | ||
| 6/10/2026 | Price change | $1,249,000-3.8%$219/sqft |
Source: MRED as distributed by MLS GRID #12669941 Report a problem | ||
| 6/5/2026 | Listed for sale | $1,299,000+141%$228/sqft |
Source: MRED as distributed by MLS GRID #12669941 Report a problem | ||
| 7/17/2003 | Sold | $539,000+24.9%$95/sqft |
Source: Public Record Report a problem | ||
| 12/8/2000 | Sold | $431,500$76/sqft |
Source: Public Record Report a problem | ||
Public tax history
| Year | Property taxes | Tax assessment |
|---|---|---|
| 2025 | $17,006 +4.1% | $266,479 +8.5% |
| 2024 | $16,334 +3.6% | $245,535 +9.6% |
| 2023 | $15,760 -3.7% | $224,090 |
| 2022 | $16,360 +2.9% | $224,090 +3.9% |
| 2021 | $15,892 +2.2% | $215,610 +1.8% |
| 2020 | $15,548 +2.8% | $211,740 +4.5% |
| 2019 | $15,118 -0.4% | $202,590 |
| 2018 | $15,177 +1.7% | $202,590 +3.5% |
| 2017 | $14,930 +1.6% | $195,760 +3.8% |
| 2016 | $14,701 +0.8% | $188,680 +6.2% |
| 2015 | $14,578 -2% | $177,680 |
| 2014 | $14,878 +1.5% | $177,680 -0.2% |
| 2013 | $14,652 +4% | $178,110 -3.8% |
| 2012 | $14,083 +3.2% | $185,050 -6% |
| 2011 | $13,640 +1.5% | $196,760 -4.6% |
| 2010 | $13,442 +2.3% | $206,330 -5% |
| 2009 | $13,134 +3.3% | $217,160 +1.4% |
| 2008 | $12,714 +4.7% | $214,160 +5.7% |
| 2007 | $12,143 +3.7% | $202,640 +7% |
| 2006 | $11,710 +3.3% | $189,380 +6.7% |
| 2005 | $11,332 +3.2% | $177,490 +5.9% |
| 2004 | $10,977 +6.3% | $167,600 +8.4% |
| 2003 | $10,329 +0.1% | $154,610 0% |
| 2002 | $10,320 +7.7% | $154,680 +7.5% |
| 2001 | $9,580 | $143,890 |
Find assessor info on the county website
Monthly payment
Est. payment
Payment breakdown
Explore the cost of this home by adjusting the details. Changes won't be saved.Climate risks
Neighborhood: 60532
Similar homes
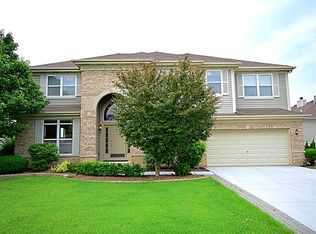
- $1,000,0005 bd3 ba5.3k sqft1016 Liberty Dr, Naperville, IL 60540Active
 MLS ID #12737964, Sandy Hunter, @properties Christies International Real Estate. MRED as distributed by MLS GRID
 - $990,0005 bd5 ba7.6k sqft8420 Evergreen Ln, Darien, IL 60561New
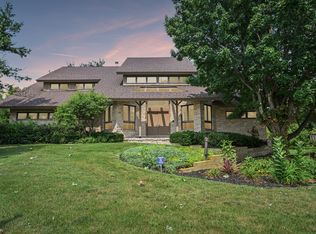 MLS ID #12784631, Denis Horgan, Redfin Corporation. MRED as distributed by MLS GRID
 - $974,9005 bd4 ba3.6k sqft376 Amy Ct, Glen Ellyn, IL 60137New
 MLS ID #12783130, Nick Libert, ABR,CIPS,GREEN,MRP,PSA,RSPS, EXIT Strategy Realty. MRED as distributed by MLS GRID
 - $1,199,9995 bd4 ba3k sqft830 N Sleight St, Naperville, IL 60563Active
 MLS ID #12774045, Kim Preusch, CSC, @properties Christies International Real Estate. MRED as distributed by MLS GRID
