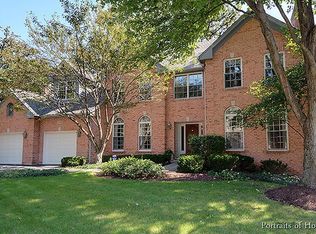
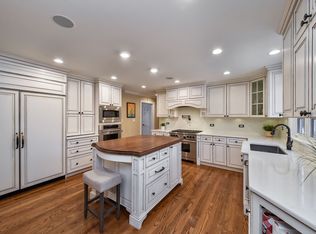
Welcome home to effortless luxury and comfortable living in prestigious Royce Woods! Built by its original owner and meticulously maintained and updated, this exceptional custom residence offers 4,400+ square feet of thoughtfully designed living space. The heart of the home is the beautifully refreshed 2024 gourmet kitchen-a true gathering place featuring dual islands, stunning quartz and granite countertops, and an impressive collection of Sub-Zero, Thermador, and Miele appliances, including a full-size Sub-Zero wine refrigerator. Upstairs, the spacious primary suite offers a peaceful retreat with a spa-inspired bath updated in 2020, while three additional bedrooms and beautifully renovated full baths (2024) provide plenty of space for family and guests. The fully finished basement adds exceptional flexibility with a dedicated flex room ideal for a home office, guest suite, playroom, gym, or whatever life calls for. Outside, the private setting shines with a brand-new stamped concrete driveway, refreshed paver patios and walkways, and updated drainage (2025)-perfect for enjoying and entertaining all summer long. Major updates provide peace of mind, including two brand-new furnaces (2026), fresh exterior paint and refinished front and garage doors (2025), and a newer roof (~2016). Ideally located in picturesque Royce Woods, close to DuPage River Trail, DuPage River Sports Complex, parks, grocery and shopping. Walking distance to River Woods Elementary in Naperville District 203 schools, this sophisticated, move-in-ready home combines space and quality with thoughtful updates and flexibility throughout.
Active
Price cut: $45K (9/16)
$1,080,000
304 Apple River Dr, Naperville, IL 60565
4beds
4,454sqft
Single Family Residence
Built in 1990
0.29 Acres Lot
$-- Zestimate®
$242/sqft
$-- HOA
What's special
- 33 days
- 1,000
- 51
Zillow last checked:
Listing updated:
Listed by:
Bucky Cross 773-848-1719,
Baird & Warner
Source: MRED as distributed by MLS GRID,MLS#: 12761906
Facts & features
Interior
Bedrooms & bathrooms
- Bedrooms: 4
- Bathrooms: 4
- Full bathrooms: 3
- 1/2 bathrooms: 1
Rooms
- Room types: Other Room, Den, Recreation Room
Primary bedroom
- Features: Flooring (Hardwood), Bathroom (Full, Double Sink, Tub & Separate Shwr)
- Level: Second
- Area: 252 Square Feet
- Dimensions: 14X18
Bedroom 2
- Features: Flooring (Hardwood)
- Level: Second
- Area: 288 Square Feet
- Dimensions: 16X18
Bedroom 3
- Features: Flooring (Hardwood)
- Level: Second
- Area: 192 Square Feet
- Dimensions: 12X16
Bedroom 4
- Features: Flooring (Hardwood)
- Level: Second
- Area: 144 Square Feet
- Dimensions: 12X12
Den
- Features: Flooring (Carpet)
- Level: Basement
- Area: 266 Square Feet
- Dimensions: 14X19
Dining room
- Features: Flooring (Hardwood)
- Level: Main
- Area: 208 Square Feet
- Dimensions: 16X13
Family room
- Features: Flooring (Hardwood)
- Level: Main
- Area: 378 Square Feet
- Dimensions: 18X21
Kitchen
- Features: Kitchen (Eating Area-Breakfast Bar, Island, Pantry-Walk-in, Breakfast Room, Granite Counters, Updated Kitchen), Flooring (Ceramic Tile)
- Level: Main
- Area: 336 Square Feet
- Dimensions: 16X21
Laundry
- Features: Flooring (Ceramic Tile)
- Level: Second
- Area: 66 Square Feet
- Dimensions: 11X6
Living room
- Features: Flooring (Hardwood)
- Level: Main
- Area: 165 Square Feet
- Dimensions: 11X15
Other
- Features: Flooring (Hardwood)
- Level: Main
- Area: 294 Square Feet
- Dimensions: 14X21
Recreation room
- Features: Flooring (Carpet)
- Level: Basement
- Area: 322 Square Feet
- Dimensions: 23X14
Heating
- Natural Gas, Forced Air
Cooling
- Central Air
Appliances
- Included: Double Oven, Microwave, Dishwasher, High End Refrigerator, Washer, Dryer, Disposal, Stainless Steel Appliance(s), Wine Refrigerator, Cooktop, Range Hood, Gas Cooktop, Oven
- Laundry: In Unit
Features
- Cathedral Ceiling(s), Wet Bar, Walk-In Closet(s), Open Floorplan, Granite Counters
- Flooring: Hardwood
- Windows: Screens, Skylight(s), Drapes
- Basement: Finished,Full
- Number of fireplaces: 3
- Fireplace features: Wood Burning, Gas Log, Living Room, Basement, Other, Exterior
Interior area
- Total structure area: 4,454
- Total interior livable area: 4,454 sqft
Video & virtual tour
Property
Parking
- Total spaces: 2
- Parking features: Concrete, Garage Door Opener, Yes, Garage Owned, Attached, Garage
- Attached garage spaces: 2
- Has uncovered spaces: Yes
Accessibility
- Accessibility features: No Disability Access
Features
- Stories: 2
- Patio & porch: Patio
- Exterior features: Balcony, Fire Pit
Lot
- Size: 0.29 Acres
- Dimensions: 85x147
Details
- Parcel number: 1202053040400000
- Special conditions: None
- Other equipment: Sump Pump
Construction
Type & style
- Home type: SingleFamily
- Property subtype: Single Family Residence
Materials
- Wood Siding
- Foundation: Concrete Perimeter
- Roof: Asphalt
Condition
- New construction: No
- Year built: 1990
- Major remodel year: 2020
Utilities & green energy
- Electric: Circuit Breakers
- Sewer: Public Sewer
- Water: Lake Michigan, Public
Community & HOA
Community
- Features: Curbs, Sidewalks, Street Lights, Street Paved
HOA
- Services included: None
Location
- Region: Naperville
Financial & listing details
- Price per square foot: $242/sqft
- Tax assessed value: $868,929
- Annual tax amount: $18,171
- Date on market: 9/16/2026
- Ownership: Fee Simple
Estimated market value
Not available
Estimated sales range
Not available
Not available
Price history
| Date | Event | Price |
|---|---|---|
| 9/16/2026 | Price change | $1,080,000-4%$242/sqft |
Source:  MRED as distributed by MLS GRID #12761906 Report a problem MRED as distributed by MLS GRID #12761906 Report a problem | ||
| 8/6/2026 | Listed for sale | $1,125,000$253/sqft |
Source: MRED as distributed by MLS GRID #12725931 Report a problem | ||
| 8/5/2026 | Listing removed | $1,125,000$253/sqft |
Source: MRED as distributed by MLS GRID #12666906 Report a problem | ||
| 7/28/2026 | Price change | $1,125,000-5.9%$253/sqft |
Source: MRED as distributed by MLS GRID #12666906 Report a problem | ||
| 6/5/2026 | Listed for sale | $1,195,000$268/sqft |
Source: MRED as distributed by MLS GRID #12666906 Report a problem | ||
Public tax history
| Year | Property taxes | Tax assessment |
|---|---|---|
| 2024 | $18,171 +4.1% | $289,643 +11.1% |
| 2023 | $17,454 +5.2% | $260,611 +5.4% |
| 2022 | $16,599 +7.1% | $247,320 +7% |
| 2021 | $15,503 +3.9% | $231,248 +3.4% |
| 2020 | $14,924 +3.5% | $223,644 +5% |
| 2019 | $14,422 +10.7% | $212,995 +4.5% |
| 2018 | $13,033 -3.8% | $203,862 -1.9% |
| 2017 | $13,546 -1.9% | $207,779 -0.2% |
| 2016 | $13,804 -3.7% | $208,200 +4.3% |
| 2015 | $14,327 | $199,700 +5.6% |
| 2014 | $14,327 +1.7% | $189,100 |
| 2013 | $14,081 +7% | $189,100 |
| 2012 | $13,161 -0.5% | $189,100 -8% |
| 2011 | $13,222 -1.2% | $205,600 -7% |
| 2010 | $13,386 +3.3% | $221,100 -3% |
| 2009 | $12,962 +1.5% | $228,000 |
| 2008 | $12,770 | $228,000 +14.5% |
| 2007 | -- | $199,100 +5% |
| 2006 | $10,928 +3% | $189,600 |
| 2005 | $10,607 -3.4% | $189,600 |
| 2004 | $10,977 +3.3% | $189,600 +4.7% |
| 2003 | $10,623 -6% | $181,100 -4.5% |
| 2002 | $11,302 +32.4% | $189,600 +40.3% |
| 2001 | $8,538 +7.3% | $135,100 |
| 2000 | $7,959 | $135,100 |
Find assessor info on the county website
Monthly payment
Est. payment
Payment breakdown
Explore the cost of this home by adjusting the details. Changes won't be saved.Climate risks
Neighborhood: 60565
Nearby schools
Schools provided by the listing agent
- Elementary: River Woods Elementary School
- Middle: Madison Junior High School
- High: Naperville Central High School
- District: 203
Source: MRED as distributed by MLS GRID. This data may not be complete. We recommend contacting the local school district to confirm school assignments for this home.
- $1,098,0004 bd4 ba3.8k sqft308 Apple River Dr, Naperville, IL 60565Off Market
- $976,2004 bd4 ba3.3k sqft300 Apple River Dr, Naperville, IL 60565Off Market

- $1,061,7004 bd3 ba3.7k sqft324 Royce Woods Ct, Naperville, IL 60565Off Market
- $1,000,2005 bd4 ba3.8k sqft312 Apple River Dr, Naperville, IL 60565Off Market
Similar homes
- $975,0005 bd4 ba2.7k sqft2412 Clifton Ct, Naperville, IL 60565Active
 MLS ID #12779739, Solomon Gaddam, Keller Williams Infinity. MRED as distributed by MLS GRID
 - $825,0004 bd4 ba2.8k sqft475 Prairie Knoll Dr, Naperville, IL 60565Active
 MLS ID #12773128, Ginny Jackson, Baird & Warner. MRED as distributed by MLS GRID
 - $924,9004 bd4 ba3.3k sqft2211 Joyce Ln, Naperville, IL 60564Active
 MLS ID #12764551, Beth David, Baird & Warner. MRED as distributed by MLS GRID
 - $825,0004 bd3 ba3.2k sqft8S765 Singletree Ln, Naperville, IL 60565Active
 MLS ID #12703540, Jennifer Conte, RE/MAX Professionals Select. MRED as distributed by MLS GRID
