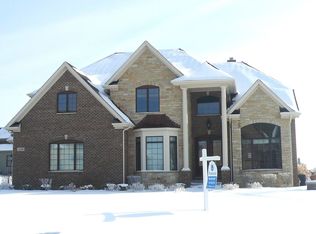
Designed to live beautifully, this meticulously maintained one-owner home blends timeless style with exceptional functionality. Freshly painted on both levels with new carpet throughout, it feels light, fresh and ready for its next owner. The stunning brick elevation makes an immediate impression, and the two-story foyer with its graceful turned staircase sets the tone inside. A private home office with wainscoting sits opposite the living room, while the formal dining room features wainscoting and a new chandelier. Dramatic double-tray ceilings framed in crown molding, extensive millwork and Hunter Douglas plantation shutters give the main level a distinctive, custom feel. The kitchen features Brakur cherry cabinetry with an extra-long island with new pendant lighting, granite countertops, stainless steel appliances including a five-burner cooktop and vented range hood. The convection microwave is located in the island. A large eating area with a new chandelier opens to the family room with a striking stone fireplace, crown molding with uplighting and a new wagon-wheel chandelier. The oversized laundry room includes a new Electrolux stacked washer and dryer, new tile plus built-in cubbies. Outside, the patio and pergola overlook a 1/3-acre fenced, professionally landscaped yard with Rachio smart sprinkler system. Upstairs, every bedroom has ceiling interest. The primary suite features a tray ceiling with crown molding, dual-sink vanity, new lighting, whirlpool tub, separate shower, private water closet and walk-in closet. Bedroom two has a vaulted ceiling, private en suite bath and walk-in closet with custom organization. Bedrooms three and four each have tray ceilings and share a Jack-and-Jill bath with dual sinks and a private shower/water closet area. The basement was newly finished in 2024 and includes a movie theater with wainscoting, sound insulation and an included projector screen. The guest bedroom features crown molding and uplighting, while the full bath offers a Delta steam shower with rainfall shower head. The Rec Room has plenty of space for game tables plus existing plumbing for a future wet bar, along with a separate exercise room. A bolted, fire-resistant safe is included in the storage room. Even the garage is upgraded with Gladiator slat wall and storage cabinets, epoxy flooring, a 50-amp EV receptacle and hot and cold water bibs. INTERIOR PAINTED 2026! NEW CARPET 2026! NEW SMART SUMP PUMP & BACK UP BATTERY 2026! NEW WATER HEATER 2024! NEW ROOF 2020! EXTERIOR PAINTED 2020! NEW ELECTROLUX WASHER/DRYER 2026! 4 BIG SCREEN SAMSUNG TVS INCLUDED! 2GIG ALARM with 3 WIRED HOME CAMERAS. Located in highly desirable Ashwood Park and served by acclaimed District 204 schools, including on site, Peterson Elementary. Residents enjoy access to the community clubhouse, pool, tennis courts, basketball courts, playgrounds, and neighborhood events. A nearby bike path leads directly to Wolf's Crossing Community Park, offering recreation for all ages. Convenient access to shopping, dining, and everyday essentials completes the package. 15 minute drive to Downtown Naperville's restaurants, shopping & Riverwalk. Come see why Naperville is consistently voted the best place to live!
New
$1,125,000
4124 Teak Cir, Naperville, IL 60564
5beds
3,330sqft
Single Family Residence
Built in 2011
0.3 Acres Lot
$-- Zestimate®
$338/sqft
$62/mo HOA
What's special
Crown molding with uplightingNew carpet throughoutRachio smart sprinkler systemSeparate exercise roomStunning brick elevationExtensive millworkHunter douglas plantation shutters
- 3 days
- 658
- 64
Zillow last checked:
Listing updated:
Listed by:
Penny O'Brien, CSC,PSA,RENE,SFR,SRS 630-207-7001,
Baird & Warner
Source: MRED as distributed by MLS GRID,MLS#: 12771061
Facts & features
Interior
Bedrooms & bathrooms
- Bedrooms: 5
- Bathrooms: 5
- Full bathrooms: 4
- 1/2 bathrooms: 1
Rooms
- Room types: Bedroom 5, Office, Theatre Room, Recreation Room, Exercise Room
Primary bedroom
- Features: Flooring (Carpet), Bathroom (Full)
- Level: Second
- Area: 256 Square Feet
- Dimensions: 16X16
Bedroom 2
- Features: Flooring (Carpet)
- Level: Second
- Area: 168 Square Feet
- Dimensions: 14X12
Bedroom 3
- Features: Flooring (Carpet)
- Level: Second
- Area: 168 Square Feet
- Dimensions: 14X12
Bedroom 4
- Features: Flooring (Carpet)
- Level: Second
- Area: 176 Square Feet
- Dimensions: 16X11
Bedroom 5
- Features: Flooring (Carpet)
- Level: Basement
- Area: 220 Square Feet
- Dimensions: 20X11
Dining room
- Features: Flooring (Carpet)
- Level: Main
- Area: 180 Square Feet
- Dimensions: 15X12
Exercise room
- Features: Flooring (Carpet)
- Level: Basement
- Area: 180 Square Feet
- Dimensions: 15X12
Family room
- Features: Flooring (Carpet)
- Level: Main
- Area: 342 Square Feet
- Dimensions: 19X18
Kitchen
- Features: Kitchen (Eating Area-Table Space, Island, Pantry-Butler, Pantry-Closet), Flooring (Hardwood)
- Level: Main
- Area: 416 Square Feet
- Dimensions: 26X16
Laundry
- Features: Flooring (Ceramic Tile)
- Level: Main
- Area: 70 Square Feet
- Dimensions: 10X7
Living room
- Features: Flooring (Carpet)
- Level: Main
- Area: 182 Square Feet
- Dimensions: 14X13
Office
- Features: Flooring (Carpet)
- Level: Main
- Area: 192 Square Feet
- Dimensions: 16X12
Other
- Features: Flooring (Carpet)
- Level: Basement
- Area: 324 Square Feet
- Dimensions: 18X18
Other
- Features: Flooring (Carpet)
- Level: Basement
- Area: 165 Square Feet
- Dimensions: 15X11
Heating
- Natural Gas, Forced Air
Cooling
- Central Air
Appliances
- Included: Double Oven, Microwave, Dishwasher, Disposal, Stainless Steel Appliance(s), Humidifier
- Laundry: Main Level
Features
- Cathedral Ceiling(s), Dry Bar, Walk-In Closet(s)
- Flooring: Hardwood
- Windows: Screens
- Basement: Finished,Full
- Number of fireplaces: 1
- Fireplace features: Wood Burning, Attached Fireplace Doors/Screen, Gas Starter, Family Room
Interior area
- Total structure area: 0
- Total interior livable area: 3,330 sqft
Property
Parking
- Total spaces: 3
- Parking features: Concrete, Yes, Garage Owned, Attached, Garage
- Attached garage spaces: 3
Accessibility
- Accessibility features: No Disability Access
Features
- Stories: 2
- Patio & porch: Patio
Lot
- Size: 0.3 Acres
- Dimensions: 93 X 144
- Features: Landscaped
Details
- Parcel number: 0701172070020000
- Special conditions: None
- Other equipment: Ceiling Fan(s), Sump Pump, Sprinkler-Lawn, Backup Sump Pump;
Construction
Type & style
- Home type: SingleFamily
- Architectural style: Traditional
- Property subtype: Single Family Residence
Materials
- Brick, Cedar
- Foundation: Concrete Perimeter
- Roof: Asphalt
Condition
- New construction: No
- Year built: 2011
Utilities & green energy
- Electric: 200+ Amp Service
- Sewer: Public Sewer
- Water: Public
Community & HOA
Community
- Features: Clubhouse, Pool, Tennis Court(s), Curbs, Sidewalks, Street Paved
- Security: Security System, Carbon Monoxide Detector(s)
- Subdivision: Ashwood Park
HOA
- Has HOA: Yes
- Services included: Clubhouse, Exercise Facilities, Pool
- HOA fee: $740 annually
Location
- Region: Naperville
Financial & listing details
- Price per square foot: $338/sqft
- Tax assessed value: $798,717
- Annual tax amount: $17,641
- Date on market: 10/8/2026
- Ownership: Fee Simple w/ HO Assn.
Estimated market value
Not available
Estimated sales range
Not available
Not available
Price history
| Date | Event | Price |
|---|---|---|
| 10/8/2026 | Listed for sale | $1,125,000+121.7%$338/sqft |
Source:  MRED as distributed by MLS GRID #12771061 Report a problem MRED as distributed by MLS GRID #12771061 Report a problem | ||
| 2/14/2012 | Sold | $507,500+463.9%$152/sqft |
Source: Public Record Report a problem | ||
| 5/19/2011 | Sold | $90,000-21.7%$27/sqft |
Source: Public Record Report a problem | ||
| 2/12/2011 | Listed for sale | $115,000-4.2%$35/sqft |
Source: NRT Chicago #07574214 Report a problem | ||
| 8/14/2010 | Price change | $120,000-4%$36/sqft |
Source: NRT Chicago #07574214 Report a problem | ||
| 7/10/2010 | Listed for sale | $125,000$38/sqft |
Source: NRT Chicago #07574214 Report a problem | ||
Public tax history
| Year | Property taxes | Tax assessment |
|---|---|---|
| 2024 | $16,914 +4.8% | $266,239 +13.2% |
| 2023 | $16,147 +2.9% | $235,193 +5.7% |
| 2022 | $15,685 +4.6% | $222,489 +5% |
| 2021 | $14,998 +1.9% | $211,895 +1.6% |
| 2020 | $14,715 +1.7% | $208,537 +2.9% |
| 2019 | $14,466 +6.5% | $202,659 +8.2% |
| 2018 | $13,577 +1.5% | $187,242 +2.6% |
| 2017 | $13,372 +0.2% | $182,409 +2.2% |
| 2016 | $13,349 +5.6% | $178,482 +4% |
| 2015 | $12,645 | $171,617 +9.2% |
| 2014 | $12,645 +1.7% | $157,200 |
| 2013 | $12,438 -4% | $157,200 -5.9% |
| 2012 | $12,950 +214.9% | $166,981 +196.8% |
| 2011 | $4,113 +4.6% | $56,260 -1.3% |
| 2010 | $3,933 -15.7% | $57,014 -21.9% |
| 2009 | $4,666 +5% | $73,000 |
| 2008 | $4,444 | $73,000 -5.6% |
| 2007 | -- | $77,330 -4.2% |
| 2006 | $5,061 +944.2% | $80,735 +987.6% |
| 2005 | $485 | $7,423 |
Find assessor info on the county website
Monthly payment
Est. payment
Payment breakdown
Explore the cost of this home by adjusting the details. Changes won't be saved.Climate risks
Neighborhood: Ashwood Park
Nearby schools
Schools provided by the listing agent
- Elementary: Peterson Elementary School
- Middle: Scullen Middle School
- High: Waubonsie Valley High School
- District: 204
Source: MRED as distributed by MLS GRID. This data may not be complete. We recommend contacting the local school district to confirm school assignments for this home.
Similar homes
- $1,225,0006 bd5 ba4.4k sqft4767 Sassafras Ln, Naperville, IL 60564New
 MLS ID #12780099, Viveka Ross, Baird & Warner. MRED as distributed by MLS GRID
 - $1,050,0005 bd5 ba3.1k sqft2308 Hancock Ct, Naperville, IL 60564New
 MLS ID #12773554, Rose Riordan, Century 21 Circle. MRED as distributed by MLS GRID
 - $970,0005 bd4 ba3.4k sqft4180 Heartleaf Ln, Naperville, IL 60564Re-activated
 MLS ID #12723038, Jeffrey Sklar, Beycome Brokerage Realty LLC. MRED as distributed by MLS GRID
 - $1,199,9005 bd6 ba3.7k sqft4204 Chaparral Dr, Naperville, IL 60564Active
 MLS ID #12736773, Dimpi Mittal, CNC, Coldwell Banker Realty. MRED as distributed by MLS GRID
