Expect to Be Impressed! STUNNING "EXPANDED SMITHSONIAN" RANCH on a PREMIUM LOT with PRIVATE VIEWS - Located in the Premier & Only 55+ Resort Style Community of "CARILLON CLUB" Naperville - Dreaming of a Downsize Without Compromise? THIS IS THE ONE! Built in 2017, this Home is One of the Newest Builds You will find in all of Carillon Club - Featuring Luxury Finishes with an Unmatched Lifestyle! RARELY AVAILABLE TRUE MAIN LEVEL 3 BEDROOM + Den & 2.5 Baths Spanning just over 2760 Sq Ft of Open Flexible Living to Suit your Lifestyle - EXQUISITE HARDWOOD FLOORS Expand Throughout in addition to Custom Window Treatments - Gather Family & Friends in the GOURMET KITCHEN OF YOUR DREAMS Featuring Abundant, Beautiful Warm White Cabinetry + Pantry Cabinet all Equipped with Convenient Roll Out Shelving, Gorgeous Backsplash, Opulent Granite Countertops Galore, HUGE Center Island with Plenty of Drawers, SS Electrolux 5 Burner Cooktop, Dishwasher, Built-in Microwave, Oven & Kitchen Aid French Door Refrigerator plus an Expansive Dining Room to seat many - This Dreamy Kitchen overlooks the Large Livingroom with "Heat Glo" Remote Fireplace, Sunroom & Flex Space with Incredible Open Views through the Abundance of Windows - Primary Ensuite includes separate sitting area, 2 Walk-in Closets & Large Spa Like Bathroom - 2nd Ensuite & Den are Privately set at the front of the home making this perfect for Overnight Guests, Multigenerational Living & a Private Workspace - Nicely positioned, just off of the Mudd Room with ample closet space is a 3rd Bedroom, Craft, TV Room .... The Options are Endless! The Unfinished Basement with Rough-In Plumbing offers so much space to bring your future finishing ideas OR utilize it now for Storage Galore!! A Home Like This Doesn't Come Along Often in Carillon Club!! THIS IS WHERE YOU WILL WANT TO MAKE NEW MEMORIES & CALL THIS ONE HOME!! Embrace your opportunity to own this Wonderful Ranch with all the upscale Amenities & Lifestyle you desire - CARILLON CLUB INCLUDES 24 HOUR GUARD/GATED ENTRY, ON-SITE MANAGEMENT, LANDSCAPE & SNOW MAINTENANCE, CLUBHOUSE, INDOOR & OUTDOOR ADULT SWIMMING POOLS, OUTDOOR CHILDREN'S POOL, 3 HOLE GOLF COURSE, TENNIS & PICKLEBALL, GARDEN PLOTS, WALKING PATHS, PONDS, PLAYGROUND, EXERCISE FACILITY, BILLARDS/GAME ACTIVITIES, TRIPS, CLUBS AND SO MUCH MORE .... THIS IS THE LIFE YOU'VE WORKED FOR!!!!
New
$825,000
3731 Chesapeake Ln, Naperville, IL 60564
3beds
2,764sqft
Single Family Residence
Built in 2017
7,073 Square Feet Lot
$-- Zestimate®
$298/sqft
$314/mo HOA
What's special
Luxury finishesExquisite hardwood floorsCustom window treatmentsGorgeous backsplashOpulent granite countertops galore
- --
- 519
- views
- 26
- saves
Likely to sell faster than
Zillow last checked:
Listing updated:
Listed by:
Angela Testa-Kerivan, CSC 630-745-7653,
Baird & Warner
Source: MRED as distributed by MLS GRID,MLS#: 12728023
Facts & features
Interior
Bedrooms & bathrooms
- Bedrooms: 3
- Bathrooms: 3
- Full bathrooms: 2
- 1/2 bathrooms: 1
Rooms
- Room types: Den, Library, Heated Sun Room, Foyer, Mud Room, Storage, Walk In Closet
Primary bedroom
- Features: Flooring (Hardwood), Window Treatments (Window Treatments), Bathroom (Full, 60 Inch Diameter Clear Floor Space, Double Sink, Lever/Easy to use faucets, Tub & Separate Shwr)
- Level: Main
- Area: 506 Square Feet
- Dimensions: 23X22
Bedroom 2
- Features: Flooring (Hardwood), Window Treatments (Window Treatments)
- Level: Main
- Area: 143 Square Feet
- Dimensions: 13X11
Bedroom 3
- Features: Flooring (Hardwood), Window Treatments (Window Treatments)
- Level: Main
- Area: 169 Square Feet
- Dimensions: 13X13
Den
- Features: Flooring (Hardwood), Window Treatments (Window Treatments)
- Level: Main
- Area: 165 Square Feet
- Dimensions: 15X11
Dining room
- Features: Flooring (Hardwood), Window Treatments (Window Treatments)
- Level: Main
- Area: 168 Square Feet
- Dimensions: 14X12
Foyer
- Features: Flooring (Hardwood), Window Treatments (Window Treatments)
- Level: Main
- Area: 66 Square Feet
- Dimensions: 6X11
Other
- Features: Flooring (Hardwood), Window Treatments (Window Treatments)
- Level: Main
- Area: 192 Square Feet
- Dimensions: 8X24
Kitchen
- Features: Kitchen (Eating Area-Table Space, Island, Custom Cabinetry, Granite Counters, Pantry), Flooring (Hardwood), Window Treatments (Window Treatments)
- Level: Main
- Area: 210 Square Feet
- Dimensions: 14X15
Laundry
- Features: Flooring (Ceramic Tile), Window Treatments (Blinds)
- Level: Main
- Area: 63 Square Feet
- Dimensions: 7X9
Library
- Features: Flooring (Hardwood)
- Level: Main
- Area: 88 Square Feet
- Dimensions: 8X11
Living room
- Features: Flooring (Hardwood), Window Treatments (Window Treatments)
- Level: Main
- Area: 580 Square Feet
- Dimensions: 20X29
Mud room
- Features: Flooring (Ceramic Tile)
- Level: Main
- Area: 91 Square Feet
- Dimensions: 7X13
Storage
- Features: Flooring (Other)
- Level: Basement
- Area: 2116 Square Feet
- Dimensions: 46X46
Walk in closet
- Features: Flooring (Hardwood)
- Level: Main
- Area: 45 Square Feet
- Dimensions: 5X9
Heating
- Natural Gas
Cooling
- Central Air
Appliances
- Included: Microwave, Dishwasher, Refrigerator, Freezer, Washer, Dryer, Disposal, Stainless Steel Appliance(s), Cooktop, Oven, Range Hood, Gas Cooktop, Humidifier, Gas Water Heater
- Laundry: Main Level, Gas Dryer Hookup, In Unit, Sink
Features
- 1st Floor Bedroom, In-Law Floorplan, 1st Floor Full Bath, Walk-In Closet(s), High Ceilings, Open Floorplan, Granite Counters
- Flooring: Hardwood
- Windows: Screens, Drapes
- Basement: Unfinished,Crawl Space,Bath/Stubbed,Egress Window,8 ft + pour,Storage Space,Partial
- Number of fireplaces: 1
- Fireplace features: Gas Log, Gas Starter, Living Room
Interior area
- Total structure area: 4,712
- Total interior livable area: 2,764 sqft
Property
Parking
- Total spaces: 2
- Parking features: Asphalt, Garage Door Opener, Garage, Yes, Garage Owned, Attached
- Attached garage spaces: 2
- Has uncovered spaces: Yes
Accessibility
- Accessibility features: Two or More Access Exits, Door Width 32 Inches or More, Hall Width 36 Inches or More, Stair Lift, Swing In Door(s), Lever Door Handles, Bath Grab Bars, No Interior Steps, See Remarks, Exterior Wheelchair Lift, Disability Access
Features
- Stories: 1
- Patio & porch: Patio
Lot
- Size: 7,073 Square Feet
- Features: Landscaped, Backs to Open Grnd
Details
- Parcel number: 0701043101410000
- Special conditions: Home Warranty,Reserve Fee Required
- Other equipment: TV-Cable, Ceiling Fan(s), Sump Pump
Construction
Type & style
- Home type: SingleFamily
- Architectural style: Ranch
- Property subtype: Single Family Residence
Materials
- Vinyl Siding, Brick
- Foundation: Concrete Perimeter
- Roof: Asphalt
Condition
- New construction: No
- Year built: 2017
Details
- Builder model: EXPANDED SMITHSONIAN
- Warranty included: Yes
Utilities & green energy
- Electric: Circuit Breakers
- Sewer: Public Sewer, Storm Sewer
- Water: Lake Michigan
Community & HOA
Community
- Features: Clubhouse, Park, Pool, Tennis Court(s), Lake, Curbs, Gated, Sidewalks, Street Lights, Street Paved, Other
- Security: Carbon Monoxide Detector(s)
- Subdivision: Carillon Club
HOA
- Has HOA: Yes
- Services included: Insurance, Security, Clubhouse, Exercise Facilities, Pool, Lawn Care, Snow Removal, Other
- HOA fee: $314 monthly
Location
- Region: Naperville
Financial & listing details
- Price per square foot: $298/sqft
- Tax assessed value: $679,065
- Annual tax amount: $14,394
- Date on market: 10/7/2026
- Ownership: Fee Simple w/ HO Assn.
Estimated market value
Not available
Estimated sales range
Not available
Not available
Price history
| Date | Event | Price |
|---|---|---|
| 9/12/2017 | Sold | $607,787$220/sqft |
Source: Public Record Report a problem | ||
Public tax history
| Year | Property taxes | Tax assessment |
|---|---|---|
| 2024 | $13,778 +5.4% | $226,355 +13.2% |
| 2023 | $13,075 +5% | $199,960 +9.3% |
| 2022 | $12,455 +4.8% | $182,904 +5% |
| 2021 | $11,887 +2% | $174,194 +1.6% |
| 2020 | $11,656 +1.8% | $171,434 +2.9% |
| 2019 | $11,446 +3.1% | $166,602 +4.7% |
| 2018 | $11,100 +199.3% | $159,178 +105315.9% |
| 2017 | $3,709 +31598.6% | $151 |
| 2016 | $12 | $151 |
| 2015 | -- | $151 |
Find assessor info on the county website
Monthly payment
Est. payment
Payment breakdown
Explore the cost of this home by adjusting the details. Changes won't be saved.Climate risks
Neighborhood: Carillon Club
Nearby schools
Schools provided by the listing agent
- District: 204
Source: MRED as distributed by MLS GRID. This data may not be complete. We recommend contacting the local school district to confirm school assignments for this home.

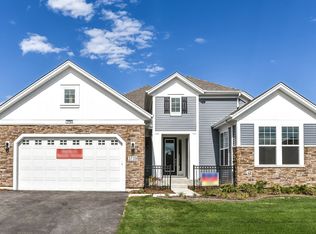
Similar homes
- $869,1433 bd5 ba3.6k sqft2239 Hillsboro Ln, Naperville, IL 60564New
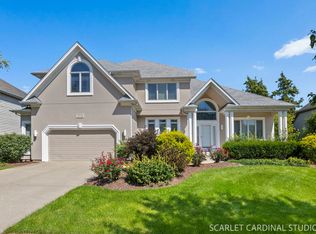 MLS ID #12781161, Jeff Stainer, RE/MAX Action. MRED as distributed by MLS GRID
 - $799,0004 bd3 ba3.2k sqft1660 Whistler Ct, Naperville, IL 60564Price Change
 MLS ID #12705881, Shi-Ru Yang, Prosperity Homes Co.. MRED as distributed by MLS GRID
 - $869,9005 bd4 ba3k sqft3356 Lapp Ln, Naperville, IL 60564Active
 MLS ID #12744265, Sonali Iyengar, Coldwell Banker Real Estate Group. MRED as distributed by MLS GRID
 - $--3 bd3 ba1.8k sqft3327 Rosecroft Ln, Naperville, IL 60564Auction
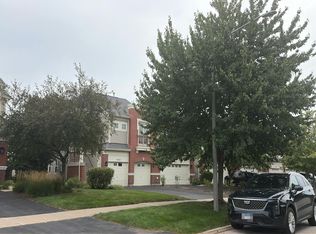 Auction.com 2
