Welcome to This Beautiful Stillwater Home! This exceptional custom home, built by Oak Hill Builders, is nestled in the highly sought-after Stillwater subdivision and offers an impressive 3,614 SF above grade, complemented by a finished English basement, 5 full bathrooms and designer touches throughout. From the moment you arrive, you'll be captivated by the quality craftsmanship, abundant natural light, and thoughtful floor plan designed for both comfortable everyday living and elegant entertaining. The heart of the home is the gourmet kitchen, featuring stainless steel appliances, white cabinetry, granite countertops, a large center island, spacious eating area, and a beautiful sunroom-the perfect spot to enjoy your morning coffee or unwind at the end of the day. The adjoining family room is both warm and dramatic, showcasing soaring vaulted ceilings, a gas-log fireplace, leaded-glass transoms, and custom built-in shelving. Formal living and dining rooms with tray ceilings and architectural columns add timeless sophistication, while the first-floor office or potential in-law suite offers tray ceilings, wainscoting, built-ins, and access to a full designer bathroom. A grand turned staircase leads to the second level, where an open loft provides flexible space for a playroom, craft area, or future fourth bedroom. The luxurious primary suite serves as a private retreat with a walk-in closet and spa-inspired bath. Three additional full bathrooms on the second floor, including a Jack-and-Jill bath, ensure comfort and convenience for family and guests. The deep-pour finished English basement dramatically expands the living space with a recreation area, media room, exercise room, wine cellar, plumbed bar, and abundant storage-creating the ultimate setting for entertaining. Step outside to your private backyard oasis featuring a spacious deck and brick-paver patio, ideal for summer barbecues and relaxing evenings under the stars. Additional updates and features include a freshly painted exterior completed in August (2026), newer roof (2018), dual HVAC systems (2017), and a 2 1/2 car garage. Located within award-winning District 204 schools, including Neuqua Valley High School, residents enjoy access to Stillwater's outstanding amenities, including a clubhouse, pool, tennis courts, and scenic walking trails. This remarkable home offers the perfect blend of space, comfort, and community-truly a place you'll be proud to call home.
New
$869,143
2239 Hillsboro Ln, Naperville, IL 60564
3beds
3,614sqft
Single Family Residence
Built in 1999
10,454 Square Feet Lot
$-- Zestimate®
$240/sqft
$108/mo HOA
What's special
Gas-log fireplaceOpen loftFinished english basementRecreation areaDeep-pour finished english basementFull designer bathroomJack-and-jill bath
- --
- 353
- views
- 18
- saves
Zillow last checked:
Listing updated:
Listed by:
Jeff Stainer 630-865-8530,
RE/MAX Action
Source: MRED as distributed by MLS GRID,MLS#: 12781161
Facts & features
Interior
Bedrooms & bathrooms
- Bedrooms: 3
- Bathrooms: 5
- Full bathrooms: 5
Rooms
- Room types: Loft, Office, Heated Sun Room, Eating Area, Recreation Room, Exercise Room, Media Room, Other Room
Primary bedroom
- Features: Flooring (Carpet), Bathroom (Full)
- Level: Second
- Area: 304 Square Feet
- Dimensions: 16X19
Bedroom 2
- Features: Flooring (Carpet)
- Level: Second
- Area: 168 Square Feet
- Dimensions: 14X12
Bedroom 3
- Features: Flooring (Carpet)
- Level: Second
- Area: 306 Square Feet
- Dimensions: 18X17
Bar entertainment
- Features: Flooring (Vinyl)
- Level: Basement
- Area: 100 Square Feet
- Dimensions: 10X10
Dining room
- Features: Flooring (Carpet), Window Treatments (Blinds)
- Level: Main
- Area: 182 Square Feet
- Dimensions: 14X13
Eating area
- Features: Flooring (Ceramic Tile)
- Level: Main
- Area: 143 Square Feet
- Dimensions: 13X11
Exercise room
- Level: Basement
- Area: 216 Square Feet
- Dimensions: 18X12
Family room
- Features: Flooring (Carpet), Window Treatments (Blinds)
- Level: Main
- Area: 440 Square Feet
- Dimensions: 22X20
Other
- Features: Flooring (Ceramic Tile)
- Level: Main
- Area: 99 Square Feet
- Dimensions: 11X9
Kitchen
- Features: Kitchen (Eating Area-Breakfast Bar, Eating Area-Table Space, Island, Pantry-Closet), Flooring (Ceramic Tile)
- Level: Main
- Area: 272 Square Feet
- Dimensions: 16X17
Laundry
- Features: Flooring (Ceramic Tile)
- Level: Main
- Area: 117 Square Feet
- Dimensions: 13X9
Living room
- Features: Flooring (Carpet), Window Treatments (Blinds)
- Level: Main
- Area: 156 Square Feet
- Dimensions: 13X12
Loft
- Features: Flooring (Carpet)
- Level: Second
- Area: 195 Square Feet
- Dimensions: 15X13
Media room
- Features: Flooring (Vinyl)
- Level: Basement
- Area: 238 Square Feet
- Dimensions: 17X14
Office
- Features: Flooring (Carpet)
- Level: Main
- Area: 168 Square Feet
- Dimensions: 14X12
Other
- Features: Flooring (Vinyl)
- Level: Basement
- Area: 70 Square Feet
- Dimensions: 10X7
Other
- Features: Flooring (Vinyl)
- Level: Basement
- Area: 294 Square Feet
- Dimensions: 14X21
Heating
- Natural Gas, Forced Air, Sep Heating Systems - 2+
Cooling
- Central Air
Appliances
- Included: Double Oven, Dishwasher, Refrigerator, Washer, Dryer, Disposal, Humidifier
- Laundry: Main Level, Gas Dryer Hookup, In Unit, Sink
Features
- Cathedral Ceiling(s), 1st Floor Full Bath
- Windows: Skylight(s)
- Basement: Unfinished,Full,Daylight
- Number of fireplaces: 1
- Fireplace features: Gas Log, Family Room
Interior area
- Total structure area: 0
- Total interior livable area: 3,614 sqft
Property
Parking
- Total spaces: 2.5
- Parking features: Asphalt, Garage Door Opener, Yes, Garage Owned, Attached, Garage
- Attached garage spaces: 2.5
- Has uncovered spaces: Yes
Accessibility
- Accessibility features: No Disability Access
Features
- Stories: 2
- Patio & porch: Deck, Patio
Lot
- Size: 10,454 Square Feet
- Dimensions: 79X133
- Features: Landscaped
Details
- Parcel number: 0701032070230000
- Special conditions: None
- Other equipment: Ceiling Fan(s), Sump Pump, Sprinkler-Lawn
Construction
Type & style
- Home type: SingleFamily
- Architectural style: Contemporary
- Property subtype: Single Family Residence
Materials
- Synthetic Stucco
- Roof: Asphalt
Condition
- New construction: No
- Year built: 1999
Details
- Builder model: JAMIE LYNN
Utilities & green energy
- Sewer: Public Sewer
- Water: Lake Michigan
Community & HOA
Community
- Features: Clubhouse, Park, Pool, Tennis Court(s), Lake
- Security: Carbon Monoxide Detector(s)
- Subdivision: Stillwater
HOA
- Has HOA: Yes
- Services included: Insurance, Clubhouse, Pool
- HOA fee: $325 quarterly
Location
- Region: Naperville
Financial & listing details
- Price per square foot: $240/sqft
- Tax assessed value: $782,256
- Annual tax amount: $16,555
- Date on market: 10/8/2026
- Ownership: Fee Simple w/ HO Assn.
Estimated market value
Not available
Estimated sales range
Not available
Not available
Price history
| Date | Event | Price |
|---|---|---|
| 10/8/2026 | Listed for sale | $869,143-2.2%$240/sqft |
Source:  MRED as distributed by MLS GRID #12781161 Report a problem MRED as distributed by MLS GRID #12781161 Report a problem | ||
| 10/8/2026 | Listing removed | $889,000$246/sqft |
Source: MRED as distributed by MLS GRID #12742406 Report a problem | ||
| 8/25/2026 | Listed for sale | $889,000$246/sqft |
Source: MRED as distributed by MLS GRID #12742406 Report a problem | ||
| 8/25/2026 | Listing removed | $889,000$246/sqft |
Source: MRED as distributed by MLS GRID #12658112 Report a problem | ||
| 8/7/2026 | Price change | $889,000-1.2%$246/sqft |
Source: MRED as distributed by MLS GRID #12658112 Report a problem | ||
| 6/12/2026 | Price change | $899,999-3.2%$249/sqft |
Source: MRED as distributed by MLS GRID #12658112 Report a problem | ||
| 5/28/2026 | Listed for sale | $929,888+54.9%$257/sqft |
Source: MRED as distributed by MLS GRID #12658112 Report a problem | ||
| 9/14/2021 | Sold | $600,500+0.1%$166/sqft |
Source: MRED as distributed by MLS GRID #11180617 Report a problem | ||
| 8/9/2021 | Pending sale | $599,608$166/sqft |
Source:  RE/MAX International #11180617 Report a problem RE/MAX International #11180617 Report a problem | ||
| 8/6/2021 | Listed for sale | $599,608+13.1%$166/sqft |
Source: RE/MAX International #11180617 Report a problem | ||
| 10/24/2018 | Sold | $530,000-1.8%$147/sqft |
Source: MRED as distributed by MLS GRID #09984141 Report a problem | ||
| 8/13/2018 | Pending sale | $539,630$149/sqft |
Source: RE/MAX Action #09984141 Report a problem | ||
| 8/11/2018 | Listed for sale | $539,630+22.5%$149/sqft |
Source: RE/MAX Action #09984141 Report a problem | ||
| 5/3/2000 | Sold | $440,500+430.7%$122/sqft |
Source: Public Record Report a problem | ||
| 12/2/1999 | Sold | $83,000$23/sqft |
Source: Public Record Report a problem | ||
Public tax history
| Year | Property taxes | Tax assessment |
|---|---|---|
| 2024 | $16,555 +4.8% | $260,752 +13.2% |
| 2023 | $15,803 +16% | $230,346 +18.8% |
| 2022 | $13,618 +4.6% | $193,952 +5% |
| 2021 | $13,018 +1.9% | $184,716 +1.6% |
| 2020 | $12,771 +1.7% | $181,789 -8.4% |
| 2019 | $12,554 -8.5% | $198,483 +2.2% |
| 2018 | $13,725 +1.6% | $194,224 +2.6% |
| 2017 | $13,508 +0.2% | $189,210 +2.2% |
| 2016 | $13,477 -1% | $185,137 +4% |
| 2015 | $13,614 | $178,016 +2.4% |
| 2014 | $13,614 +1.7% | $173,793 |
| 2013 | $13,391 +3.4% | $173,793 -4.3% |
| 2012 | $12,948 +3.1% | $181,663 +2.2% |
| 2011 | $12,557 +1.9% | $177,760 -3.7% |
| 2010 | $12,323 -1.7% | $184,647 -8.7% |
| 2009 | $12,541 +0.6% | $202,209 |
| 2008 | $12,463 | $202,209 |
| 2007 | -- | $202,209 +9.5% |
| 2006 | $11,727 +2.1% | $184,750 +6.2% |
| 2005 | $11,482 -1.2% | $173,915 +1.3% |
| 2004 | $11,622 +1.6% | $171,700 +3% |
| 2003 | $11,441 +3.2% | $166,651 +4.9% |
| 2002 | $11,086 +13.1% | $158,850 +13% |
| 2001 | $9,804 +34.2% | $140,583 +37.3% |
| 2000 | $7,308 | $102,394 |
Find assessor info on the county website
Monthly payment
Est. payment
Payment breakdown
Explore the cost of this home by adjusting the details. Changes won't be saved.Climate risks
Neighborhood: Stillwater
Nearby schools
Schools provided by the listing agent
- Elementary: Welch Elementary School
- Middle: Scullen Middle School
- High: Neuqua Valley High School
- District: 204
Source: MRED as distributed by MLS GRID. This data may not be complete. We recommend contacting the local school district to confirm school assignments for this home.
Similar homes
- $924,9004 bd4 ba3.3k sqft2211 Joyce Ln, Naperville, IL 60564Active
 MLS ID #12764551, Beth David, Baird & Warner. MRED as distributed by MLS GRID
 - $895,0005 bd5 ba3.3k sqft4303 Ariel Ct, Naperville, IL 60564Active
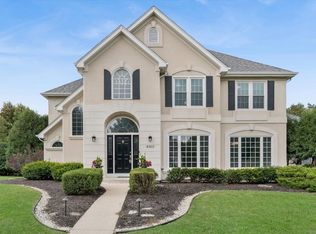 MLS ID #12766581, Karen Sanders, CSC, Baird & Warner. MRED as distributed by MLS GRID
 - $869,9005 bd4 ba3k sqft3356 Lapp Ln, Naperville, IL 60564Active
 MLS ID #12744265, Sonali Iyengar, Coldwell Banker Real Estate Group. MRED as distributed by MLS GRID
 - $1,000,0005 bd5 ba4k sqft4020 White Eagle Dr, Naperville, IL 60564Active
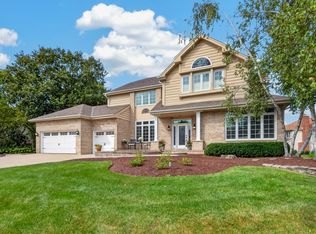 MLS ID #12770253, Chip Haines, RE/MAX of Naperville. MRED as distributed by MLS GRID
