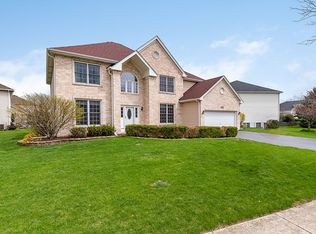
Welcome to this beautiful house located in Naperville School district 204! This brick front house offers 4 bedroom, 2.5 bath, finished basement with rough in for future bathroom. Spacious and bright, tray ceiling in the master bedroom, two story foyer, large walk-in closets, large master bath with separated tub and shower, all new painted with neutral color. Take your worry away with these new big ticket update! Recent upgrades include a new furnace (2024) and a new A/C system (2025), water 2026, roof 2018. Close to highway, shopping, restaurants and entertaining. This is the ideal location you are looking for! Some pictures are virtually staged.
Active
$699,900
1925 Danube Way, Bolingbrook, IL 60490
4beds
2,579sqft
Single Family Residence
Built in 1999
0.42 Acres Lot
$680,800 Zestimate®
$271/sqft
$13/mo HOA
What's special
Finished basementBrick front houseSpacious and brightTwo story foyerLarge walk-in closets
- --
- 671
- views
- 40
- saves
Zillow last checked:
Listing updated:
Listed by:
Hui Li 847-636-9654,
Charles Rutenberg Realty of IL
Source: MRED as distributed by MLS GRID,MLS#: 12746740
Facts & features
Interior
Bedrooms & bathrooms
- Bedrooms: 4
- Bathrooms: 3
- Full bathrooms: 2
- 1/2 bathrooms: 1
Rooms
- Room types: Breakfast Room
Primary bedroom
- Features: Flooring (Carpet), Bathroom (Full)
- Level: Second
- Area: 260 Square Feet
- Dimensions: 20X13
Bedroom 2
- Features: Flooring (Carpet)
- Level: Second
- Area: 144 Square Feet
- Dimensions: 12X12
Bedroom 3
- Features: Flooring (Carpet)
- Level: Second
- Area: 156 Square Feet
- Dimensions: 13X12
Bedroom 4
- Features: Flooring (Carpet)
- Level: Second
- Area: 121 Square Feet
- Dimensions: 11X11
Breakfast room
- Level: Main
- Area: 160 Square Feet
- Dimensions: 16X10
Dining room
- Features: Flooring (Carpet)
- Level: Main
- Area: 156 Square Feet
- Dimensions: 13X12
Family room
- Features: Flooring (Hardwood)
- Level: Main
- Area: 252 Square Feet
- Dimensions: 18X14
Kitchen
- Features: Kitchen (Island), Flooring (Hardwood)
- Level: Main
- Area: 160 Square Feet
- Dimensions: 16X10
Laundry
- Features: Flooring (Vinyl)
- Level: Main
- Area: 42 Square Feet
- Dimensions: 07X06
Living room
- Features: Flooring (Carpet)
- Level: Main
- Area: 168 Square Feet
- Dimensions: 14X12
Heating
- Natural Gas, Forced Air
Cooling
- Central Air
Appliances
- Included: Range, Microwave, Dishwasher, Refrigerator, Washer, Dryer
- Laundry: In Unit
Features
- Basement: Partially Finished,Full
- Number of fireplaces: 1
- Fireplace features: Family Room
Interior area
- Total structure area: 3,850
- Total interior livable area: 2,579 sqft
- Finished area below ground: 1,271
Property
Parking
- Total spaces: 2
- Parking features: Concrete, Garage Door Opener, Yes, Garage Owned, Attached, Garage
- Attached garage spaces: 2
- Has uncovered spaces: Yes
Accessibility
- Accessibility features: No Disability Access
Features
- Stories: 2
Lot
- Size: 0.42 Acres
Details
- Parcel number: 0701131120010000
- Special conditions: None
- Other equipment: Ceiling Fan(s), Sump Pump
Construction
Type & style
- Home type: SingleFamily
- Property subtype: Single Family Residence
Materials
- Vinyl Siding, Brick
- Foundation: Concrete Perimeter
- Roof: Asphalt
Condition
- New construction: No
- Year built: 1999
Utilities & green energy
- Sewer: Public Sewer
- Water: Public
Community & HOA
HOA
- Has HOA: Yes
- Services included: None
- HOA fee: $160 annually
Location
- Region: Bolingbrook
Financial & listing details
- Price per square foot: $271/sqft
- Tax assessed value: $509,253
- Annual tax amount: $11,551
- Date on market: 8/31/2026
- Ownership: Fee Simple w/ HO Assn.
Estimated market value
$680,800
$647,000 - $715,000
$3,978/mo
Price history
| Date | Event | Price |
|---|---|---|
| 8/31/2026 | Listing removed | $3,900$2/sqft |
Source: Zillow Rentals Report a problem | ||
| 8/10/2026 | Listed for rent | $3,900$2/sqft |
Source: Zillow Rentals Report a problem | ||
| 7/31/2026 | Listing removed | $3,900$2/sqft |
Source: Zillow Rentals Report a problem | ||
| 7/27/2026 | Listed for rent | $3,900$2/sqft |
Source: Zillow Rentals Report a problem | ||
| 4/7/2004 | Sold | $344,000+39.8%$133/sqft |
Source: Public Record Report a problem | ||
| 9/9/1999 | Sold | $246,000$95/sqft |
Source: Public Record Report a problem | ||
Public tax history
| Year | Property taxes | Tax assessment |
|---|---|---|
| 2024 | $11,551 +5.6% | $169,751 +13.2% |
| 2023 | $10,936 +10.9% | $149,957 +13.9% |
| 2022 | $9,861 +5.1% | $131,605 +5% |
| 2021 | $9,383 +2.1% | $125,338 +1.6% |
| 2020 | $9,186 +0.8% | $123,352 +2.9% |
| 2019 | $9,116 -2.3% | $119,876 -0.6% |
| 2018 | $9,329 +0.7% | $120,570 +2.6% |
| 2017 | $9,260 -0.9% | $117,458 +2.2% |
| 2016 | $9,344 -7.8% | $114,929 +4% |
| 2015 | $10,139 | $110,508 -6.1% |
| 2014 | $10,139 +1.3% | $117,630 |
| 2013 | $10,004 +5.4% | $117,630 -3.9% |
| 2012 | $9,489 +4.8% | $122,427 -1.2% |
| 2011 | $9,058 +7.8% | $123,910 +0.9% |
| 2010 | $8,400 +6.4% | $122,759 -1.7% |
| 2009 | $7,897 +0.5% | $124,882 |
| 2008 | $7,858 | $124,882 |
| 2007 | -- | $124,882 +3.9% |
| 2006 | $7,824 +2% | $120,244 +6.2% |
| 2005 | $7,671 +1.2% | $113,192 +5% |
| 2004 | $7,583 +1.1% | $107,786 +3.2% |
| 2003 | $7,504 +16.8% | $104,430 +19.2% |
| 2002 | $6,423 -1.4% | $87,630 |
| 2001 | $6,513 +12.8% | $87,630 +12.3% |
| 2000 | $5,775 | $78,040 |
Find assessor info on the county website
Monthly payment
Est. payment
Payment breakdown
Explore the cost of this home by adjusting the details. Changes won't be saved.Climate risks
Neighborhood: 60490
Nearby schools
Schools provided by the listing agent
- Elementary: Builta Elementary School
- Middle: Gregory Middle School
- High: Neuqua Valley High School
- District: 204
Source: MRED as distributed by MLS GRID. This data may not be complete. We recommend contacting the local school district to confirm school assignments for this home.
Similar homes
- $629,0004 bd3 ba2.7k sqft1608 Trails End Ln, Bolingbrook, IL 60490Active
 MLS ID #12777172, Christopher Clark, Grandview Realty, LLC. MRED as distributed by MLS GRID
 - $594,9004 bd3 ba2.8k sqft10 Timber Mill Ct, Bolingbrook, IL 60490Active
 MLS ID #12691615, Kristen Shedor, Village Realty Inc. MRED as distributed by MLS GRID
 - $699,0004 bd3 ba2.7k sqft4903 Clearwater Ln, Naperville, IL 60564Active
 MLS ID #12772480, Ginny Jackson, Baird & Warner. MRED as distributed by MLS GRID
 - $774,0004 bd3 ba2.7k sqft2815 Forest Creek Ln, Naperville, IL 60565Active
 MLS ID #12733624, Maribel Lopez, CSC, Keller Williams Infinity. MRED as distributed by MLS GRID
