WHY WAIT FOR NEW CONSTRUCTION WHEN YOU CAN OWN THIS FABULOUS CUSTOM-BUILT LUXURY RANCH IN PRESTIGIOUS DUNMOOR ESTATES! Built by renowned Oak Hill Builders, this exceptional all-brick and stone residence offers timeless elegance, superior craftsmanship, and luxurious one-level living! Perfectly situated across from a tranquil pond and park, this stunning home features 4 bedrooms, 3.5 baths, a fully finished deep-pour basement, and an oversized 3.5-car heated garage! From the moment you enter, you'll appreciate the open floor plan, soaring ceilings, exquisite architectural details, and beautiful 4" oak hardwood flooring throughout most of the main level! The GOURMET CHEF'S KITCHEN is a showstopper, featuring custom Brakur cabinetry with built-ins and pull-out drawers, granite countertops, center island, breakfast bar, spacious eating area, walk-in pantry, and premium THERMADOR appliances, including double ovens, cooktop, and dishwasher! The kitchen flows seamlessly into the SPECTACULAR FAMILY ROOM, showcasing soaring ceilings, a magnificent custom stone gas-log fireplace, two oversized skylights, surround sound, and gorgeous hardwood flooring! Relax in the inviting SUNROOM with French doors and sliding glass doors opening to the beautiful brick paver patio, perfect for outdoor entertaining! The LUXURIOUS PRIMARY SUITE is a private retreat featuring a dramatic volume ceiling, generous walk-in closet, and spa-inspired bath with whirlpool tub, separate shower, dual vanities, and elegant lighting! Additional main-level highlights include a private office/den, formal dining room with elegant chandelier, wainscoting and hardwood flooring, plus convenient first-floor laundry! The INCREDIBLE FINISHED DEEP-POUR BASEMENT expands your living and entertaining space with a fourth bedroom, full bathroom, enormous recreation area, and abundant storage! Exceptional upgrades and custom finishes include 10' first-floor ceilings, 4" oak hardwood flooring throughout the main level (excluding sunroom), crown molding, decorative columns, 8" baseboards, 400-AMP ELECTRICAL SERVICE, tankless water heater, high-efficiency furnace with UV light protection, central vacuum system, inground lawn sprinklers, and backup sump pump! Professionally landscaped grounds and a charming front brick paver patio add to this home's outstanding curb appeal! Enjoy the quality and craftsmanship of a custom-built home without the wait or expense of new construction! Located in desirable DUNMOOR ESTATES and served by DISTRICT #202 SCHOOLS! A RARE OPPORTUNITY TO OWN A TRULY EXCEPTIONAL LUXURY RANCH OFFERING ELEGANCE, COMFORT, AND QUALITY THROUGHOUT! WELCOME HOME!
Price change
Price cut: $48.1K (10/21)
$899,000
13334 Kerr St, Plainfield, IL 60585
4beds
3,406sqft
Single Family Residence
Built in 2016
0.33 Acres Lot
$-- Zestimate®
$264/sqft
$47/mo HOA
What's special
Custom stone gas-log fireplaceProfessionally landscapedFull finished basementSoaring ceilingsCenter islandDual oversized skylightsWalk-in pantry
- --
- 634
- views
- 22
- saves
Zillow last checked:
Listing updated:
Listed by:
Jeff Stainer 630-865-8530,
RE/MAX Action
Source: MRED as distributed by MLS GRID,MLS#: 12777332
Facts & features
Interior
Bedrooms & bathrooms
- Bedrooms: 4
- Bathrooms: 4
- Full bathrooms: 3
- 1/2 bathrooms: 1
Rooms
- Room types: Eating Area, Heated Sun Room, Recreation Room, Office
Primary bedroom
- Features: Flooring (Hardwood), Window Treatments (Blinds), Bathroom (Full, Whirlpool & Sep Shwr)
- Area: 336 Square Feet
- Dimensions: 16X21
Bedroom 2
- Features: Flooring (Carpet), Window Treatments (Blinds)
- Area: 144 Square Feet
- Dimensions: 12X12
Bedroom 3
- Features: Flooring (Carpet), Window Treatments (Blinds)
- Area: 210 Square Feet
- Dimensions: 14X15
Bedroom 4
- Features: Flooring (Carpet), Window Treatments (Blinds)
- Area: 228 Square Feet
- Dimensions: 12X19
Dining room
- Features: Flooring (Hardwood), Window Treatments (Blinds)
- Area: 180 Square Feet
- Dimensions: 15X12
Eating area
- Features: Flooring (Hardwood), Window Treatments (Blinds)
- Area: 117 Square Feet
- Dimensions: 13X9
Family room
- Features: Flooring (Hardwood), Window Treatments (Blinds)
- Area: 360 Square Feet
- Dimensions: 20X18
Other
- Features: Flooring (Ceramic Tile), Window Treatments (Blinds)
- Area: 187 Square Feet
- Dimensions: 17X11
Kitchen
- Features: Kitchen (Eating Area-Breakfast Bar, Eating Area-Table Space, Island, Pantry-Butler, Pantry-Walk-in, Custom Cabinetry, Granite Counters), Flooring (Hardwood), Window Treatments (Blinds)
- Area: 288 Square Feet
- Dimensions: 16X18
Laundry
- Features: Flooring (Ceramic Tile), Window Treatments (Blinds)
- Area: 96 Square Feet
- Dimensions: 8X12
Office
- Features: Flooring (Hardwood), Window Treatments (Blinds)
- Area: 143 Square Feet
- Dimensions: 11X13
Recreation room
- Features: Flooring (Carpet), Window Treatments (Blinds)
- Area: 1258 Square Feet
- Dimensions: 34X37
Heating
- Forced Air, Zoned
Cooling
- Central Air
Appliances
- Included: Double Oven, Microwave, Dishwasher, Refrigerator, Washer, Dryer, Disposal, Stainless Steel Appliance(s), Cooktop, Range Hood, Humidifier, Gas Water Heater
- Laundry: Main Level, Gas Dryer Hookup, In Unit, Sink
Features
- 1st Floor Bedroom, In-Law Floorplan, 1st Floor Full Bath, Built-in Features, Walk-In Closet(s), High Ceilings, Open Floorplan, Granite Counters, Pantry
- Flooring: Hardwood
- Windows: Skylight(s), Drapes
- Basement: Finished,9 ft + pour,Full
- Attic: Full,Unfinished
- Number of fireplaces: 1
- Fireplace features: Gas Log, Family Room
Interior area
- Total structure area: 0
- Total interior livable area: 3,406 sqft
Video & virtual tour
Property
Parking
- Total spaces: 3.5
- Parking features: Garage Door Opener, Heated Garage, Garage, Yes, Garage Owned, Attached
- Attached garage spaces: 3.5
- Has uncovered spaces: Yes
Accessibility
- Accessibility features: No Disability Access
Features
- Stories: 1
- Patio & porch: Patio
- Exterior features: Fire Pit
- Has view: Yes
- View description: Water, Front of Property
- Has water view: Yes
- Water view: Water,Front of Property
Lot
- Size: 0.33 Acres
- Dimensions: 145X36X91X35X154X38
Details
- Parcel number: 0701314060080000
- Special conditions: None
- Other equipment: Sump Pump, Backup Sump Pump;, Radon Mitigation System
Construction
Type & style
- Home type: SingleFamily
- Architectural style: Ranch
- Property subtype: Single Family Residence
Materials
- Brick
- Roof: Asphalt
Condition
- New construction: No
- Year built: 2016
Utilities & green energy
- Sewer: Public Sewer
- Water: Lake Michigan
Green energy
- Energy efficient items: Water Heater
Community & HOA
Community
- Features: Park, Lake, Sidewalks, Street Lights, Street Paved
- Security: Carbon Monoxide Detector(s)
- Subdivision: Dunmoor Estates
HOA
- Has HOA: Yes
- Services included: Insurance
- HOA fee: $560 annually
Location
- Region: Plainfield
Financial & listing details
- Price per square foot: $264/sqft
- Annual tax amount: $16,676
- Date on market: 10/5/2026
- Ownership: Fee Simple
Estimated market value
Not available
Estimated sales range
Not available
Not available
Price history
| Date | Event | Price |
|---|---|---|
| 10/21/2026 | Price change | $899,000-5.1%$264/sqft |
Source:  MRED as distributed by MLS GRID #12777332 Report a problem | ||
| 10/5/2026 | Listed for sale | $947,143-0.2%$278/sqft |
Source: MRED as distributed by MLS GRID #12777332 Report a problem | ||
| 10/5/2026 | Listing removed | $949,500$279/sqft |
Source: MRED as distributed by MLS GRID #12751834 Report a problem | ||
| 9/14/2026 | Price change | $949,500-3.6%$279/sqft |
Source: MRED as distributed by MLS GRID #12751834 Report a problem | ||
| 9/3/2026 | Price change | $985,000-1%$289/sqft |
Source: MRED as distributed by MLS GRID #12734212 Report a problem | ||
| 8/31/2026 | Price change | $6,700-2.9%$2/sqft |
Source: MRED as distributed by MLS GRID #12693630 Report a problem | ||
| 8/31/2026 | Listed for sale | $995,000$292/sqft |
Source: MRED as distributed by MLS GRID #12734212 Report a problem | ||
| 8/19/2026 | Price change | $6,900-1.4%$2/sqft |
Source: MRED as distributed by MLS GRID #12693630 Report a problem | ||
| 8/15/2026 | Listing removed | $995,000$292/sqft |
Source: MRED as distributed by MLS GRID #12702690 Report a problem | ||
| 7/12/2026 | Price change | $995,000-0.5%$292/sqft |
Source: MRED as distributed by MLS GRID #12702690 Report a problem | ||
| 7/1/2026 | Listed for rent | $7,000$2/sqft |
Source: MRED as distributed by MLS GRID #12693630 Report a problem | ||
| 6/23/2026 | Price change | $999,995+0.1%$294/sqft |
Source: MRED as distributed by MLS GRID #12685741 Report a problem | ||
| 6/20/2026 | Price change | $999,000-1%$293/sqft |
Source: MRED as distributed by MLS GRID #12614269 Report a problem | ||
| 6/11/2026 | Price change | $1,009,000-1%$296/sqft |
Source: MRED as distributed by MLS GRID #12614269 Report a problem | ||
| 4/28/2026 | Price change | $1,019,000-1.2%$299/sqft |
Source: MRED as distributed by MLS GRID #12614269 Report a problem | ||
| 4/9/2026 | Listed for sale | $1,031,000$303/sqft |
Source: MRED as distributed by MLS GRID #12614269 Report a problem | ||
| 4/9/2026 | Listing removed | $1,031,000$303/sqft |
Source: MRED as distributed by MLS GRID #12574936 Report a problem | ||
| 4/2/2026 | Price change | $1,031,000-1.7%$303/sqft |
Source: MRED as distributed by MLS GRID #12574936 Report a problem | ||
| 3/6/2026 | Listed for sale | $1,049,000+11.4%$308/sqft |
Source: MRED as distributed by MLS GRID #12574936 Report a problem | ||
| 5/24/2024 | Sold | $942,000-0.8%$277/sqft |
Source: MRED as distributed by MLS GRID #12042647 Report a problem | ||
| 5/13/2024 | Pending sale | $949,810$279/sqft |
Source: MRED as distributed by MLS GRID #12042647 Report a problem | ||
| 5/6/2024 | Listed for sale | $949,810+1317.6%$279/sqft |
Source: MRED as distributed by MLS GRID #12042647 Report a problem | ||
| 8/28/2014 | Sold | $67,000$20/sqft |
Source: MRED as distributed by MLS GRID #08619365 Report a problem | ||
Public tax history
Tax history is unavailable.
Monthly payment
Est. payment
Payment breakdown
Explore the cost of this home by adjusting the details. Changes won't be saved.Climate risks
Neighborhood: 60585
Nearby schools
Schools provided by the listing agent
- Elementary: Walkers Grove Elementary School
- Middle: Ira Jones Middle School
- High: Plainfield North High School
- District: 202
Source: MRED as distributed by MLS GRID. This data may not be complete. We recommend contacting the local school district to confirm school assignments for this home.
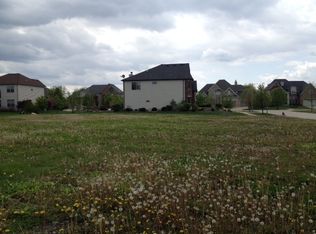
Similar homes
- $950,0005 bd4 ba4.7k sqft13452 Skyline Dr, Plainfield, IL 60585Active
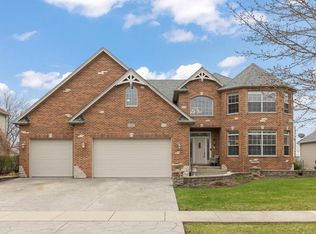 MLS ID #12706092, Fabio Brancati, @properties Christies International Real Estate. MRED as distributed by MLS GRID
- $800,0006 bd4 ba2.8k sqft26105 W Whispering Woods Cir, Plainfield, IL 60585Active
 MLS ID #12750472, Keith McMahon, CNC, Compass. MRED as distributed by MLS GRID
- $699,9995 bd3 ba4.1k sqft12237 S Winterberry Ln, Plainfield, IL 60585Active
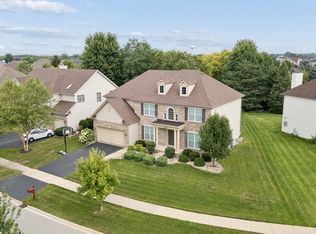 MLS ID #12779479, Roxanne Lang, john greene, Realtor. MRED as distributed by MLS GRID
- $699,0006 bd5 ba3.5k sqft13500 Arborview Cir, Plainfield, IL 60585Active
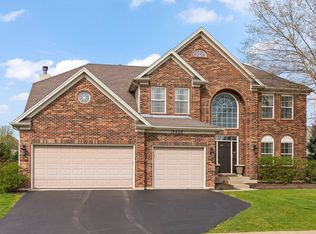 MLS ID #12741403, Michael Knecht, Compass. MRED as distributed by MLS GRID
