GORGEOUS STONE & CEDAR HOME ON INTERIOR WHITE EAGLE LOT & QUITE CUL DE SAC BOASTS FORMAL DINING ROOM & LIVING ROOM WITH FIREPLACE. 2ND FIREPLACE IN MASSIVE 2-STORY FAMILY ROOM WITH FLOOR-TO-CEILING WINDOWS AND MOTORIZED SHADES. PANORAMIC GOLF COURSE VIEWS, OVERLOOK PONDS, TREES AND FLOWER GARDENS. 1ST FLOOR OFFICE. LUXURY MASTER SUITE FEATURES MARBLE BATH AND SEPARATED SHOWER. SPRAWLING KITCHEN WITH PENINSULA & ISLAND BREAKFAST BAR, CUSTOM BIRCH CABINET, GRANITE COUNTER TOP & STAINLESS STEEL APPLIANCE. PREMIUM LOT WITH STUNNING VIEW.
Active
Price cut: $60K (10/14)
$865,000
3571 Scottsdale Cir, Naperville, IL 60564
4beds
4,552sqft
Single Family Residence
Built in 1999
10,018 Square Feet Lot
$-- Zestimate®
$190/sqft
$240/mo HOA
What's special
Floor-to-ceiling windowsStone and cedar homeCustom birch cabinetLuxury master suiteInterior white eagle lotPanoramic golf course viewsMarble bath
- 38 days
- 1,969
- 87
Likely to sell faster than
Zillow last checked:
Listing updated:
Listed by:
Yang Wang 312-772-0718,
Keystone Realty Services Inc
Source: MRED as distributed by MLS GRID,MLS#: 12759694
Facts & features
Interior
Bedrooms & bathrooms
- Bedrooms: 4
- Bathrooms: 4
- Full bathrooms: 4
Rooms
- Room types: Den, Eating Area
Primary bedroom
- Features: Flooring (Carpet), Bathroom (Full)
- Area: 300 Square Feet
- Dimensions: 20X15
Bedroom 2
- Features: Flooring (Carpet)
- Area: 196 Square Feet
- Dimensions: 14X14
Bedroom 3
- Features: Flooring (Carpet)
- Area: 168 Square Feet
- Dimensions: 14X12
Bedroom 4
- Features: Flooring (Hardwood)
- Area: 266 Square Feet
- Dimensions: 19X14
Den
- Features: Flooring (Carpet)
- Area: 224 Square Feet
- Dimensions: 16X14
Dining room
- Features: Flooring (Hardwood)
- Area: 192 Square Feet
- Dimensions: 16X12
Eating area
- Features: Flooring (Hardwood)
- Area: 210 Square Feet
- Dimensions: 15X14
Family room
- Features: Flooring (Hardwood)
- Area: 494 Square Feet
- Dimensions: 26X19
Kitchen
- Features: Kitchen (Eating Area-Breakfast Bar, Eating Area-Table Space, Island, Pantry-Closet), Flooring (Hardwood)
- Area: 315 Square Feet
- Dimensions: 21X15
Living room
- Features: Flooring (Carpet)
- Area: 210 Square Feet
- Dimensions: 15X14
Heating
- Has Heating (Unspecified Type)
Cooling
- Central Air
Appliances
- Included: Double Oven, Microwave, Dishwasher, Disposal, Humidifier
Features
- Cathedral Ceiling(s)
- Basement: Unfinished,Full
- Attic: Unfinished
- Number of fireplaces: 2
- Fireplace features: Family Room, Living Room
Interior area
- Total structure area: 0
- Total interior livable area: 4,552 sqft
Property
Parking
- Total spaces: 3
- Parking features: Concrete, Garage Door Opener, Yes, Garage Owned, Attached, Garage
- Attached garage spaces: 3
- Has uncovered spaces: Yes
Accessibility
- Accessibility features: No Disability Access
Features
- Stories: 2
- Patio & porch: Deck
- Has view: Yes
- View description: Water, Back of Property
- Has water view: Yes
- Water view: Water,Back of Property
- Waterfront features: Pond
Lot
- Size: 10,018 Square Feet
- Dimensions: 72X138
- Features: On Golf Course, Landscaped
Details
- Parcel number: 0701043010140000
- Special conditions: None
- Other equipment: Intercom, Ceiling Fan(s), Sump Pump, Sprinkler-Lawn
Construction
Type & style
- Home type: SingleFamily
- Property subtype: Single Family Residence
Materials
- Cedar, Stone
- Foundation: Concrete Perimeter
Condition
- New construction: No
- Year built: 1999
Utilities & green energy
- Sewer: Public Sewer
- Water: Public
Community & HOA
Community
- Features: Clubhouse, Park, Pool, Tennis Court(s), Lake, Sidewalks
- Security: Security System
- Subdivision: White Eagle
HOA
- Has HOA: Yes
- Services included: Insurance, Security, Clubhouse, Pool, Exterior Maintenance, Lawn Care, Snow Removal
- HOA fee: $240 monthly
Location
- Region: Naperville
Financial & listing details
- Price per square foot: $190/sqft
- Tax assessed value: $829,410
- Annual tax amount: $18,453
- Date on market: 9/15/2026
- Ownership: Fee Simple w/ HO Assn.
Estimated market value
Not available
Estimated sales range
Not available
Not available
Price history
| Date | Event | Price |
|---|---|---|
| 10/14/2026 | Price change | $865,000-6.5%$190/sqft |
Source:  MRED as distributed by MLS GRID #12759694 Report a problem MRED as distributed by MLS GRID #12759694 Report a problem | ||
| 10/4/2026 | Price change | $925,000-2.5%$203/sqft |
Source: MRED as distributed by MLS GRID #12759694 Report a problem | ||
| 9/27/2026 | Price change | $949,000-2.7%$208/sqft |
Source: MRED as distributed by MLS GRID #12759694 Report a problem | ||
| 9/15/2026 | Listed for sale | $975,000-2.5%$214/sqft |
Source: MRED as distributed by MLS GRID #12759694 Report a problem | ||
| 8/18/2026 | Listing removed | $999,900$220/sqft |
Source: MRED as distributed by MLS GRID #12702147 Report a problem | ||
| 8/16/2026 | Price change | $999,900-2.4%$220/sqft |
Source: MRED as distributed by MLS GRID #12702147 Report a problem | ||
| 8/7/2026 | Price change | $1,025,000-3.3%$225/sqft |
Source: MRED as distributed by MLS GRID #12702147 Report a problem | ||
| 7/28/2026 | Listed for sale | $1,059,900$233/sqft |
Source: MRED as distributed by MLS GRID #12702147 Report a problem | ||
| 7/16/2026 | Contingent | $1,059,900$233/sqft |
Source: MRED as distributed by MLS GRID #12702147 Report a problem | ||
| 7/11/2026 | Listed for sale | $1,059,900+76.9%$233/sqft |
Source: MRED as distributed by MLS GRID #12702147 Report a problem | ||
| 7/9/2020 | Listing removed | $4,000$1/sqft |
Source: Keystone Realty Services Inc #10767309 Report a problem | ||
| 7/2/2020 | Listed for rent | $4,000$1/sqft |
Source: Keystone Realty Services Inc #10767309 Report a problem | ||
| 7/2/2020 | Listing removed | $599,000$132/sqft |
Source: Keystone Realty Services Inc #10743053 Report a problem | ||
| 6/11/2020 | Listed for sale | $599,000-7.1%$132/sqft |
Source: Keystone Realty Services Inc #10743053 Report a problem | ||
| 8/24/2019 | Price change | $645,000-0.8%$142/sqft |
Source: Keystone Realty Services Inc #10456394 Report a problem | ||
| 7/19/2019 | Price change | $649,900-2.3%$143/sqft |
Source: Keystone Realty Services Inc #10456394 Report a problem | ||
| 5/3/2019 | Price change | $665,000-2.9%$146/sqft |
Source: Keystone Realty Services Inc #10310043 Report a problem | ||
| 3/16/2019 | Listed for sale | $685,000-5.9%$150/sqft |
Source: Keystone Realty Services Inc #10310043 Report a problem | ||
| 11/12/2018 | Listing removed | $728,000$160/sqft |
Source: Keystone Realty Services Inc #10052168 Report a problem | ||
| 8/15/2018 | Listed for sale | $728,000+6.7%$160/sqft |
Source: Keystone Realty Services Inc #10052168 Report a problem | ||
| 9/25/2014 | Sold | $682,500-3.7%$150/sqft |
Source: MRED as distributed by MLS GRID #08621028 Report a problem | ||
| 8/20/2014 | Pending sale | $709,000$156/sqft |
Source: RE/MAX Professionals Select #08621028 Report a problem | ||
| 7/17/2014 | Price change | $709,000-1.4%$156/sqft |
Source: RE/MAX Professionals Select #08621028 Report a problem | ||
| 5/22/2014 | Listed for sale | $719,000+1.3%$158/sqft |
Source: RE/MAX Professionals Select #08621028 Report a problem | ||
| 12/2/2011 | Listing removed | $709,900+576.1%$156/sqft |
Source: Remax #07832173 Report a problem | ||
| 7/6/1998 | Sold | $105,000$23/sqft |
Source: Public Record Report a problem | ||
Public tax history
| Year | Property taxes | Tax assessment |
|---|---|---|
| 2024 | $17,585 +4.7% | $276,470 +13.2% |
| 2023 | $16,790 -4.5% | $244,231 -1.8% |
| 2022 | $17,585 +4.6% | $248,709 +5% |
| 2021 | $16,817 +1.9% | $236,866 +1.6% |
| 2020 | $16,500 +1.7% | $233,112 +2.9% |
| 2019 | $16,223 -4.3% | $226,543 -2.5% |
| 2018 | $16,960 +1.5% | $232,408 +2.7% |
| 2017 | $16,707 +0.7% | $226,408 +2.2% |
| 2016 | $16,585 +8.1% | $221,534 +4% |
| 2015 | $15,340 | $213,013 +8.9% |
| 2014 | $15,340 +1.7% | $195,664 -0.3% |
| 2013 | $15,088 +3.5% | $196,284 +1% |
| 2012 | $14,579 +0.6% | $194,424 -6.6% |
| 2011 | $14,495 +3.1% | $208,270 -2.6% |
| 2010 | $14,055 -0.1% | $213,753 -7.1% |
| 2009 | $14,073 +0.7% | $230,180 |
| 2008 | $13,982 | $230,180 |
| 2007 | -- | $230,180 +7.9% |
| 2006 | $13,368 +2% | $213,404 +6.2% |
| 2005 | $13,111 -11% | $200,889 -6.3% |
| 2004 | $14,733 +11.1% | $214,350 +12.4% |
| 2003 | $13,256 +8.9% | $190,731 +10.7% |
| 2002 | $12,170 -0.4% | $172,338 |
| 2001 | $12,214 +7.8% | $172,338 +6.2% |
| 2000 | $11,332 | $162,269 |
Find assessor info on the county website
Monthly payment
Est. payment
Payment breakdown
Explore the cost of this home by adjusting the details. Changes won't be saved.Climate risks
Neighborhood: White Eagle Club
Nearby schools
Schools provided by the listing agent
- Elementary: White Eagle Elementary School
- Middle: Still Middle School
- High: Waubonsie Valley High School
- District: 204
Source: MRED as distributed by MLS GRID. This data may not be complete. We recommend contacting the local school district to confirm school assignments for this home.
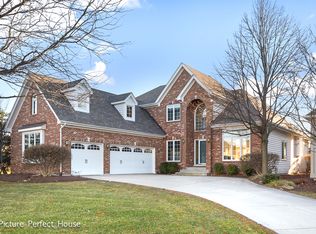
- $839,0003 bd3 ba3.1k sqft3575 Scottsdale Cir, Naperville, IL 60564Off Market
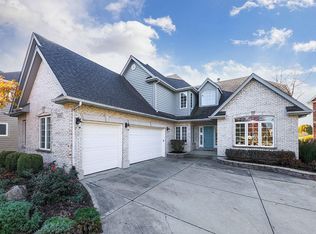
- $883,9004 bd4 ba3.6k sqft3567 Scottsdale Cir, Naperville, IL 60564Off Market
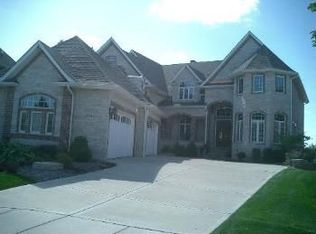
- $1,404,2007 bd7 ba6k sqft3563 Scottsdale Cir, Naperville, IL 60564Off Market
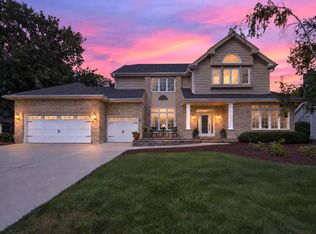
- $959,800-- bd3 ba4.2k sqft3572 Scottsdale Cir, Naperville, IL 60564Off Market
Similar homes
- $939,9005 bd5 ba4k sqft4020 White Eagle Dr, Naperville, IL 60564Active
 MLS ID #12782980, Chip Haines, RE/MAX of Naperville. MRED as distributed by MLS GRID
 - $875,0004 bd5 ba3.6k sqft4551 Sassafras Ln, Naperville, IL 60564Re-activated
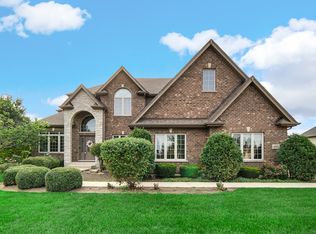 MLS ID #12740472, Nandan Kashyap, eXp Realty. MRED as distributed by MLS GRID
 - $949,0004 bd4 ba4.8k sqft3423 Goldfinch Dr, Naperville, IL 60564Active
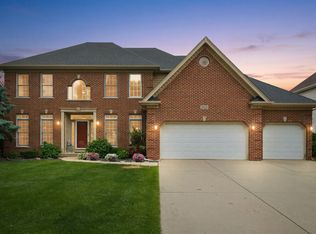 MLS ID #12724833, Simran Dua, REMAX Legends. MRED as distributed by MLS GRID
 - $749,9005 bd4 ba3.2k sqft2647 Lupine Cir, Naperville, IL 60564Active
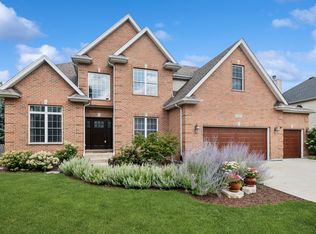 MLS ID #12761255, Patty Smith, CSC, Baird & Warner. MRED as distributed by MLS GRID
