Located in the prestigious White Eagle Club of Naperville, this exceptional all stone and brick, 5-bedroom, 6-bath luxury estate built in 2008 offers over 6,800 square feet of beautifully finished living space, perfectly positioned to capture breathtaking sunset views over serene ponds and the golf course. From the moment you enter, soaring 12-foot ceilings and refined architectural detail set the tone for sophisticated living. New light hardwood adorns the first floor. The first-floor primary suite is a private sanctuary featuring a stunning spa-inspired bath and expansive custom walk-in closet with 14 foot ceilings. The second level offers three spacious bedrooms - two with private en-suite baths and one with direct bath access - all with generous walk-in closets. A second office or 5th bedroom and dedicated media room complete the upper level, offering incredible flexibility for today's lifestyle. At the heart of the home is the extraordinary, fully updated chef's kitchen designed for both grand entertaining and everyday comfort. It flows seamlessly into a warm hearth room anchored by a custom double-sided gas fireplace. A dramatic wall of windows showcases the stunning views and fills the home with natural light. The kitchen is impeccably appointed with a high-end Viking range and Sub-Zero appliances, including a wine refrigerator, beverage refrigerator, full-size dishwasher, and a separate dishwasher specifically designed for wine stems and fine glassware. Step outside to your private resort-style retreat featuring a soapstone topped outdoor kitchen, fireplace, and expansive stone patio - all set against tranquil ponds and the rolling golf course. The main level also offers a formal dining room, elegant living room, exquisite private office, 3-season sunroom, oversized mudroom/house manager's area, and a thoughtfully designed laundry room complete with a built-in dog shower. Car enthusiasts will appreciate the oversized 4-car garage with extra-tall doors to accommodate larger vehicles, along with an EV charger. The English basement is truly remarkable and must be experienced. Featuring tall ceilings, custom lighting, a stunning Carrera marble bar and secondary kitchen, expansive family room with double-sided fireplace, dining area, workout room, yoga room, and abundant storage - it is the ultimate extension of the home's luxurious living space. Lawn care and snow removal are included so your weekends are yours to enjoy. As a resident of White Eagle Club, enjoy access to a premier lifestyle community offering a pool, tennis courts, clubhouse amenities, monitored and patrolled security, and highly acclaimed award-winning District 204 schools.
Closed
Zillow last checked:
Listing updated:
Bought with:
Moin Haque, ABR,CNC,CSC,E-PRO,SFR,SRS
Coldwell Banker Realty
Source: MRED as distributed by MLS GRID,MLS#: 12565598
Price history
| Date | Event | Price |
|---|---|---|
| 4/17/2026 | Sold | $1,335,000+71.2%$299/sqft |
Source:  MRED as distributed by MLS GRID #12565598 Report a problem MRED as distributed by MLS GRID #12565598 Report a problem | ||
| 10/1/2012 | Sold | $780,000-8.1%$175/sqft |
Source: MRED as distributed by MLS GRID #08063644 Report a problem | ||
| 9/1/2012 | Pending sale | $849,000$190/sqft |
Source: Baird & Warner Real Estate #08063644 Report a problem | ||
| 5/11/2012 | Price change | $849,000-10.5%$190/sqft |
Source: Baird & Warner Real Estate #08063644 Report a problem | ||
| 4/5/2012 | Price change | $949,000-4.1%$213/sqft |
Source: Baird & Warner Real Estate #08063644 Report a problem | ||
| 3/7/2012 | Price change | $990,000-4.5%$222/sqft |
Source: Baird & Warner Real Estate #08063644 Report a problem | ||
| 1/26/2012 | Price change | $1,037,000-4.6%$232/sqft |
Source: Baird & Warner Real Estate #08063644 Report a problem | ||
| 12/7/2011 | Price change | $1,087,000-8.4%$244/sqft |
Source: Baird & Warner Real Estate #08063644 Report a problem | ||
| 9/20/2011 | Listed for sale | $1,187,000-14.3%$266/sqft |
Source: Baird & Warner Real Estate #08063644 Report a problem | ||
| 11/14/2007 | Sold | $1,385,000+177%$310/sqft |
Source: Public Record Report a problem | ||
| 10/4/2006 | Sold | $500,000+11.1%$112/sqft |
Source: Public Record Report a problem | ||
| 7/26/2005 | Sold | $450,000+322.5%$101/sqft |
Source: Public Record Report a problem | ||
| 6/23/2000 | Sold | $106,500$24/sqft |
Source: Public Record Report a problem | ||
Nearby homes
- $1,404,2007 bd7 ba6k sqft3563 Scottsdale Cir, Naperville, IL 60564Off Market
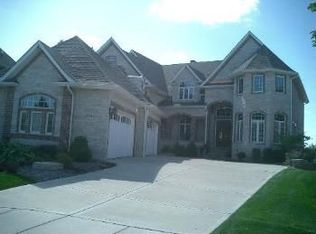
- $929,9004 bd3 ba3.5k sqft3555 Scottsdale Cir, Naperville, IL 60564Off Market
- $883,9004 bd4 ba3.6k sqft3567 Scottsdale Cir, Naperville, IL 60564Off Market
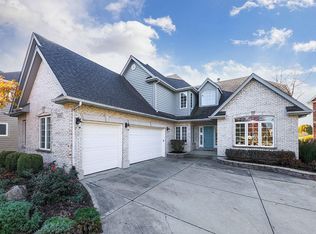
- $836,300-- bd3 ba2.9k sqft3551 Scottsdale Cir, Naperville, IL 60564Off Market
Get a cash offer in 3 minutes
Find out how much your home could sell for in as little as 3 minutes with a no-obligation cash offer.
Estimated market value
$1,355,800
