Skip main navigation
Contingent
  • $1,049,900

    3547 Scottsdale Cir, Naperville, IL 60564

    4beds
    3,448sqft
    : 
    Loading
    Get pre-qualified
    Single Family Residence
    Built in 1997
    10,800 Square Feet Lot
    $1,057,900 Zestimate®
    $304/sqft
    $240/mo HOA

    What's special

    Floor-to-ceiling stone panel fireplaceFully finished lower levelHot tubElegant finishesThree-car garageThree generously sized bedroomsSoaring architecture
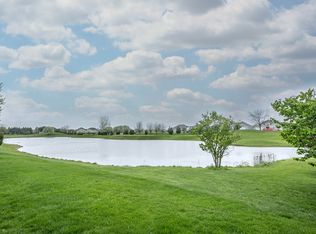
    Welcome to a truly exceptional custom residence where luxury, comfort, and breathtaking views come together in one of Naperville's most desirable golf course settings. Perfectly positioned on a premium lot overlooking a tranquil pond and manicured fairways, this stunning 4-bedroom, 4-bath home offers an extraordinary lifestyle with elegant finishes, soaring architecture, and over three levels of thoughtfully designed living space. From the moment you enter, you're greeted by dramatic vaulted ceilings, rich hardwood flooring, oversized windows, and an abundance of natural light. The impressive two-story great room is the centerpiece of the home, highlighted by a floor-to-ceiling stone panel fireplace, custom built-ins, skylights, and panoramic views of the water beyond. Designed for both everyday living and effortless entertaining, the gourmet kitchen features quartz countertops, custom cabinetry, stainless steel appliances, a large center island, and an open layout that flows seamlessly into the main living areas. The luxurious first-floor primary suite is a private retreat unlike any other, complete with its own fireplace, dual walk-in closets, spa-inspired bath with an oversized walk-in shower, and private access to the expansive deck-allowing you to step directly outside to the hot tub while enjoying peaceful pond and golf course views. A dedicated first-floor office provides the perfect work-from-home space, while the upper level has new carpeting throughout and offers a spacious loft overlooking the great room, three generously sized bedrooms, and a convenient Jack-and-Jill bathroom designed with family living in mind. The fully finished lower level transforms the home into the ultimate entertainment destination. Whether hosting game day, holiday gatherings, or overnight guests, you'll appreciate the enormous recreation space, full second kitchen, custom bar, and endless possibilities for entertaining. Outside, your backyard becomes a private retreat. Relax in the hot tub, unwind on the expansive deck, or gather on the beautifully designed paver patio while overlooking the serene pond and picturesque golf course. Every season offers a spectacular backdrop. The home is equipped with professionally installed Gemstone lighting that is WIFI controlled and offers endless outdoor lighting options. 3-Zone A/C and heating allows for all three levels of comfort and the central vacuum system makes cleaning a breeze Additional highlights include a three-car garage, extensive recessed lighting, hardwood flooring throughout much of the home, impressive architectural columns, vaulted ceilings, and quality craftsmanship throughout. Homes offering this combination of luxury, location, and lifestyle rarely become available. Experience one of Naperville's finest opportunities to own a home that is as impressive for entertaining as it is for everyday living.
    14 days
    |
    633
    |
    18
    |

    Zillow last checked:

    Listing updated:

    Listed by:

    Patrick Lang 630-669-1470,

    Charles Rutenberg Realty of IL

    Source: MRED as distributed by MLS GRID,MLS#: 12689670MLS Logo

      Facts & features

      Interior

      Bedrooms & bathrooms
      • Bedrooms: 4
      • Bathrooms: 4
      • Full bathrooms: 4
      Rooms
      • Room types: Den, Loft
      Primary bedroom
      • Features: Flooring (Hardwood), Bathroom (Full)
      • Level: Main
      • Area: 360 Square Feet
      • Dimensions: 24X15
      Bedroom 2
      • Features: Flooring (Carpet)
      • Level: Second
      • Area: 144 Square Feet
      • Dimensions: 12X12
      Bedroom 3
      • Features: Flooring (Carpet)
      • Level: Second
      • Area: 156 Square Feet
      • Dimensions: 13X12
      Bedroom 4
      • Features: Flooring (Carpet)
      • Level: Second
      • Area: 156 Square Feet
      • Dimensions: 13X12
      Den
      • Features: Flooring (Hardwood)
      • Level: Main
      • Area: 168 Square Feet
      • Dimensions: 14X12
      Dining room
      • Features: Flooring (Hardwood)
      • Level: Main
      • Area: 140 Square Feet
      • Dimensions: 14X10
      Family room
      • Features: Flooring (Hardwood)
      • Level: Main
      • Area: 315 Square Feet
      • Dimensions: 21X15
      Kitchen
      • Features: Kitchen (Eating Area-Breakfast Bar, Eating Area-Table Space, Island, Pantry-Closet), Flooring (Hardwood)
      • Level: Main
      • Area: 338 Square Feet
      • Dimensions: 26X13
      Laundry
      • Level: Main
      • Area: 72 Square Feet
      • Dimensions: 12X6
      Living room
      • Features: Flooring (Hardwood)
      • Level: Main
      • Area: 195 Square Feet
      • Dimensions: 15X13
      Loft
      • Features: Flooring (Carpet)
      • Level: Second
      • Area: 108 Square Feet
      • Dimensions: 12X9
      Heating
      • Natural Gas
      Cooling
      • Central Air
      Appliances
      • Included: Range, Microwave, Dishwasher, Refrigerator, Washer, Dryer, Disposal, Multiple Water Heaters
      • Laundry: Main Level
      Features
      • Cathedral Ceiling(s), Wet Bar, 1st Floor Bedroom, 1st Floor Full Bath, Walk-In Closet(s), Open Floorplan
      • Flooring: Hardwood
      • Windows: Skylight(s)
      • Basement: Finished,Full
      • Attic: Unfinished
      • Number of fireplaces: 2
      • Fireplace features: Gas Log, Gas Starter, Family Room, Master Bedroom
      Interior area
      • Total structure area: 2,000
      • Total interior livable area: 3,448 sqft
      • Finished area below ground: 2,000

      Property

      Parking
      • Total spaces: 3
      • Parking features: Concrete, Garage Door Opener, Yes, Garage Owned, Attached, Garage
      • Attached garage spaces: 3
      • Has uncovered spaces: Yes
      Accessibility
      • Accessibility features: No Disability Access
      Features
      • Stories: 2
      • Patio & porch: Deck
      • Has view: Yes
      • View description: Back of Property
      • Has water view: Yes
      • Water view: Back of Property
      • Waterfront features: Pond
      Lot
      • Size: 10,800 Square Feet
      • Dimensions: 72X150
      • Features: On Golf Course, Landscaped
      Details
      • Parcel number: 0701043010080000
      • Special conditions: None
      • Other equipment: Central Vacuum, Intercom, Ceiling Fan(s), Sump Pump

      Construction

      Type & style
      • Home type: SingleFamily
      • Architectural style: Traditional
      • Property subtype: Single Family Residence
      Materials
      • Synthetic Stucco, Stone
      • Foundation: Concrete Perimeter
      • Roof: Asphalt
      Condition
      • New construction: No
      • Year built: 1997

      Utilities & green energy

      • Sewer: Public Sewer
      • Water: Public

      Community & HOA

      Community
      • Features: Clubhouse, Park, Pool, Tennis Court(s), Sidewalks, Street Lights
      • Security: Security System
      • Subdivision: White Eagle
      HOA
      • Has HOA: Yes
      • Services included: Security, Clubhouse, Pool, Lawn Care, Snow Removal
      • HOA fee: $240 monthly
      Location
      • Region: Naperville

      Financial & listing details

      • Price per square foot: $304/sqft
      • Tax assessed value: $761,817
      • Annual tax amount: $16,500
      • Date on market: 6/26/2026
      • Ownership: Fee Simple

        Estimated market value

        $1,057,900

        $1.01M - $1.11M

        $4,512/mo

        Price history

        DateEventPrice
        7/1/2026Contingent$1,049,900$304/sqft
        Source: MRED as distributed by MLS GRID #12689670 Report a problem
        6/26/2026Listed for sale$1,049,900+81%$304/sqft
        Source: MRED as distributed by MLS GRID #12689670 Report a problem
        2/26/2018Sold$580,000-1.7%$168/sqft
        Source: MRED as distributed by MLS GRID #09830481 Report a problem
        1/22/2018Pending sale$589,900$171/sqft
        Source: Coldwell Banker Residential Brokerage - Naperville #09830481 Report a problem
        1/10/2018Listed for sale$589,900+5.4%$171/sqft
        Source: Coldwell Banker Residential #09830481 Report a problem
        8/3/2017Listing removed$559,900$162/sqft
        Source: Coldwell Banker Residential Brokerage - Naperville #09564621 Report a problem
        3/15/2017Listed for sale$559,900-5.1%$162/sqft
        Source: Coldwell Banker Residential Brokerage - Naperville #09564621 Report a problem
        8/30/2012Listing removed$3,400$1/sqft
        Source: Coldwell Banker Residential Brokerage - Naperville #08122813 Report a problem
        8/8/2012Listed for rent$3,400$1/sqft
        Source: Coldwell Banker Residential Brokerage - Naperville #08122813 Report a problem
        8/8/2012Listing removed$589,900$171/sqft
        Source: Coldwell Banker Residential Brokerage - Naperville #08122825 Report a problem
        7/27/2012Listed for sale$589,900+0.4%$171/sqft
        Source: Coldwell Banker Residential Brokerage - Naperville #08122825 Report a problem
        6/14/2006Sold$587,500+3.6%$170/sqft
        Source: Public Record Report a problem
        8/24/2004Sold$567,000+35%$164/sqft
        Source: Public Record Report a problem
        7/22/1997Sold$420,000+298.1%$122/sqft
        Source: Public Record Report a problem
        11/27/1996Sold$105,506$31/sqft
        Source: Public Record Report a problem

        Public tax history

        YearProperty taxesTax assessment
        2024$16,109 +4.8%$253,939 +13.2%
        2023$15,375 -3.4%$224,328 -1.6%
        2022$15,912 +4.6%$227,917 +5%
        2021$15,207 +1.9%$217,064 +1.6%
        2020$14,918 +1.8%$213,624 +2.9%
        2019$14,661 -4.7%$207,604 -1.8%
        2018$15,391 +1.5%$211,465 +2.6%
        2017$15,160 +0.2%$206,006 +2.2%
        2016$15,136 +5%$201,571 +4%
        2015$14,415 $193,818 +8.7%
        2014$14,415 +1.7%$178,369
        2013$14,179 +4.1%$178,369
        2012$13,626 +0.9%$178,369 -6.5%
        2011$13,501 +3.3%$190,670 -2.5%
        2010$13,075 +7.4%$195,548 -0.4%
        2009$12,171 +0.6%$196,430
        2008$12,097 $196,430
        2007-- $196,430 +13.8%
        2006$10,931 +2.1%$172,558 +6.2%
        2005$10,702 -5.8%$162,438 -2.4%
        2004$11,365 +7.5%$166,500 +9%
        2003$10,568 +0.9%$152,769 +2.7%
        2002$10,470 -0.4%$148,751
        2001$10,507 +6.8%$148,751 +5.3%
        2000$9,836 $141,313
        Find assessor info on the county website

        Monthly payment

        Est. payment

        Payment breakdown

        Explore the cost of this home by adjusting the details. Changes won't be saved.
        All calculations are estimates and provided by Zillow, Inc. for informational purposes only. Actual amounts may vary.
        HOA fees may include property taxes on listings classified as Co-Ops. Contact the listing agent and/or owner for fee details.
        Mortgage interest rates are dependent on a number of factors, including credit score, down payment, and repayment length. Interest rate data provided by Zillow Group Marketplace, Inc. as of 1/1/1970 from various mortgage lenders with which we have lead or other similar arrangements; the Estimated Payment is an average of those rates.
        See how much you could borrow to make a competitive offer.

        Climate risks

        Neighborhood: White Eagle Club

        Getting around

        30 / 100
        Car-Dependent
        20 / 100
        Minimal Transit
        37 / 100
        Somewhat Bikeable

        Nearby schools

        GreatSchools rating
        Schools provided by the listing agent
        • Elementary: White Eagle Elementary School
        • Middle: Still Middle School
        • High: Waubonsie Valley High School
        • District: 204

        Source: MRED as distributed by MLS GRID. This data may not be complete. We recommend contacting the local school district to confirm school assignments for this home.

        A local agent can set up tours, give advice and negotiate with sellers.

        A local lender can help you make sure your offer is ready when you are.

        Browse local experts

        Similar homes