Skip main navigation
Off market
  • $829,800

    3544 Scottsdale Cir, Naperville, IL 60564

    3beds
    2,968sqft
    SingleFamily
    Built in 1999
    0.3 Acres Lot
    $829,800 Zestimate®
    $280/sqft
    $3,757 Estimated rent

    Home value

    $829,800

    $788,000 - $871,000

    $3,757/mo

    Zestimate® history
    Loading
    Loading...

    Owner options

    List your home for rent

    $3,757/mo

    Rent Zestimate®

    Find your next renter with Zillow Rental Manager. Plus, with online applications, you can quickly screen prospective tenants – for free.

    Learn more

    $3,757/mo

    Rent Zestimate®

    Refinance and save

    $5,214/mo

    Est. payment

    Refinancing to a lower rate could help reduce your monthly payments and save thousands over the life of the loan.

    See today's rates

    $5,214/mo

    Est. payment

    Explore your selling options

    Work with a Zillow partner agent

    Leverage their expertise and Zillow's premium Showcase listings to get your home seen by more buyers.

    Get started

    List with your own agent

    Get your home in front of millions of buyers by listing it on Zillow.

    Learn how to do it

    Sell it yourself

    Take full control of how buyers see your home on Zillow by listing For Sale by Owner (FSBO).

    List your home

    What's special

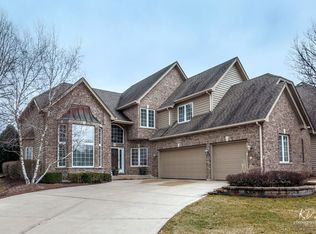
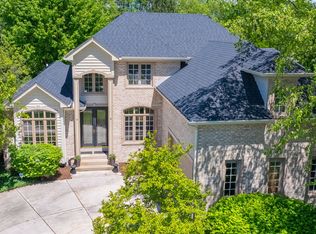
    PRICE IMPROVED! And INCLUDED IN THE SALE HIGH TECH CAMERAS SECURITY SYSTEM ( monthly monitoring system not included) $2500 value AND safe $5000 value! Few clues are apparent from the street of this maintenance free home-no grass cutting- ENJOY SUMMER! This is all taken care of by the White Eagle Manors association. The home has been Totally renovated & features a FIRST FLOOR MASTER SUITE! Approximately $100,000 has been added in NEW items. A NEW Gourmet Kitchen with Custom Cabinetry, NEW Stainless Steel appliances & Granite opens to the LARGE 2-Story Great Room which showcases a Fireplace. THE 1ST FLOOR DEN COULD BE A 4TH BEDROOM ( PER MLS RULES). The entire back of the home are Windows. A Stunning Breakfast Room surrounded by windows is the perfect place to begin the day! Tucked on the North side of the home is the 1st Floor Master Suite. The entrance is exquisite - 11 Foot Ceilings- California Closet Organisers - Spa-like Master Bathroom with Exquisite Granite which sparkles completes the Suite. Hardwood Flooring abounds in the entire First & Second Floors. The UNIQUE GARAGE is TRUELY LARGE ENOUGH FOR 3 CARS! And, the Garage just had high-end epoxy applied to it. IT ALSO HAS A HEATER!B The Chandelier in the Dining room looks like it belongs at the Four Seasons Hotel! Upstairs there are 2 bedrooms and a Jill-N-Jill Bath along with a large loft! The buyers are able to enjoy the White Eagle Homeowners Club as a homeowner which has a zero-depth swim pool- 6 lighted tennis courts , roving security and a clubhouse for social events. Welcome Home!

    This property is off market, which means it's not currently listed for sale or rent on Zillow. This may be different from what's available on other websites or public sources.
    Facts & features

    Interior

    Bedrooms & bathrooms
    • Bedrooms: 3
    • Bathrooms: 3
    • Full bathrooms: 2
    • 1/2 bathrooms: 1
    Heating
    • Gas
    Cooling
    • Central
    Appliances
    • Included: Dishwasher, Garbage disposal, Microwave, Refrigerator
    Features
    • Flooring: Hardwood
    • Basement: Partially finished
    • Has fireplace: Yes
    Interior area
    • Total interior livable area: 2,968 sqft

    Property

    Parking
    • Total spaces: 2
    • Parking features: Garage - Attached
    Features
    • Exterior features: Brick
    Lot
    • Size: 0.3 Acres
    Details
    • Parcel number: 0701043020050000

    Construction

    Type & style
    • Home type: SingleFamily
    Materials
    • Frame
    • Roof: Asphalt
    Condition
    • Year built: 1999

    Utilities & green energy

    • Sewer: Sewer-Public

    Community & HOA

    HOA
    • Has HOA: Yes
    • HOA fee: $205 monthly
    Location
    • Region: Naperville

    Financial & listing details

    • Price per square foot: $280/sqft
    • Tax assessed value: $598,305
    • Annual tax amount: $12,539

    Price history

    DateEventPrice
    6/5/2023Sold$700,000+37.3%$236/sqft
    Source: MRED as distributed by MLS GRID #11758897 Report a problem
    7/31/2020Sold$509,950-1.9%$172/sqft
    Source: MRED as distributed by MLS GRID #10579955 Report a problem
    7/31/2020Listed for sale$519,900$175/sqft
    Source: Baird & Warner #10579955 Report a problem
    6/28/2020Pending sale$519,900$175/sqft
    Source: Baird & Warner #10579955 Report a problem
    6/23/2020Price change$519,900-3%$175/sqft
    Source: Baird & Warner #10579955 Report a problem
    4/8/2020Price change$535,900-2.6%$181/sqft
    Source: Baird & Warner #10579955 Report a problem
    11/22/2019Listed for sale$550,000+31%$185/sqft
    Source: Baird & Warner #10579955 Report a problem
    11/25/2013Sold$420,000-2.3%$142/sqft
    Source: Public Record Report a problem
    10/29/2010Sold$430,000-14%$145/sqft
    Source: Public Record Report a problem
    5/22/2010Price change$499,900-3.8%$168/sqft
    Source: Naperville Professionals Inc #07462149 Report a problem
    3/9/2010Listed for sale$519,900-5%$175/sqft
    Source: Naperville Professionals Inc #07462149 Report a problem
    6/14/2007Sold$547,500+21.1%$184/sqft
    Source: Public Record Report a problem
    8/15/2002Sold$452,000+498.7%$152/sqft
    Source: Public Record Report a problem
    4/26/1996Sold$75,500$25/sqft
    Source: Public Record Report a problem

    Public tax history

    YearProperty taxesTax assessment
    2024$12,539 +10.1%$199,435 +13.2%
    2023$11,384 -13.2%$176,179 -8.3%
    2022$13,118 +4.8%$192,052 +5%
    2021$12,522 +3.2%$182,906 +1.6%
    2020$12,133 +1.9%$180,008 +2.9%
    2019$11,912 +4.3%$174,935 +5.8%
    2018$11,415 +0.3%$165,388 +2.7%
    2017$11,379 +0.3%$161,118 +2.2%
    2016$11,350 +3.6%$157,650 +4%
    2015$10,960 $151,586 +6.7%
    2014$10,960 -10.6%$142,053 -11.3%
    2013$12,263 +3.4%$160,073
    2012$11,863 +21.7%$160,073 -6.9%
    2011$9,748 -16.3%$171,900 -2.1%
    2010$11,642 +4.1%$175,593 -3%
    2009$11,182 +0.6%$180,960
    2008$11,117 $180,960
    2007-- $180,960 +15%
    2006$9,936 +2.2%$157,294 +6.2%
    2005$9,725 -2.1%$148,069 +1.3%
    2004$9,936 +1.5%$146,184 +3.1%
    2003$9,788 +11.4%$141,751 +11.2%
    2002$8,789 -0.4%$127,429
    2001$8,820 +11.8%$127,429 +9.8%
    2000$7,889 $116,037
    Find assessor info on the county website

    Neighborhood: White Eagle Club

    Nearby schools

    GreatSchools rating
    Schools provided by the listing agent
    • Elementary: White Eagle Elementary School
    • Middle: Still Middle School
    • High: Waubonsie Valley High School
    • District: 204

    Source: The MLS. This data may not be complete. We recommend contacting the local school district to confirm school assignments for this home.

    Get a cash offer in 3 minutes
    Find out how much your home could sell for in as little as 3 minutes with a no-obligation cash offer.
    Estimated market value
    $829,800
    Get a cash offer in 3 minutes
    Find out how much your home could sell for in as little as 3 minutes with a no-obligation cash offer.
    Estimated market value
    $829,800