Best price in the White Eagle Club! Spacious and Modern, Located in the maintenance-free Manors of White Eagle where lawn care and snow removal is done for you, this 4,800+ sq ft home is perfect for entertaining. The bright and bold first-floor primary suite features high ceilings, a new skylight (2021), and access to a large deck with a hot tub (2022). The gourmet kitchen includes granite counters, stainless appliances, and a large island. The open first floor boasts soaring ceilings, a formal dining room, an office with a fireplace, and a two-story family room with a wall of windows which brings the outdoors in with beautiful views and with another fireplace. Upstairs, find a second master with en-suite, two large bedrooms, and a shared bath. The finished basement offers a bedroom, workout room, large bath, rec room, family room, and direct garage access. Outside, enjoy a paver patio, multi-level decks with a pergola, and a lush backyard perfect for gatherings. Community amenities include a pool, tennis, pickleball, clubhouse, and 24/7 security. Award-winning District 204 schools. Updates include new roof/gutters (2021), hot water heater (2024), dishwasher (2022), and microwave (2025). New hardwood floors in office and family room.
Closed
Zillow last checked:
Listing updated:
Bought with:
Donna Brooks
Baird & Warner
Source: MRED as distributed by MLS GRID,MLS#: 12475343
Price history
| Date | Event | Price |
|---|---|---|
| 11/12/2025 | Sold | $785,000-1.9%$256/sqft |
Source:  MRED as distributed by MLS GRID #12475343 Report a problem MRED as distributed by MLS GRID #12475343 Report a problem | ||
| 10/11/2025 | Contingent | $799,900$261/sqft |
Source: MRED as distributed by MLS GRID #12475343 Report a problem | ||
| 10/9/2025 | Price change | $799,900-1.1%$261/sqft |
Source: MRED as distributed by MLS GRID #12475343 Report a problem | ||
| 9/18/2025 | Price change | $809,000-3.1%$264/sqft |
Source: MRED as distributed by MLS GRID #12475343 Report a problem | ||
| 8/28/2025 | Price change | $835,000-2.3%$272/sqft |
Source: MRED as distributed by MLS GRID #12415162 Report a problem | ||
| 7/9/2025 | Price change | $855,000-2.3%$279/sqft |
Source: MRED as distributed by MLS GRID #12415162 Report a problem | ||
| 6/15/2025 | Price change | $875,000-2.7%$285/sqft |
Source: MRED as distributed by MLS GRID #12379185 Report a problem | ||
| 5/31/2025 | Listed for sale | $899,000+72.9%$293/sqft |
Source: MRED as distributed by MLS GRID #12379185 Report a problem | ||
| 1/10/2017 | Sold | $520,000-1.8%$169/sqft |
Source: MRED as distributed by MLS GRID #09207784 Report a problem | ||
| 11/19/2016 | Pending sale | $529,800$173/sqft |
Source: RE/MAX Action #09207784 Report a problem | ||
| 9/23/2016 | Price change | $529,800-0.6%$173/sqft |
Source: RE/MAX Action #09207784 Report a problem | ||
| 9/9/2016 | Price change | $532,8880%$174/sqft |
Source: RE/MAX Action #09207784 Report a problem | ||
| 8/30/2016 | Price change | $533,1380%$174/sqft |
Source: RE/MAX Action #09207784 Report a problem | ||
| 8/23/2016 | Price change | $533,3880%$174/sqft |
Source: RE/MAX Action #09207784 Report a problem | ||
| 8/16/2016 | Price change | $533,6380%$174/sqft |
Source: RE/MAX Action #09207784 Report a problem | ||
| 8/10/2016 | Price change | $533,888-1.1%$174/sqft |
Source: RE/MAX Action #09207784 Report a problem | ||
| 7/14/2016 | Price change | $539,850-0.9%$176/sqft |
Source: RE/MAX Action #09207784 Report a problem | ||
| 7/8/2016 | Price change | $544,5000%$177/sqft |
Source: RE/MAX Action #09207784 Report a problem | ||
| 6/30/2016 | Price change | $544,7500%$178/sqft |
Source: RE/MAX Action #09207784 Report a problem | ||
| 6/23/2016 | Price change | $545,000-0.6%$178/sqft |
Source: RE/MAX Action #09207784 Report a problem | ||
| 6/14/2016 | Price change | $548,5000%$179/sqft |
Source: RE/MAX Action #09207784 Report a problem | ||
| 6/4/2016 | Price change | $548,7500%$179/sqft |
Source: RE/MAX Action #09207784 Report a problem | ||
| 5/11/2016 | Price change | $549,000-1.8%$179/sqft |
Source: RE/MAX Action #09207784 Report a problem | ||
| 4/28/2016 | Listed for sale | $559,000+5.5%$182/sqft |
Source: RE/MAX Action #09207784 Report a problem | ||
| 8/14/2014 | Sold | $530,000-5.2%$173/sqft |
Source: Public Record Report a problem | ||
| 6/9/2014 | Pending sale | $559,000+25.6%$182/sqft |
Source: john greene Realtor #08623036 Report a problem | ||
| 2/1/2001 | Sold | $445,000+489.4%$145/sqft |
Source: Public Record Report a problem | ||
| 2/23/1999 | Sold | $75,500$25/sqft |
Source: Public Record Report a problem | ||
| 9/30/1996 | Sold | $75,500$25/sqft |
Source: Public Record Report a problem | ||
| 4/22/1996 | Sold | $75,500$25/sqft |
Source: Public Record Report a problem | ||
Nearby homes
- $793,3003 bd3 ba3k sqft3532 Scottsdale Cir, Naperville, IL 60564Off Market
- $982,6004 bd5 ba3.5k sqft3540 Scottsdale Cir, Naperville, IL 60564Off Market
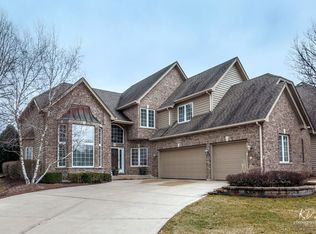
- $835,4003 bd3 ba2.9k sqft3544 Scottsdale Cir, Naperville, IL 60564Off Market
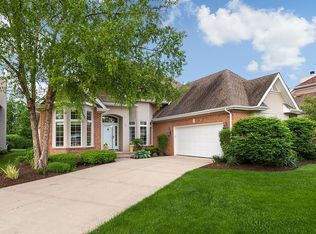
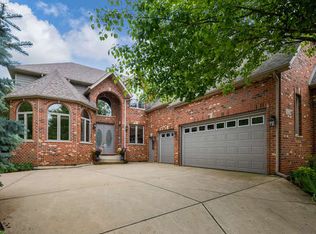
- $1,003,5004 bd4 ba4.4k sqft3528 Scottsdale Cir, Naperville, IL 60564Off Market
Get a cash offer in 3 minutes
Find out how much your home could sell for in as little as 3 minutes with a no-obligation cash offer.
Estimated market value
$807,300
