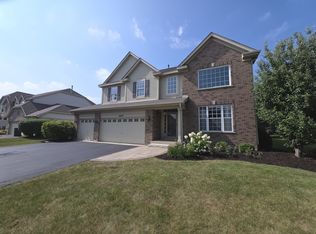
Welcome to this beautifully updated custom brick front home in the highly sought-after Dunmoor Estates, where exceptional quality meets modern peace of mind. From the moment you step into the fully renovated foyer, you will appreciate the sun-filled rooms, elegant tray ceilings, and meticulous millwork that flow throughout the entire residence. The heart of the home is a gourmet kitchen completely renovated in 2023, featuring crisp white cabinetry, elegant quartz countertops, and a beautiful custom backsplash. The kitchen is designed with a large island with a breakfast bar and a spacious eating area perfect for daily living. The main level is built for maximum versatility, offering a first-floor bedroom paired with a full bathroom-perfect for guests or multi-generational living-as well as a flexible office or playroom that provides the option for two private home offices. Upstairs, a comfortable loft-style den leads to three additional bedrooms, each enhanced with custom lighting and tray ceilings. The expansive primary suite is a true showstopper, boasting a massive 12x30 walk-in closet and a spa-like bath with a jacuzzi tub and dual vanity. For car lovers and enthusiasts, the finished basement provides a large recreational area, a dedicated gym space, an additional bedroom, and a full bath, all connected to the custom-built 3-car garage via a private internal staircase. The exterior is equally impressive, featuring fresh landscaping, a stamped brick driveway, and a spacious matching patio perfect for outdoor gatherings. Recent Updates & Home Ages: Kitchen Renovation (White Cabinets, Quartz, Backsplash): 2023 Fully Renovated Foyer: 2023 Water Heater: 2023 Garage Doors: 2023
Active
$950,000
13452 Skyline Dr, Plainfield, IL 60585
5beds
4,751sqft
:
Get pre-qualified$6,676/mo
Single Family Residence
Built in 2005
10,454 Square Feet Lot
$-- Zestimate®
$200/sqft
$-- HOA
What's special
- --
- on Zillow |
- 304
- views |
- 16
- saves |
Zillow last checked:
Listing updated:
Listed by:
Fabio Brancati 331-684-8816,
@properties Christies International Real Estate
Source: MRED as distributed by MLS GRID,MLS#: 12706092
Facts & features
Interior
Bedrooms & bathrooms
- Bedrooms: 5
- Bathrooms: 4
- Full bathrooms: 4
Rooms
- Room types: Bonus Room, Bedroom 5, Exercise Room, Loft, Office, Recreation Room, Walk In Closet
Primary bedroom
- Features: Flooring (Carpet), Bathroom (Full)
- Level: Second
- Area: 360 Square Feet
- Dimensions: 20X18
Bedroom 2
- Features: Flooring (Carpet)
- Level: Second
- Area: 384 Square Feet
- Dimensions: 16X24
Bedroom 3
- Features: Flooring (Carpet)
- Level: Second
- Area: 276 Square Feet
- Dimensions: 12X23
Bedroom 4
- Features: Flooring (Carpet)
- Level: Main
- Area: 154 Square Feet
- Dimensions: 11X14
Bedroom 5
- Features: Flooring (Carpet)
- Level: Main
- Area: 154 Square Feet
- Dimensions: 11X14
Bonus room
- Level: Basement
- Area: 504 Square Feet
- Dimensions: 21X24
Dining room
- Features: Flooring (Hardwood)
- Level: Main
- Area: 195 Square Feet
- Dimensions: 15X13
Exercise room
- Features: Flooring (Carpet)
- Level: Basement
- Area: 208 Square Feet
- Dimensions: 16X13
Family room
- Features: Flooring (Carpet)
- Level: Main
- Area: 340 Square Feet
- Dimensions: 20X17
Kitchen
- Features: Kitchen (Eating Area-Breakfast Bar, Eating Area-Table Space, Island, Pantry-Walk-in), Flooring (Hardwood)
- Level: Main
- Area: 405 Square Feet
- Dimensions: 15X27
Laundry
- Features: Flooring (Ceramic Tile)
- Level: Main
- Area: 78 Square Feet
- Dimensions: 6X13
Living room
- Features: Flooring (Hardwood)
- Level: Main
- Area: 240 Square Feet
- Dimensions: 16X15
Loft
- Features: Flooring (Carpet)
- Level: Second
- Area: 357 Square Feet
- Dimensions: 21X17
Office
- Features: Flooring (Carpet)
- Level: Main
- Area: 168 Square Feet
- Dimensions: 12X14
Recreation room
- Features: Flooring (Carpet)
- Level: Basement
- Area: 625 Square Feet
- Dimensions: 25X25
Walk in closet
- Features: Flooring (Carpet)
- Level: Second
- Area: 360 Square Feet
- Dimensions: 12X30
Heating
- Natural Gas, Forced Air, Sep Heating Systems - 2+, Zoned
Cooling
- Central Air
Appliances
- Included: Range, Microwave, Dishwasher, Refrigerator, Disposal
- Laundry: Main Level, In Unit
Features
- Cathedral Ceiling(s), 1st Floor Bedroom, In-Law Floorplan, 1st Floor Full Bath, Walk-In Closet(s), Special Millwork
- Basement: Finished,Full,Walk-Out Access
- Number of fireplaces: 2
- Fireplace features: Gas Log, Gas Starter, Family Room, Loft
Interior area
- Total structure area: 4,751
- Total interior livable area: 4,751 sqft
- Finished area below ground: 2,342
Property
Parking
- Total spaces: 3
- Parking features: Concrete, Garage Door Opener, Garage, Yes, Garage Owned, Attached
- Attached garage spaces: 3
- Has uncovered spaces: Yes
Accessibility
- Accessibility features: No Disability Access
Features
- Stories: 2
- Patio & porch: Patio
Lot
- Size: 10,454 Square Feet
- Dimensions: 70 X 150
- Features: Landscaped
Details
- Parcel number: 0701314040250000
- Special conditions: None
- Other equipment: Ceiling Fan(s), Sump Pump
Construction
Type & style
- Home type: SingleFamily
- Architectural style: Traditional
- Property subtype: Single Family Residence
Materials
- Vinyl Siding, Brick
- Foundation: Concrete Perimeter
- Roof: Asphalt
Condition
- New construction: No
- Year built: 2005
Utilities & green energy
- Electric: Circuit Breakers, 200+ Amp Service
- Sewer: Public Sewer
- Water: Lake Michigan
Community & HOA
Community
- Features: Park, Curbs, Sidewalks, Street Lights, Street Paved
- Subdivision: Dunmoor Estates
HOA
- Services included: None
Location
- Region: Plainfield
Financial & listing details
- Price per square foot: $200/sqft
- Annual tax amount: $18,074
- Date on market: 7/15/2026
- Ownership: Fee Simple
Estimated market value
Not available
Estimated sales range
Not available
Not available
Price history
| Date | Event | Price |
|---|---|---|
| 7/15/2026 | Listing removed | $975,000$205/sqft |
Source:  MRED as distributed by MLS GRID #12596623 Report a problem MRED as distributed by MLS GRID #12596623 Report a problem | ||
| 6/10/2026 | Price change | $975,000-2%$205/sqft |
Source: MRED as distributed by MLS GRID #12596623 Report a problem | ||
| 4/4/2026 | Listed for sale | $995,000$209/sqft |
Source: MRED as distributed by MLS GRID #12596623 Report a problem | ||
Public tax history
Tax history is unavailable.
Monthly payment
Est. payment
Payment breakdown
Explore the cost of this home by adjusting the details. Changes won't be saved.Climate risks
Neighborhood: 60585
Nearby schools
GreatSchools rating
- 9/10Walkers Grove Elementary SchoolGrades: K-5Distance: 1.2 mi
- 7/10Richard Ira Jones Middle SchoolGrades: 6-8Distance: 2.6 mi
- 9/10Plainfield North High SchoolGrades: 9-12Distance: 2.4 mi
Schools provided by the listing agent
- Elementary: Walkers Grove Elementary School
- Middle: Ira Jones Middle School
- High: Plainfield North High School
- District: 202
Source: MRED as distributed by MLS GRID. This data may not be complete. We recommend contacting the local school district to confirm school assignments for this home.
- $827,8005 bd4 ba4.7k sqft13452 S Skyline Dr, Plainfield, IL 60585Off Market

- $675,0005 bd4 ba3.2k sqft13456 Skyline Dr, Plainfield, IL 60585Sold
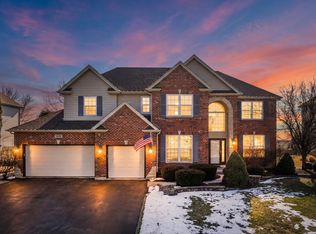
- $689,7005 bd4 ba3.2k sqft13456 S Skyline Dr, Plainfield, IL 60585Off Market
- $691,0004 bd5 ba2.6k sqft13448 S Skyline Dr, Plainfield, IL 60585Off Market
- $632,5004 bd4 ba2.9k sqft13460 Skyline Dr, Plainfield, IL 60585Off Market
- $695,0005 bd4 ba3.2k sqft13460 S Skyline Dr, Plainfield, IL 60585Off Market
- $586,9004 bd2 ba2.4k sqft13444 S Skyline Dr, Plainfield, IL 60585Off Market
- $534,6004 bd2 ba2.4k sqft13444 Skyline Dr, Plainfield, IL 60585Off Market
A local agent can set up tours, give advice and negotiate with sellers.
A local lender can help you make sure your offer is ready when you are.
Similar homes
- $899,9005 bd5 ba3.1k sqft26009 W Stewart Ridge Dr, Plainfield, IL 60585Active
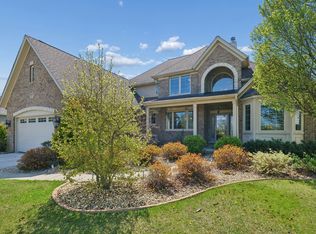 MLS ID #12694520, Steve Hasselbeck, Coldwell Banker Realty. MRED as distributed by MLS GRID
 - $665,0005 bd4 ba3.3k sqft13332 Morning Mist Pl, Plainfield, IL 60585Price Change
 MLS ID #12704427, Connie Valencia, Infinity Real Estate. MRED as distributed by MLS GRID
 - $699,0005 bd3 ba3.9k sqft12312 Blue Iris Ln, Plainfield, IL 60585Active
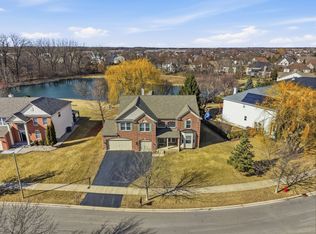 MLS ID #12710048, Sarah Toso, ABR, RE/MAX Ultimate Professionals. MRED as distributed by MLS GRID
 - $590,0004 bd4 ba2.9k sqft26428 Rustling Birch Way, Plainfield, IL 60585Active
 MLS ID #12710805, Marta Bocska, ABR,CNC,CSC,RENE,SFR,SRES, Keller Williams Inspire - Geneva. MRED as distributed by MLS GRID
 - $629,0004 bd3 ba2.9k sqft26643 Lindengate Cir, Plainfield, IL 60585ActiveMLS ID #12711259, Sandy Connolly, Keller Williams Infinity. MRED as distributed by MLS GRID
- $949,9004 bd4 ba3.6k sqft3919 Callander Ct, Naperville, IL 60564ActiveMLS ID #12710157, Tina Hollins, Coldwell Banker Realty. MRED as distributed by MLS GRID
- $650,0006 bd4 ba4.2k sqft26208 W Milestone Dr, Plainfield, IL 60585ActiveMLS ID #12703215, Margie Marasco, Coldwell Banker Real Estate Group. MRED as distributed by MLS GRID
- $619,2004 bd4 ba3.4k sqft14924 S Case St, Plainfield, IL 60544NewMLS ID #12718359, Karina Stamper, Baird & Warner. MRED as distributed by MLS GRID
- $699,0006 bd5 ba3.5k sqft13500 Arborview Cir, Plainfield, IL 60585ActiveMLS ID #12610616, Michael Knecht, Compass. MRED as distributed by MLS GRID
- $559,9005 bd3 ba3.2k sqft13521 Arborview Cir, Plainfield, IL 60585ActiveMLS ID #12697487, Chris Grano, Keller Williams Infinity. MRED as distributed by MLS GRID
- $1,075,0006 bd5 ba4k sqft1891 Raes Creek Dr, Bolingbrook, IL 60490NewMLS ID #12715467, Sairavi Suribhotla, Keller Williams Infinity. MRED as distributed by MLS GRID
- $625,0005 bd6 ba3.6k sqft12814 Grande Poplar Cir, Plainfield, IL 60585ActiveMLS ID #12656589, Fabio Brancati, @properties Christies International Real Estate. MRED as distributed by MLS GRID
- $719,9005 bd3 ba3.3k sqft12415 Kilkenny Dr, Plainfield, IL 60585ActiveMLS ID #12654630, Ryan Cherney, Circle One Realty. MRED as distributed by MLS GRID
- $949,0004 bd4 ba4.8k sqft3423 Goldfinch Dr, Naperville, IL 60564ActiveMLS ID #12688870, Simran Dua, REMAX Legends. MRED as distributed by MLS GRID
- $959,0006 bd5 ba3.7k sqft1108 Chadwick Ct, Aurora, IL 60502NewMLS ID #12715440, Nasimul Chowdhury, Keller Williams ONEChicago. MRED as distributed by MLS GRID
- $999,0005 bd3 ba5.4k sqft24161 Brancaster Dr, Naperville, IL 60564ActiveMLS ID #12693582, Haroon Masood, @properties Christie's International Real Estate. MRED as distributed by MLS GRID
- $925,0004 bd5 ba3.9k sqft22501 W Renwick Rd, Plainfield, IL 60544ActiveMLS ID #12617606, David Welter, RE/MAX Top Properties. MRED as distributed by MLS GRID
- $769,9005 bd4 ba3.2k sqft(Undisclosed Address), Naperville, IL 60564Price ChangeMLS ID #12700574, Patty Smith, CSC, Baird & Warner. MRED as distributed by MLS GRID
- $850,0005 bd5 ba3.5k sqft2619 Lupine Cir, Naperville, IL 60564Re-activatedMLS ID #12691744, Kathy McKinney, Baird & Warner. MRED as distributed by MLS GRID
- $985,0004 bd4 ba3.3k sqft4319 Plantree Rd, Naperville, IL 60564ActiveMLS ID #12682287, Sairavi Suribhotla, Keller Williams Infinity. MRED as distributed by MLS GRID
