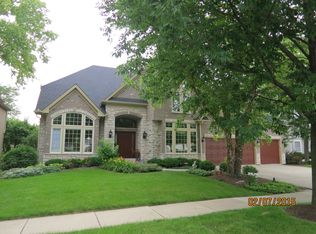
EXECUTIVE GOLF COURSE HOME ON A PREMIUM CUL-DE-SAC LOT - PRICED TO SELL! Exceptional opportunity to own this spacious and beautifully maintained home in a highly sought-after golf course community. Featuring a grand two-story entry and an open floor plan, this home offers formal living and dining rooms, plus a versatile main-floor office/den that can easily serve as a 5th bedroom. The second level boasts 4 generously sized bedrooms, including 2 ensuite bedrooms and a convenient Jack-and-Jill bath. The luxurious primary suite features a private sitting area and a beautifully renovated spa-like bath (2026). With a total of 4.1 bathrooms, this home provides plenty of space for family and guests. The full finished basement is perfect for entertaining and everyday living, offering a large recreation room, home theater system, 2 additional rooms, and a full bath. Additional updates and features include a sprinkler system, dual HVAC systems replaced in 2024 and 2026, and a basement renovation completed in 2017. Enjoy breathtaking golf course views from the backyard and the privacy of a premium cul-de-sac location. Combining space, functionality, scenic surroundings, and outstanding value, this is a rare opportunity you won't want to miss. Schedule your private showing today!
Re-activated
$989,000
1108 Chadwick Ct, Aurora, IL 60502
6beds
3,750sqft
Single Family Residence
Built in 1996
0.26 Acres Lot
$945,100 Zestimate®
$264/sqft
$80/mo HOA
What's special
- 21 days |
- 1,169 |
- 50 |
Zillow last checked:
Listing updated:
Listed by:
Nasimul Chowdhury 773-750-8546,
Keller Williams ONEChicago
Source: MRED as distributed by MLS GRID,MLS#: 12677810
Loading...
Facts & features
Interior
Bedrooms & bathrooms
- Bedrooms: 6
- Bathrooms: 5
- Full bathrooms: 4
- 1/2 bathrooms: 1
Rooms
- Room types: Bonus Room, Bedroom 5, Bedroom 6, Breakfast Room, Exercise Room, Foyer, Library, Recreation Room, Sitting Room
Primary bedroom
- Features: Flooring (Carpet), Bathroom (Full)
- Level: Second
- Area: 285 Square Feet
- Dimensions: 19X15
Bedroom 2
- Features: Flooring (Carpet)
- Level: Second
- Area: 168 Square Feet
- Dimensions: 14X12
Bedroom 3
- Features: Flooring (Carpet)
- Level: Second
- Area: 168 Square Feet
- Dimensions: 14X12
Bedroom 4
- Features: Flooring (Carpet)
- Level: Second
- Area: 156 Square Feet
- Dimensions: 13X12
Bedroom 5
- Features: Flooring (Carpet)
- Level: Basement
- Area: 272 Square Feet
- Dimensions: 17X16
Bedroom 6
- Features: Flooring (Carpet)
- Level: Basement
- Area: 182 Square Feet
- Dimensions: 13X14
Bonus room
- Features: Flooring (Carpet)
- Level: Second
- Area: 270 Square Feet
- Dimensions: 15X18
Breakfast room
- Features: Flooring (Hardwood)
- Level: Main
- Area: 110 Square Feet
- Dimensions: 11X10
Dining room
- Features: Flooring (Hardwood)
- Level: Main
- Area: 180 Square Feet
- Dimensions: 15X12
Exercise room
- Level: Second
- Area: 100 Square Feet
- Dimensions: 10X10
Family room
- Features: Flooring (Hardwood)
- Level: Main
- Area: 380 Square Feet
- Dimensions: 20X19
Foyer
- Features: Flooring (Ceramic Tile)
- Level: Main
- Area: 120 Square Feet
- Dimensions: 12X10
Kitchen
- Features: Kitchen (Eating Area-Breakfast Bar, Eating Area-Table Space, Island, Pantry-Butler, Pantry-Closet, Pantry-Walk-in), Flooring (Hardwood)
- Level: Main
- Area: 238 Square Feet
- Dimensions: 17X14
Library
- Features: Flooring (Hardwood)
- Level: Main
- Area: 182 Square Feet
- Dimensions: 14X13
Living room
- Features: Flooring (Hardwood)
- Level: Main
- Area: 210 Square Feet
- Dimensions: 15X14
Other
- Features: Flooring (Carpet)
- Level: Basement
- Area: 1110 Square Feet
- Dimensions: 37X30
Sitting room
- Features: Flooring (Carpet)
- Level: Second
- Area: 91 Square Feet
- Dimensions: 13X7
Heating
- Natural Gas, Forced Air
Cooling
- Central Air
Appliances
- Included: Double Oven, Microwave, Dishwasher, Humidifier
- Laundry: Gas Dryer Hookup
Features
- Cathedral Ceiling(s)
- Doors: ENERGY STAR Qualified Doors
- Basement: Finished,Full
- Attic: Unfinished
- Number of fireplaces: 1
- Fireplace features: Family Room
Interior area
- Total structure area: 0
- Total interior livable area: 3,750 sqft
Video & virtual tour
Property
Parking
- Total spaces: 3
- Parking features: Concrete, Garage Door Opener, Yes, Garage Owned, Attached, Garage
- Attached garage spaces: 3
- Has uncovered spaces: Yes
Accessibility
- Accessibility features: No Disability Access
Features
- Stories: 2
- Patio & porch: Patio
Lot
- Size: 0.26 Acres
- Dimensions: 80X141X80X141
- Features: Cul-De-Sac, On Golf Course, Landscaped
Details
- Parcel number: 0718204026
- Special conditions: List Broker Must Accompany
- Other equipment: Ceiling Fan(s), Sprinkler-Lawn
Construction
Type & style
- Home type: SingleFamily
- Architectural style: Traditional
- Property subtype: Single Family Residence
Materials
- Synthetic Stucco
- Foundation: Concrete Perimeter
- Roof: Asphalt
Condition
- New construction: No
- Year built: 1996
Utilities & green energy
- Electric: Circuit Breakers
- Sewer: Public Sewer
- Water: Public
Community & HOA
Community
- Features: Clubhouse, Park, Pool, Tennis Court(s), Lake, Curbs
- Subdivision: Stonebridge
HOA
- Has HOA: Yes
- Services included: Clubhouse
- HOA fee: $240 quarterly
Location
- Region: Aurora
Financial & listing details
- Price per square foot: $264/sqft
- Tax assessed value: $255,121
- Annual tax amount: $19,799
- Date on market: 6/19/2026
- Ownership: Fee Simple w/ HO Assn.
Estimated market value
Zestimate®
$945,100
Estimated sales range
$898,000 - $992,000
Rent Zestimate®
$4,908/mo
Price history
| Date | Event | Price |
|---|---|---|
| 7/9/2026 | Listed for sale | $989,000$264/sqft |
Source: | ||
| 7/7/2026 | Contingent | $989,000$264/sqft |
Source: | ||
| 6/19/2026 | Listed for sale | $989,000+88.4%$264/sqft |
Source: | ||
| 7/31/2012 | Sold | $525,000$140/sqft |
Source: | ||
| 4/6/2012 | Listed for sale | $525,000-12.5%$140/sqft |
Source: RE/MAX Professionals Select #08035172 Report a problem | ||
| 2/2/2012 | Listing removed | $599,900$160/sqft |
Source: RE/MAX Professionals Select #07735602 Report a problem | ||
| 4/24/2011 | Listed for rent | $3,900$1/sqft |
Source: Naperville Professionals Inc #07735603 Report a problem | ||
| 4/10/2011 | Listed for sale | $599,900-7.7%$160/sqft |
Source: Naperville Professionals Inc #07735602 Report a problem | ||
| 8/21/2010 | Listing removed | $650,000-3.7%$173/sqft |
Source: Naperville Professionals Inc #07527741 Report a problem | ||
| 7/25/2010 | Price change | $675,000-3.6%$180/sqft |
Source: Naperville Professionals Inc #07527741 Report a problem | ||
| 5/15/2010 | Listed for sale | $699,900+15.1%$187/sqft |
Source: Naperville Professionals Inc #07527741 Report a problem | ||
| 9/29/2003 | Sold | $608,000+36.6%$162/sqft |
Source: Public Record Report a problem | ||
| 2/10/1997 | Sold | $445,000+269.3%$119/sqft |
Source: Public Record Report a problem | ||
| 2/13/1996 | Sold | $120,500$32/sqft |
Source: Public Record Report a problem | ||
Public tax history
| Year | Property taxes | Tax assessment |
|---|---|---|
| 2024 | $18,790 +4.5% | $255,121 +11.3% |
| 2023 | $17,980 +6.2% | $229,240 +10.3% |
| 2022 | $16,928 +2.6% | $207,860 +3.7% |
| 2021 | $16,495 -1.2% | $200,440 |
| 2020 | $16,696 +3.5% | $200,440 +5.1% |
| 2019 | $16,130 -6% | $190,640 -4.8% |
| 2018 | $17,163 +1.6% | $200,320 +3.5% |
| 2017 | $16,895 +1.7% | $193,520 +4.2% |
| 2016 | $16,617 +0.9% | $185,720 +5.3% |
| 2015 | $16,477 -1.4% | $176,340 +1.5% |
| 2014 | $16,716 +1.1% | $173,770 -0.7% |
| 2013 | $16,540 -0.3% | $174,980 -5.2% |
| 2012 | $16,592 +2.7% | $184,650 -6.4% |
| 2011 | $16,154 +0.7% | $197,330 -4.9% |
| 2010 | $16,042 +3.2% | $207,420 -4% |
| 2009 | $15,545 +3.2% | $216,060 +1.8% |
| 2008 | $15,062 +4.5% | $212,240 +5.8% |
| 2007 | $14,410 +3.3% | $200,600 +5.7% |
| 2006 | $13,948 -0.4% | $189,760 +2.6% |
| 2005 | $14,006 +4% | $184,950 +3.8% |
| 2004 | $13,472 +4.1% | $178,180 +6.8% |
| 2003 | $12,940 +2.8% | $166,840 +2.3% |
| 2002 | $12,592 +4.2% | $163,050 +4.7% |
| 2001 | $12,083 +5.5% | $155,750 +4.4% |
| 2000 | $11,451 | $149,180 |
Find assessor info on the county website
Monthly payment
Est. payment$--/mo
Payment breakdown
Explore the cost of this home by adjusting the details. Changes won't be saved.Principal & interest
$1,547Mortgage insurance
$0Property taxes
$170Home insurance
$105HOA fees
$0Utilities
Not includedAll calculations are estimates and provided by Zillow, Inc. for informational purposes only. Actual amounts may vary.
HOA fees may include property taxes on listings classified as Co-Ops. Contact the listing agent and/or owner for fee details.
Mortgage interest rates are dependent on a number of factors, including credit score, down payment, and repayment length. Interest rate data provided by Zillow Group Marketplace, Inc. as of 1/1/1970 from various mortgage lenders with which we have lead or other similar arrangements; the Estimated Payment is an average of those rates.
See how much you could borrow to make a competitive offer.
Climate risks
Neighborhood: 60502
Nearby schools
GreatSchools rating
- 9/10Gwendolyn Brooks Elementary SchoolGrades: K-5Distance: 0.1 mi
- 9/10Francis Granger Middle SchoolGrades: 6-8Distance: 0.3 mi
- 9/10Metea Valley High SchoolGrades: 9-12Distance: 1 mi
Schools provided by the listing agent
- Elementary: Brooks Elementary School
- Middle: Granger Middle School
- High: Metea Valley High School
- District: 204
Source: MRED as distributed by MLS GRID. This data may not be complete. We recommend contacting the local school district to confirm school assignments for this home.
- $1,145,0005 bd5 ba3.7k sqft1114 Chadwick Ct, Aurora, IL 60502For Sale
Save 
- $792,5004 bd3 ba3.4k sqft1102 Chadwick Ct, Aurora, IL 60502Sold
Save - $1,037,5005 bd4 ba3.2k sqft1120 Chadwick Ct, Aurora, IL 60502Off Market
Save - $1,069,4004 bd4 ba4.1k sqft1096 Chadwick Ct, Aurora, IL 60502Off Market
Save 
- $815,3004 bd4 ba3.2k sqft1105 Chadwick Ct, Aurora, IL 60502Off Market
Save - $1,060,6005 bd5 ba3.8k sqft1126 Chadwick Ct, Aurora, IL 60502Off Market
Save - $1,016,2004 bd5 ba3.8k sqft1090 Chadwick Ct, Aurora, IL 60502Off Market
Save - $788,4004 bd3 ba3k sqft1111 Chadwick Ct, Aurora, IL 60502Off Market
Save
A local agent can set up tours, give advice and negotiate with sellers.
Similar homes
- $1,145,0005 bd5 ba3.7k sqft1114 Chadwick Ct, Aurora, IL 60502Active
Save
MLS ID #12665460, Lisa Byrne, CSC, Baird & Warner. MRED as distributed by MLS GRID - $749,9004 bd5 ba4.1k sqft2256 Thornwood Ct, Aurora, IL 60502New
Save
MLS ID #12699549, Sarah Leonard, E-PRO, Legacy Properties, A Sarah Leonard Company, LLC. MRED as distributed by MLS GRID - $739,9004 bd3 ba2.9k sqft994 Chadwick Ct, Aurora, IL 60502Active
Save
MLS ID #12664264, Roger Rossi, RE/MAX Suburban. MRED as distributed by MLS GRID - $1,025,0006 bd5 ba3.8k sqft3404 Redwing Dr, Naperville, IL 60564New
Save
MLS ID #12701754, Shoira Mamadiiarova, Your House Realty. MRED as distributed by MLS GRID - $999,0005 bd3 ba5.4k sqft24161 Brancaster Dr, Naperville, IL 60564New
Save MLS ID #12693582, Haroon Masood, @properties Christie's International Real Estate. MRED as distributed by MLS GRID - $1,195,0005 bd4 ba4k sqft1512 Hammer Creek Ct, Naperville, IL 60563New
Save MLS ID #12686310, William White, Baird & Warner. MRED as distributed by MLS GRID - $699,9994 bd4 ba3.7k sqft2775 Ginger Woods Dr, Aurora, IL 60502Price Change
Save MLS ID #12636777, Vimi Shukla, Coldwell Banker Realty. MRED as distributed by MLS GRID - $998,9994 bd4 ba3.6k sqft3919 Callander Ct, Naperville, IL 60564Active
Save MLS ID #12668665, Tina Hollins, Coldwell Banker Realty. MRED as distributed by MLS GRID - $1,350,0004 bd5 ba4.8k sqft1585 Woodcrest Ct, Aurora, IL 60502Active
Save MLS ID #12671305, Lisa Byrne, CSC, Baird & Warner. MRED as distributed by MLS GRID - $899,0005 bd4 ba3.2k sqft3615 Breitwieser Ln, Naperville, IL 60564Active
Save MLS ID #12692719, Syed Saqib, Chicagoland Brokers, Inc.. MRED as distributed by MLS GRID - $950,0004 bd4 ba3.1k sqft2397 Bluemont Ct, Naperville, IL 60565New
Save MLS ID #12693085, Kim Preusch, CSC, @properties Christies International Real Estate. MRED as distributed by MLS GRID - $769,5004 bd4 ba3.1k sqft1524 Oswego Rd, Naperville, IL 60540New
Save MLS ID #12700028, Omar Azam, Berkshire Hathaway HomeServices Starck Real Estate. MRED as distributed by MLS GRID - $885,0004 bd5 ba3.3k sqft3811 Sunburst Ln, Naperville, IL 60564Active
Save MLS ID #12691381, Penny O'Brien, CSC,PSA,RENE,SFR,SRS, Baird & Warner. MRED as distributed by MLS GRID - $899,0005 bd6 ba4.2k sqft3N874 John Greenleaf Whittier Pl, St Charles, IL 60175New
Save MLS ID #12697759, Brigham Miller, RE/MAX All Pro - St Charles. MRED as distributed by MLS GRID - $725,0004 bd4 ba3.8k sqft430 Pheasant Hill Dr, North Aurora, IL 60542New
Save MLS ID #12700294, Jessica Bohm, Coldwell Banker Real Estate Group. MRED as distributed by MLS GRID - $935,0005 bd3 ba3.6k sqft1570 Orchard Rd, Wheaton, IL 60189Price Change
Save MLS ID #12681762, Michael Thornton, CSC, Keller Williams Premiere Properties. MRED as distributed by MLS GRID - $599,0004 bd3 ba3.2k sqft2542 Whiteway Ct, Aurora, IL 60504Active
Save MLS ID #12685393, Wayne Hayes, Charles Rutenberg Realty of IL. MRED as distributed by MLS GRID - $525,0003 bd3 ba2.3k sqft233 Goldenwood Ct, Aurora, IL 60502Price Change
Save MLS ID #12630679, Keith Warpinski, Brummel Properties, Inc.. MRED as distributed by MLS GRID - $949,0004 bd4 ba4.8k sqft3423 Goldfinch Dr, Naperville, IL 60564Active
Save MLS ID #12688870, Simran Dua, REMAX Legends. MRED as distributed by MLS GRID - $900,0004 bd3 ba3.4k sqft712 De Lasalle Ct, Naperville, IL 60565Active
Save MLS ID #12695048, Erik Sachs, @properties Christie's International Real Estate. MRED as distributed by MLS GRID
- Request a tour
as early as today at 1:30 pm
Message
- Illinois
- DuPage County
- Aurora
- 60502
- 1108 Chadwick Ct