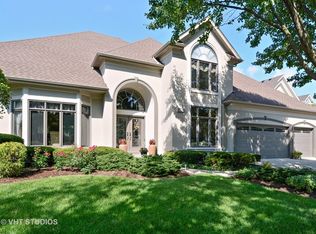
THIS ONE JUST FEELS RIGHT! Warm, welcoming, and beautifully refined, this precious gem in Stonebridge's sought after Brookside neighborhood provides the perfect balance of everyday comfort and upscale living. There simply are not enough superlatives to describe this amazing home! Perfectly positioned along the 2nd tee box of the Fazio designed Stonebridge golf course and within walking distance of Brooks Elementary and Granger Middle School, this exceptional home has been meticulously maintained and thoughtfully updated by its original owners. Each and every improvement was carefully selected for lasting beauty, functionality, and sustainability. The vaulted family room is at the heart of this home with its dramatic floor-to-ceiling stone fireplace and oversized windows that frame breathtaking views of the professionally landscaped yard and golf course. It flows easily into the grand kitchen featuring KitchenAid stainless steel appliances (including a built-in refrigerator / freezer), a large center island, abundant workspace, and a spacious eating area where family and friends can gather. The first floor den provides a quiet retreat for work or study, and the formal living and dining rooms provide the perfect setting for everything from intimate dinners to memorable celebrations. Upstairs, you'll find the space today's buyers crave with five true bedrooms and three beautifully renovated full baths. Completed in 2022, all three bathrooms showcase exceptional craftsmanship and designer-inspired finishes. The primary suite is a true sanctuary highlighted by a vaulted ceiling, private balcony overlooking the backyard and golf course, a spectacular top of the line Bain Ultra spa tub with chromatherapy, a custom shower with massage jets, and a large walk-in closet. The finished basement is designed for making memories. Whether playing cards, pool or ping pong in the rec area, watching a good movie, or working out, this space adapts to whatever the day calls for. The fully equipped wet bar with a second full-sized KitchenAid built-in refrigerator/freezer, microwave/convection oven and dishwasher makes it all the more fun - and it's perfect for guests/visitors! The basement also features a bonus room (think 6th bedroom, second office or gaming room), a full bath, and an impressive amount of storage space. The resort-inspired patio with expansive Unilock pavers, gas-connected firepit, built-in grilling station with leathered granite counter tops and elegant landscape lighting create a magical setting - gorgeous sunsets included! The HVAC was replaced in 2024. Other improvements include a newer wireless sump pump and wireless landscape irrigation (2022); newer kitchen refrigerator, double oven and microwave (2020); newer washer/dryer, newer two-tiered patio with professional landscape redesign (2019); all new windows, leaf filter gutters, and tankless water heater (2018). The list goes on! The sprinkler system, HVAC, sump pump, spa bathtub and security systems are all WiFi-enabled for modern convenience. Even the finished and heated 3-car garage with epoxy-sealed floor is impressive! Stonebridge scores major points for convenience since it's just located just a few miles from I-88, the Rte 59 train and the Rte 59 corridor. It's serviced by highly acclaimed Dist 204 schools. Brooks Elementary and Granger Middle School are just a block away and award winning Metea Valley High is just down the road. Don't wait on this one. It's as impressive as it sounds. Welcome home!
Active
$1,145,000
1114 Chadwick Ct, Aurora, IL 60502
5beds
3,789sqft
Single Family Residence
Built in 1998
0.26 Acres Lot
$-- Zestimate®
$302/sqft
$80/mo HOA
What's special
Five true bedroomsGorgeous sunsets includedLarge center islandElegant landscape lightingSpacious eating areaGrand kitchenAbundant workspace
- 26 days |
- 946 |
- 36 |
Zillow last checked:
Listing updated:
Listed by:
Lisa Byrne, CSC 630-778-1855,
Baird & Warner,
Brady Byrne 630-220-0037,
Baird & Warner
Source: MRED as distributed by MLS GRID,MLS#: 12665460
Loading...
Facts & features
Interior
Bedrooms & bathrooms
- Bedrooms: 5
- Bathrooms: 5
- Full bathrooms: 4
- 1/2 bathrooms: 1
Rooms
- Room types: Bedroom 5, Office, Eating Area, Bonus Room, Exercise Room, Utility Room-Lower Level, Recreation Room
Primary bedroom
- Features: Flooring (Carpet), Bathroom (Full, Double Sink, Tub & Separate Shwr)
- Level: Second
- Area: 255 Square Feet
- Dimensions: 15X17
Bedroom 2
- Features: Flooring (Carpet)
- Level: Second
- Area: 168 Square Feet
- Dimensions: 12X14
Bedroom 3
- Features: Flooring (Carpet)
- Level: Second
- Area: 144 Square Feet
- Dimensions: 12X12
Bedroom 4
- Features: Flooring (Carpet)
- Level: Second
- Area: 130 Square Feet
- Dimensions: 13X10
Bedroom 5
- Features: Flooring (Carpet)
- Level: Third
- Area: 182 Square Feet
- Dimensions: 14X13
Bonus room
- Features: Flooring (Carpet)
- Level: Basement
- Area: 156 Square Feet
- Dimensions: 12X13
Dining room
- Features: Flooring (Hardwood), Window Treatments (Blinds)
- Level: Main
- Area: 168 Square Feet
- Dimensions: 12X14
Eating area
- Features: Flooring (Hardwood)
- Level: Main
- Area: 187 Square Feet
- Dimensions: 11X17
Exercise room
- Features: Flooring (Other)
- Level: Basement
- Area: 180 Square Feet
- Dimensions: 15X12
Family room
- Features: Flooring (Hardwood), Window Treatments (Blinds)
- Level: Main
- Area: 300 Square Feet
- Dimensions: 20X15
Kitchen
- Features: Flooring (Hardwood), Window Treatments (Blinds)
- Level: Main
- Area: 168 Square Feet
- Dimensions: 12X14
Laundry
- Features: Flooring (Tile), Window Treatments (Blinds)
- Level: Main
- Area: 77 Square Feet
- Dimensions: 11X7
Living room
- Features: Flooring (Hardwood), Window Treatments (Blinds)
- Level: Main
- Area: 192 Square Feet
- Dimensions: 12X16
Office
- Features: Flooring (Hardwood), Window Treatments (Blinds)
- Level: Main
- Area: 154 Square Feet
- Dimensions: 11X14
Recreation room
- Features: Flooring (Carpet)
- Level: Basement
- Area: 1054 Square Feet
- Dimensions: 31X34
Other
- Features: Flooring (Other)
- Level: Basement
- Area: 120 Square Feet
- Dimensions: 12X10
Heating
- Natural Gas, Forced Air
Cooling
- Central Air
Appliances
- Included: Double Oven, Microwave, Dishwasher, High End Refrigerator, Washer, Dryer, Disposal, Stainless Steel Appliance(s), Cooktop, Gas Cooktop, Humidifier, Gas Water Heater
- Laundry: Main Level
Features
- Vaulted Ceiling(s), Wet Bar, Walk-In Closet(s), Granite Counters
- Flooring: Hardwood
- Doors: French Doors, Sliding Doors
- Windows: Screens, Skylight(s)
- Basement: Finished,Full
- Attic: Unfinished
- Number of fireplaces: 1
- Fireplace features: Family Room
Interior area
- Total structure area: 5,677
- Total interior livable area: 3,789 sqft
- Finished area below ground: 1,600
Video & virtual tour
Property
Parking
- Total spaces: 3
- Parking features: Concrete, Garage Door Opener, Heated Garage, Yes, Garage Owned, Attached, Garage
- Attached garage spaces: 3
- Has uncovered spaces: Yes
Accessibility
- Accessibility features: No Disability Access
Features
- Stories: 2
- Patio & porch: Patio
- Exterior features: Balcony, Outdoor Grill, Fire Pit, Lighting
Lot
- Size: 0.26 Acres
- Dimensions: 80X142
- Features: Cul-De-Sac, On Golf Course, Landscaped
Details
- Parcel number: 0718204027
- Special conditions: None
- Other equipment: Ceiling Fan(s), Sump Pump, Sprinkler-Lawn, Backup Sump Pump;
Construction
Type & style
- Home type: SingleFamily
- Architectural style: Traditional
- Property subtype: Single Family Residence
Materials
- Brick, Cedar
- Foundation: Concrete Perimeter
- Roof: Asphalt
Condition
- New construction: No
- Year built: 1998
Utilities & green energy
- Electric: Circuit Breakers, 200+ Amp Service
- Sewer: Public Sewer
- Water: Public
Community & HOA
Community
- Features: Park, Sidewalks, Street Lights, Street Paved
- Security: Security System, Carbon Monoxide Detector(s)
- Subdivision: Stonebridge
HOA
- Has HOA: Yes
- Services included: Insurance, Security, Other
- HOA fee: $240 quarterly
Location
- Region: Aurora
Financial & listing details
- Price per square foot: $302/sqft
- Tax assessed value: $258,704
- Annual tax amount: $20,086
- Date on market: 6/11/2026
- Ownership: Fee Simple w/ HO Assn.
Estimated market value
Not available
Estimated sales range
Not available
Not available
Price history
| Date | Event | Price |
|---|---|---|
| 8/12/1998 | Sold | $457,000$121/sqft |
Source: Public Record Report a problem | ||
Public tax history
| Year | Property taxes | Tax assessment |
|---|---|---|
| 2024 | $19,062 +4.5% | $258,704 +11.3% |
| 2023 | $18,242 +6.2% | $232,460 +10.3% |
| 2022 | $17,173 +2.6% | $210,780 +3.7% |
| 2021 | $16,734 -1.2% | $203,260 |
| 2020 | $16,939 +3.5% | $203,260 +5.1% |
| 2019 | $16,364 -6.7% | $193,320 -5.5% |
| 2018 | $17,540 +1.6% | $204,580 +3.5% |
| 2017 | $17,267 +1.7% | $197,640 +4.2% |
| 2016 | $16,983 +0.8% | $189,670 +5.3% |
| 2015 | $16,840 -4.8% | $180,090 -1.9% |
| 2014 | $17,684 +1.1% | $183,490 -0.7% |
| 2013 | $17,497 +3.2% | $184,760 -2% |
| 2012 | $16,957 +2.7% | $188,580 -6.4% |
| 2011 | $16,509 +0.7% | $201,530 -4.9% |
| 2010 | $16,394 +3.2% | $211,850 -4% |
| 2009 | $15,886 +3.2% | $220,670 +1.8% |
| 2008 | $15,392 +4.5% | $216,770 +5.8% |
| 2007 | $14,726 +4.1% | $204,880 +6.5% |
| 2006 | $14,145 -0.4% | $192,370 +2.6% |
| 2005 | $14,203 +4% | $187,490 +3.8% |
| 2004 | $13,662 +4.1% | $180,620 +6.8% |
| 2003 | $13,120 +2.8% | $169,120 +2.3% |
| 2002 | $12,768 +4.2% | $165,280 +4.7% |
| 2001 | $12,251 +5.5% | $157,870 +4.4% |
| 2000 | $11,610 | $151,210 |
Find assessor info on the county website
Monthly payment
Est. payment$--/mo
Payment breakdown
Explore the cost of this home by adjusting the details. Changes won't be saved.All calculations are estimates and provided by Zillow, Inc. for informational purposes only. Actual amounts may vary.
HOA fees may include property taxes on listings classified as Co-Ops. Contact the listing agent and/or owner for fee details.
Mortgage interest rates are dependent on a number of factors, including credit score, down payment, and repayment length. Interest rate data provided by Zillow Group Marketplace, Inc. as of 1/1/1970 from various mortgage lenders with which we have lead or other similar arrangements; the Estimated Payment is an average of those rates.
See how much you could borrow to make a competitive offer.
Climate risks
Neighborhood: 60502
Nearby schools
GreatSchools rating
- 9/10Gwendolyn Brooks Elementary SchoolGrades: K-5Distance: 0.1 mi
- 9/10Francis Granger Middle SchoolGrades: 6-8Distance: 0.3 mi
- 9/10Metea Valley High SchoolGrades: 9-12Distance: 1 mi
Schools provided by the listing agent
- Elementary: Brooks Elementary School
- Middle: Granger Middle School
- High: Metea Valley High School
- District: 204
Source: MRED as distributed by MLS GRID. This data may not be complete. We recommend contacting the local school district to confirm school assignments for this home.
A local agent can set up tours, give advice and negotiate with sellers.
- Illinois
- DuPage County
- Aurora
- 60502
- 1114 Chadwick Ct


