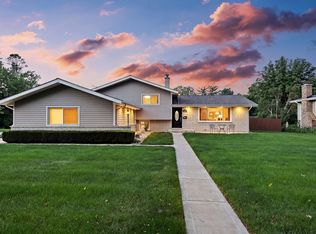
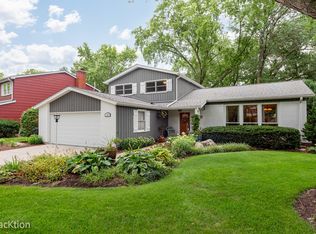
THE ONE YOU'VE BEEN WAITING FOR IN WEST HIGHLANDS! Fabulous, tastefully updated split-level in the highly sought-after West Highlands neighborhood, ideally located with top-rated District 203 schools. Elmwood elementary school is just one block away, and Naperville Central High School is only 5 minutes from your front door-a location that is exceptionally hard to duplicate. Just a short walk to Starbucks, Trader Joe's, Casey's and more, with easy access to the DuPage River Trail and Springbrook Forest Preserve. And when you want to enjoy everything downtown Naperville has to offer, it's less than 1.5 miles away. Inside, the open floor plan is filled with natural light and beautiful hardwood floors. The updated kitchen is the heart of the home, featuring quartz countertops, stainless steel appliances, recessed lighting, soft-close cabinetry, a breakfast bar and an abundance of cabinet space. The inviting living room features a gas fireplace, while upstairs you'll find three generously sized bedrooms and an updated full bath. The finished lower level adds even more flexibility with a family room featuring new flooring, a wood-burning fireplace, full bath and a private office. And then there's the feature you rarely find in a split-level: a true sub-basement instead of a crawl space. Clean as a whistle, it offers loads of additional storage, an epoxy floor and the option to finish off additional living space in the future. Outside, the oversized corner lot gives you an unusually large and private backyard and side yard, complemented by a new patio and fence-plenty of room to relax, entertain and play. The updates continue with a new roof in 2026, furnace and A/C in 2023, Windows 2011, new lower-level flooring, epoxy garage floor, upgraded electrical panel and a Level 2 EV charger outlet in the garage. This is the combination buyers wait for: premier schools, an unbeatable West Highlands location, an oversized lot, flexible finished space and extensive updates-all without sacrificing the character and practicality that make this neighborhood so desirable. Approximate square footage... Main Level 594, Lower Level 702, Upper Level 754 & Sub Basement 594. Total Approximately 2644SF. Opportunities like this don't come along often, and this one is sure to go fast!
New
$625,000
328 Spruce Dr, Naperville, IL 60540
3beds
2,050sqft
Single Family Residence
Built in 1960
10,454 Square Feet Lot
$-- Zestimate®
$305/sqft
$-- HOA
What's special
- 4 days
- 489
- 40
Zillow last checked:
Listing updated:
Listed by:
David Swanson 630-479-8004,
john greene, Realtor
Source: MRED as distributed by MLS GRID,MLS#: 12759518
Facts & features
Interior
Bedrooms & bathrooms
- Bedrooms: 3
- Bathrooms: 2
- Full bathrooms: 2
Rooms
- Room types: Office
Primary bedroom
- Features: Flooring (Hardwood)
- Level: Second
- Area: 143 Square Feet
- Dimensions: 13X11
Bedroom 2
- Features: Flooring (Hardwood)
- Level: Second
- Area: 132 Square Feet
- Dimensions: 12X11
Bedroom 3
- Features: Flooring (Hardwood)
- Level: Second
- Area: 130 Square Feet
- Dimensions: 13X10
Dining room
- Features: Flooring (Hardwood)
- Level: Main
- Area: 121 Square Feet
- Dimensions: 11X11
Family room
- Features: Flooring (Carpet)
- Level: Lower
- Area: 306 Square Feet
- Dimensions: 18X17
Kitchen
- Features: Kitchen (Eating Area-Breakfast Bar, Eating Area-Table Space, Custom Cabinetry, Pantry, Updated Kitchen), Flooring (Hardwood)
- Level: Main
- Area: 152 Square Feet
- Dimensions: 19X8
Laundry
- Level: Basement
- Area: 546 Square Feet
- Dimensions: 26X21
Living room
- Features: Flooring (Hardwood)
- Level: Main
- Area: 204 Square Feet
- Dimensions: 17X12
Office
- Level: Lower
- Area: 96 Square Feet
- Dimensions: 12X8
Heating
- Natural Gas
Cooling
- Central Air
Appliances
- Included: Range, Microwave, Dishwasher, Refrigerator, Washer, Dryer, Disposal, Stainless Steel Appliance(s), Oven
- Laundry: In Unit, Sink
Features
- Quartz Counters
- Flooring: Hardwood
- Basement: Unfinished,Sub-Basement,Full
- Number of fireplaces: 2
- Fireplace features: Wood Burning, Attached Fireplace Doors/Screen, Gas Log, Gas Starter, More than one, Family Room, Living Room
Interior area
- Total structure area: 2,644
- Total interior livable area: 2,050 sqft
Property
Parking
- Total spaces: 2
- Parking features: Asphalt, Garage Door Opener, Yes, Garage Owned, Attached, Garage
- Attached garage spaces: 2
- Has uncovered spaces: Yes
Accessibility
- Accessibility features: No Disability Access
Features
- Levels: Split Level
- Patio & porch: Patio
Lot
- Size: 10,454 Square Feet
- Features: Corner Lot, Mature Trees
Details
- Additional structures: Shed(s)
- Parcel number: 0725215001
- Special conditions: List Broker Must Accompany
- Other equipment: Sump Pump
Construction
Type & style
- Home type: SingleFamily
- Architectural style: Split Level
- Property subtype: Single Family Residence
Materials
- Aluminum Siding, Vinyl Siding, Brick
- Foundation: Concrete Perimeter
- Roof: Asphalt
Condition
- New construction: No
- Year built: 1960
Details
- Builder model: Split Level with Sub Basement
Utilities & green energy
- Electric: 200+ Amp Service
- Sewer: Public Sewer
- Water: Lake Michigan
Community & HOA
Community
- Features: Park, Curbs, Sidewalks, Street Lights, Street Paved
- Security: Carbon Monoxide Detector(s)
- Subdivision: West Highlands
HOA
- Services included: None
Location
- Region: Naperville
Financial & listing details
- Price per square foot: $305/sqft
- Tax assessed value: $161,916
- Annual tax amount: $10,353
- Date on market: 9/14/2026
- Ownership: Fee Simple
Estimated market value
Not available
Estimated sales range
Not available
Not available
Price history
| Date | Event | Price |
|---|---|---|
| 9/14/2026 | Listed for sale | $625,000+58.2%$305/sqft |
Source:  MRED as distributed by MLS GRID #12759518 Report a problem MRED as distributed by MLS GRID #12759518 Report a problem | ||
| 11/16/2021 | Listing removed | -- |
Source: Zillow Rental Manager Report a problem | ||
| 10/28/2021 | Listed for rent | $2,850$1/sqft |
Source: Zillow Rental Manager Report a problem | ||
| 10/27/2021 | Sold | $395,000-1.3%$193/sqft |
Source: MRED as distributed by MLS GRID #11223352 Report a problem | ||
| 10/8/2021 | Contingent | $400,000$195/sqft |
Source: MRED as distributed by MLS GRID #11223352 Report a problem | ||
| 9/26/2021 | Listed for sale | $400,000$195/sqft |
Source: MRED as distributed by MLS GRID #11223352 Report a problem | ||
Public tax history
| Year | Property taxes | Tax assessment |
|---|---|---|
| 2024 | $9,930 +5.2% | $161,916 +11.3% |
| 2023 | $9,440 +6.9% | $145,490 +6.4% |
| 2022 | $8,833 +8.4% | $136,700 +3.7% |
| 2021 | $8,145 +0.3% | $131,830 |
| 2020 | $8,120 +3.8% | $131,830 +5.1% |
| 2019 | $7,825 +3.2% | $125,380 +2.9% |
| 2018 | $7,585 +2.1% | $121,880 +3.5% |
| 2017 | $7,427 +2.5% | $117,750 +4.2% |
| 2016 | $7,243 +11.2% | $113,000 +5.3% |
| 2015 | $6,515 +2.2% | $107,290 +4.4% |
| 2014 | $6,375 +0.7% | $102,800 -0.7% |
| 2013 | $6,333 +4.8% | $103,520 -2% |
| 2012 | $6,042 +1.1% | $105,660 +4.1% |
| 2011 | $5,978 +2.5% | $101,450 -3.6% |
| 2010 | $5,834 +2.2% | $105,230 -4% |
| 2009 | $5,707 +3.1% | $109,610 +1.8% |
| 2008 | $5,536 +4.7% | $107,670 +5.8% |
| 2007 | $5,287 +8.7% | $101,770 +11.1% |
| 2006 | $4,864 +8% | $91,610 +10.8% |
| 2005 | $4,504 +2.5% | $82,680 +5.9% |
| 2004 | $4,394 +3.6% | $78,090 +6.8% |
| 2003 | $4,243 +6.9% | $73,120 +7.5% |
| 2002 | $3,967 +14% | $68,020 +9.9% |
| 2001 | $3,479 +12.3% | $61,880 +4.4% |
| 2000 | $3,098 | $59,270 |
Find assessor info on the county website
Monthly payment
Est. payment
Payment breakdown
Explore the cost of this home by adjusting the details. Changes won't be saved.Climate risks
Neighborhood: Moser Highlands
Nearby schools
Schools provided by the listing agent
- Elementary: Elmwood Elementary School
- Middle: Lincoln Junior High School
- High: Naperville Central High School
- District: 203
Source: MRED as distributed by MLS GRID. This data may not be complete. We recommend contacting the local school district to confirm school assignments for this home.
Similar homes
- $600,0003 bd2 ba2k sqft8 E Gartner Rd, Naperville, IL 60540Active
 MLS ID #12674874, Ann Blair, ABR,SRES,SRS, RE/MAX Professionals Select. MRED as distributed by MLS GRID
 - $559,0003 bd2 ba2k sqft1236 Sandpiper Ln, Naperville, IL 60540Price Change
 MLS ID #12738598, Trevor Pauling, john greene, Realtor. MRED as distributed by MLS GRID
 - $685,9002 bd2 ba1.4k sqft304 S Loomis St, Naperville, IL 60540Active
 MLS ID #12756477, Kim Preusch, CSC, @properties Christies International Real Estate. MRED as distributed by MLS GRID
 - $625,0003 bd3 ba2.5k sqft116 Pembroke Rd, Naperville, IL 60540Active
 MLS ID #12728438, Mary Burkhardt, ABR,SRES, Platinum Partners Realtors. MRED as distributed by MLS GRID
