Spacious and versatile home offering 4+ bedrooms, 3.1 baths, and multiple living areas across three finished levels. A welcoming foyer with marble tile flooring and white trim opens to a generously sized living room and formal dining room, both featuring newer carpet, drapes, and a chair rail in the dining room. The kitchen offers engineered hardwood flooring, white soft-close cabinetry, quartz countertops, a pantry, closet, an eating area, and LG appliances including a gas range, dishwasher, and refrigerator. Adjacent family room features a dramatic full-wall wood-burning fireplace with gas starter, creating a warm gathering space. A standout addition on the main level provides a bonus living space or 5th bedroom with newer Pella windows, supplementary heating, direct patio access, and a private en-suite bath - ideal for guests, related living, or a home office setup. The main level also includes a laundry room with utility sink, washer/dryer, and overhead cabinetry. Upstairs, the spacious primary suite features mirrored closet doors and a private bath with ceramic tile shower, Kohler toilet, newer statement lighting, and LVT flooring. Three additional bedrooms and a hall bath with updated tile surround complete the second floor. The finished basement expands the living space with a large recreation room, den, office, and additional laundry hookups. Outside, enjoy a front porch, fenced yard with chain-link fencing, and a brick patio accessible from the first-floor addition. Other features include newer carpeting, six-panel doors, humidifier, and dual sump pumps. Attends acclaimed Naperville SD203 - Prairie, Washington, and Naperville North. Just one house down from Derby Park. With spacious living areas and a versatile layout, this home offers comfort, functionality, and room to grow.
Active
$725,000
907 Secretariat Dr, Naperville, IL 60540
4beds
2,718sqft
Single Family Residence
Built in 1977
0.25 Acres Lot
$-- Zestimate®
$267/sqft
$15/mo HOA
What's special
Front porch
- --
- 518
- views
- 13
- saves
Zillow last checked:
Listing updated:
Listed by:
Alice Chin (630)425-2868,
Compass,
James Gargano 630-204-2950,
Compass
Source: MRED as distributed by MLS GRID,MLS#: 12653780
Facts & features
Interior
Bedrooms & bathrooms
- Bedrooms: 4
- Bathrooms: 4
- Full bathrooms: 3
- 1/2 bathrooms: 1
Rooms
- Room types: Bonus Room, Den, Eating Area, Office, Recreation Room
Primary bedroom
- Features: Flooring (Carpet), Window Treatments (Window Treatments), Bathroom (Full, Shower Only)
- Level: Second
- Area: 234 Square Feet
- Dimensions: 18X13
Bedroom 2
- Features: Flooring (Carpet)
- Level: Second
- Area: 192 Square Feet
- Dimensions: 16X12
Bedroom 3
- Features: Flooring (Carpet), Window Treatments (Blinds)
- Level: Second
- Area: 132 Square Feet
- Dimensions: 12X11
Bedroom 4
- Features: Flooring (Carpet), Window Treatments (Curtains/Drapes)
- Level: Second
- Area: 156 Square Feet
- Dimensions: 13X12
Bonus room
- Features: Flooring (Carpet)
- Level: Main
- Area: 320 Square Feet
- Dimensions: 20X16
Den
- Features: Flooring (Carpet)
- Level: Basement
- Area: 208 Square Feet
- Dimensions: 16X13
Dining room
- Features: Flooring (Carpet), Window Treatments (Curtains/Drapes)
- Level: Main
- Area: 156 Square Feet
- Dimensions: 13X12
Eating area
- Features: Flooring (Engineered Hardwood)
- Level: Main
- Area: 132 Square Feet
- Dimensions: 12X11
Family room
- Features: Flooring (Carpet)
- Level: Main
- Area: 228 Square Feet
- Dimensions: 19X12
Kitchen
- Features: Kitchen (Eating Area-Table Space), Flooring (Engineered Hardwood)
- Level: Main
- Area: 156 Square Feet
- Dimensions: 13X12
Laundry
- Features: Flooring (Engineered Hardwood)
- Level: Main
- Area: 50 Square Feet
- Dimensions: 10X5
Living room
- Features: Flooring (Carpet), Window Treatments (Curtains/Drapes)
- Level: Main
- Area: 273 Square Feet
- Dimensions: 21X13
Office
- Features: Flooring (Carpet)
- Level: Basement
- Area: 88 Square Feet
- Dimensions: 11X8
Recreation room
- Features: Flooring (Carpet)
- Level: Basement
- Area: 416 Square Feet
- Dimensions: 32X13
Heating
- Natural Gas, Forced Air
Cooling
- Central Air
Appliances
- Included: Range, Dishwasher, Refrigerator, Washer, Dryer, Disposal, Gas Cooktop, Humidifier, Gas Water Heater
- Laundry: Laundry Chute
Features
- 1st Floor Bedroom, In-Law Floorplan, 1st Floor Full Bath, Pantry, Quartz Counters
- Doors: 6 Panel Door(s)
- Windows: Double Pane Windows
- Basement: Finished,Rec/Family Area,Full
- Number of fireplaces: 1
- Fireplace features: Wood Burning, Gas Starter, Family Room
Interior area
- Total structure area: 3,682
- Total interior livable area: 2,718 sqft
- Finished area below ground: 684
Property
Parking
- Total spaces: 2
- Parking features: Asphalt, Garage Door Opener, Yes, Garage Owned, Attached, Garage
- Attached garage spaces: 2
- Has uncovered spaces: Yes
Accessibility
- Accessibility features: No Disability Access
Features
- Stories: 2
- Patio & porch: Patio
- Fencing: Fenced,Chain Link
Lot
- Size: 0.25 Acres
- Dimensions: 66x130
- Features: Landscaped, Wooded, Mature Trees
Details
- Parcel number: 0820311010
- Special conditions: None
- Other equipment: Sump Pump, Backup Sump Pump;
Construction
Type & style
- Home type: SingleFamily
- Architectural style: Traditional
- Property subtype: Single Family Residence
Materials
- Vinyl Siding, Brick
- Foundation: Concrete Perimeter
- Roof: Asphalt
Condition
- New construction: No
- Year built: 1977
Utilities & green energy
- Electric: Circuit Breakers, 100 Amp Service
- Sewer: Public Sewer
- Water: Lake Michigan
Community & HOA
Community
- Features: Park, Sidewalks, Street Lights, Street Paved
- Security: Carbon Monoxide Detector(s)
- Subdivision: Hobson Village
HOA
- Has HOA: Yes
- Services included: Insurance
- HOA fee: $175 annually
Location
- Region: Naperville
Financial & listing details
- Price per square foot: $267/sqft
- Tax assessed value: $211,885
- Annual tax amount: $11,432
- Date on market: 5/22/2026
- Ownership: Fee Simple
Estimated market value
Not available
Estimated sales range
Not available
Not available
Price history
| Date | Event | Price |
|---|---|---|
| 3/17/2026 | Listing removed | $740,000$272/sqft |
Source:  MRED as distributed by MLS GRID #12378946 Report a problem MRED as distributed by MLS GRID #12378946 Report a problem | ||
| 3/11/2026 | Listed for sale | $740,000$272/sqft |
Source: MRED as distributed by MLS GRID #12378946 Report a problem | ||
| 3/11/2026 | Contingent | $740,000$272/sqft |
Source: MRED as distributed by MLS GRID #12378946 Report a problem | ||
| 10/18/2025 | Price change | $740,000-6.3%$272/sqft |
Source: MRED as distributed by MLS GRID #12378946 Report a problem | ||
| 9/5/2025 | Listed for sale | $790,000+393.8%$291/sqft |
Source: MRED as distributed by MLS GRID #12378946 Report a problem | ||
| 10/1/1987 | Sold | $160,000$59/sqft |
Source: Agent Provided Report a problem | ||
Public tax history
| Year | Property taxes | Tax assessment |
|---|---|---|
| 2025 | $11,432 +4.1% | $211,885 +8.5% |
| 2024 | $10,980 +4.2% | $195,232 +9.6% |
| 2023 | $10,538 +2.6% | $178,180 +5% |
| 2022 | $10,270 +3.9% | $169,690 +3.9% |
| 2021 | $9,884 +2.2% | $163,270 +1.8% |
| 2020 | $9,667 +3.1% | $160,330 +4.5% |
| 2019 | $9,372 0% | $153,390 |
| 2018 | $9,375 +2.2% | $153,390 +3.5% |
| 2017 | $9,176 +2.2% | $148,210 +3.8% |
| 2016 | $8,981 +0.9% | $142,850 +6.2% |
| 2015 | $8,905 +4.3% | $134,530 +7% |
| 2014 | $8,540 +1.5% | $125,730 -0.2% |
| 2013 | $8,412 +2.2% | $126,030 -3.7% |
| 2012 | $8,230 -1.7% | $130,940 -6% |
| 2011 | $8,371 +3% | $139,230 -3.2% |
| 2010 | $8,124 +1.2% | $143,790 -5% |
| 2009 | $8,026 +2.8% | $151,340 +1.4% |
| 2008 | $7,808 +4.9% | $149,250 +5.9% |
| 2007 | $7,445 +6.4% | $140,930 +9% |
| 2006 | $6,995 +3.6% | $129,240 +6.7% |
| 2005 | $6,752 +2.4% | $121,120 +5.9% |
| 2004 | $6,592 +5.8% | $114,370 +8.4% |
| 2003 | $6,233 +9.7% | $105,500 +10.3% |
| 2002 | $5,684 +7.4% | $95,690 +7.5% |
| 2001 | $5,291 +13.6% | $89,010 +5.9% |
| 2000 | $4,656 | $84,050 |
Find assessor info on the county website
Monthly payment
Est. payment
Payment breakdown
Explore the cost of this home by adjusting the details. Changes won't be saved.Climate risks
Neighborhood: Hobson Village
Nearby schools
Schools provided by the listing agent
- Elementary: Prairie Elementary School
- Middle: Washington Junior High School
- High: Naperville North High School
- District: 203
Source: MRED as distributed by MLS GRID. This data may not be complete. We recommend contacting the local school district to confirm school assignments for this home.


Similar homes
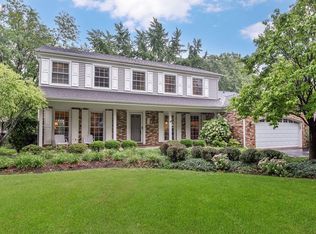
- $599,9003 bd2 ba2k sqft328 Spruce Dr, Naperville, IL 60540New
 MLS ID #12779980, David Swanson, john greene, Realtor. MRED as distributed by MLS GRID
 - $739,0005 bd4 ba3k sqft808 Livingston Ct, Naperville, IL 60540Active
 MLS ID #12745924, Jennifer Newsom, ABR,CSC,PSA, Berkshire Hathaway HomeServices Chicago. MRED as distributed by MLS GRID
 - $795,0005 bd3 ba3.1k sqft849 River Rd, Naperville, IL 60540Active
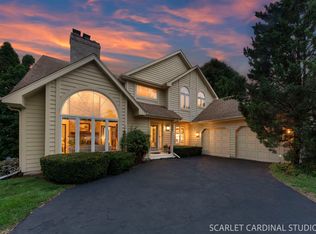 MLS ID #12735375, Alice Chin, Compass. MRED as distributed by MLS GRID
 - $650,0004 bd3 ba2.4k sqft904 Iroquois Ave, Naperville, IL 60563Active
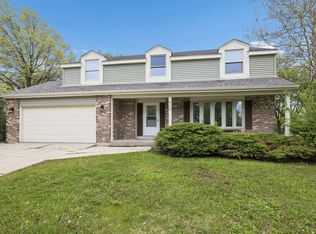 MLS ID #12772724, Jerry Moody, Keller Williams Infinity. MRED as distributed by MLS GRID
