Welcome to 4544 Ivanhoe Avenue, a beautifully renovated split-level situated on an expansive .87-acre lot in sought-after unincorporated Lisle. Extensively updated over the past five years, this home offers a flexible layout with a main-level primary suite featuring a renovated bath with clawfoot tub and zero-entry rainforest shower, along with a second first-floor bedroom. The remodeled kitchen features updated cabinetry, countertops, appliances, and heated tile floors extending through the hallway and dining room. Upstairs, you'll find two additional bedrooms and a renovated full bath, while the lower-level family room features a custom fireplace and additional living space. The rear laundry area boasts heated epoxy flooring for added comfort. Major updates include a new roof (2024), five Daikin inverter mini-splits (2024), water heater (2025), double-insulated siding, soffits, gutters, downspouts, and much more. The newly finished garage features durable epoxy flooring. Outside, enjoy nearly an acre with a large pergola, partially fenced yard, dedicated garden area, and plenty of room to spread out. The detached 24' x 24' climate-controlled machine shop features a concrete floor and 220V service, with a second shed behind it providing additional storage. Ideally located near downtown Lisle, the Metra station, and convenient access to I-88 and I-355. A unique property offering extensive updates, exceptional outdoor space, and incredible versatility.
New
$629,900
4544 Ivanhoe Ave, Lisle, IL 60532
4beds
2,287sqft
Single Family Residence
Built in 1932
0.87 Acres Lot
$604,500 Zestimate®
$275/sqft
$-- HOA
What's special
Custom fireplacePartially fenced yardBeautifully renovated split-levelExceptional outdoor spaceDedicated garden areaLarge pergolaRemodeled kitchen
- 3 days
- 1,516
- 72
Zillow last checked:
Listing updated:
Listed by:
Juan Sepulveda 630-803-0811,
You Properties LLC
Source: MRED as distributed by MLS GRID,MLS#: 12780494
Facts & features
Interior
Bedrooms & bathrooms
- Bedrooms: 4
- Bathrooms: 3
- Full bathrooms: 3
Rooms
- Room types: No additional rooms
Primary bedroom
- Features: Flooring (Carpet), Window Treatments (Curtains/Drapes), Bathroom (Full, Curbless/Roll in Shower, Double Sink, Tub & Separate Shwr)
- Level: Main
- Area: 180 Square Feet
- Dimensions: 10X18
Bedroom 2
- Level: Main
- Area: 150 Square Feet
- Dimensions: 10X15
Bedroom 3
- Features: Flooring (Carpet), Window Treatments (Curtains/Drapes)
- Level: Second
- Area: 100 Square Feet
- Dimensions: 10X10
Bedroom 4
- Features: Flooring (Carpet), Window Treatments (Curtains/Drapes)
- Level: Second
- Area: 130 Square Feet
- Dimensions: 10X13
Dining room
- Features: Flooring (Tile), Window Treatments (Curtains/Drapes)
- Level: Main
- Area: 168 Square Feet
- Dimensions: 12X14
Family room
- Features: Flooring (Tile), Window Treatments (Curtains/Drapes)
- Level: Lower
- Area: 247 Square Feet
- Dimensions: 13X19
Kitchen
- Features: Kitchen (Eating Area-Table Space, Updated Kitchen), Flooring (Tile)
- Level: Main
- Area: 195 Square Feet
- Dimensions: 15X13
Laundry
- Features: Flooring (Other), Window Treatments (Curtains/Drapes)
- Level: Main
- Area: 132 Square Feet
- Dimensions: 12X11
Heating
- Electric, Baseboard, Zoned, Radiant Floor
Cooling
- Zoned
Appliances
- Included: Range, Microwave, Dishwasher, Refrigerator, Washer, Dryer, Stainless Steel Appliance(s), Water Purifier Owned, Water Softener, Water Softener Owned, Gas Cooktop, Gas Oven, Gas Water Heater
- Laundry: Main Level, In Unit
Features
- 1st Floor Bedroom, Built-in Features
- Flooring: Carpet
- Basement: Unfinished,Partial
- Attic: Pull Down Stair
- Number of fireplaces: 1
- Fireplace features: Gas Log, Family Room
Interior area
- Total structure area: 0
- Total interior livable area: 2,287 sqft
Property
Parking
- Total spaces: 2
- Parking features: Asphalt, Garage Door Opener, Yes, Garage Owned, Attached, Garage
- Attached garage spaces: 2
- Has uncovered spaces: Yes
Accessibility
- Accessibility features: No Disability Access
Features
- Levels: Tri-Level
- Patio & porch: Patio
- Exterior features: Fire Pit
- Fencing: Fenced,Chain Link
Lot
- Size: 0.87 Acres
- Dimensions: 351x100
- Features: Mature Trees, Garden
Details
- Additional structures: Workshop, Gazebo, Outbuilding, Pergola, Shed(s), Storage, Utility Building(s)
- Parcel number: 0802400028
- Special conditions: None
- Other equipment: Water-Softener Owned, Fan-Whole House, Sump Pump
Construction
Type & style
- Home type: SingleFamily
- Property subtype: Single Family Residence
Materials
- Vinyl Siding
- Roof: Asphalt
Condition
- New construction: No
- Year built: 1932
Utilities & green energy
- Electric: Circuit Breakers
- Sewer: Septic Tank
- Water: Well
Community & HOA
Community
- Features: Street Paved
- Security: Carbon Monoxide Detector(s), Closed Circuit Camera(s)
- Subdivision: St Joseph Creek
HOA
- Services included: None
Location
- Region: Lisle
Financial & listing details
- Price per square foot: $275/sqft
- Tax assessed value: $139,739
- Annual tax amount: $8,366
- Date on market: 10/8/2026
- Ownership: Fee Simple
Estimated market value
$604,500
$574,000 - $635,000
$4,240/mo
Price history
| Date | Event | Price |
|---|---|---|
| 10/8/2026 | Listed for sale | $629,900+90.9%$275/sqft |
Source: MRED as distributed by MLS GRID #12780494 Report a problem | ||
| 12/28/2018 | Sold | $330,000-2.5%$144/sqft |
Source:  MRED as distributed by MLS GRID #10116094 Report a problem MRED as distributed by MLS GRID #10116094 Report a problem | ||
| 11/13/2018 | Pending sale | $338,500$148/sqft |
Source: RE/MAX Action #10116094 Report a problem | ||
| 10/19/2018 | Price change | $338,500-0.1%$148/sqft |
Source: RE/MAX Action #10116094 Report a problem | ||
| 8/2/2018 | Price change | $339,000-3.1%$148/sqft |
Source: john greene Realtor #09983486 Report a problem | ||
| 6/28/2018 | Price change | $350,000-2.8%$153/sqft |
Source: john greene Realtor #09983486 Report a problem | ||
| 6/13/2018 | Price change | $360,000-2.4%$157/sqft |
Source: john greene Realtor #09983486 Report a problem | ||
| 5/3/2018 | Price change | $369,000-1.6%$161/sqft |
Source: Owner Report a problem | ||
| 3/5/2018 | Listed for sale | $375,000$164/sqft |
Source: Owner Report a problem | ||
Public tax history
| Year | Property taxes | Tax assessment |
|---|---|---|
| 2025 | $8,723 +4.3% | $139,739 +8.5% |
| 2024 | $8,366 +5.1% | $128,756 +9.6% |
| 2023 | $7,959 +8.3% | $117,510 +8% |
| 2022 | $7,348 +3.5% | $108,800 +3.9% |
| 2021 | $7,099 +4.6% | $104,680 +1.8% |
| 2020 | $6,788 +1.8% | $102,790 +4.5% |
| 2019 | $6,670 +13.2% | $98,340 +12% |
| 2018 | $5,893 +1% | $87,830 +3.5% |
| 2017 | $5,835 +2.5% | $84,870 +3.8% |
| 2016 | $5,693 +1.4% | $81,800 +6.2% |
| 2015 | $5,617 -0.8% | $77,030 |
| 2014 | $5,664 +2% | $77,030 -0.2% |
| 2013 | $5,555 +3.7% | $77,210 -3.8% |
| 2012 | $5,358 +2.1% | $80,220 -6% |
| 2011 | $5,249 +0.2% | $85,300 -6.2% |
| 2010 | $5,240 +3.3% | $90,970 -5% |
| 2009 | $5,070 +2.8% | $95,750 +1.4% |
| 2008 | $4,932 +4.5% | $94,430 +5.9% |
| 2007 | $4,720 +15.8% | $89,170 +16.5% |
| 2006 | $4,077 +4.8% | $76,570 +6.7% |
| 2005 | $3,891 +5.3% | $71,760 +5.9% |
| 2004 | $3,694 +4.8% | $67,760 +8.4% |
| 2003 | $3,524 +18.9% | $62,510 +10.7% |
| 2002 | $2,963 +5% | $56,480 +7.5% |
| 2001 | $2,823 +36% | $52,540 +36.9% |
| 2000 | $2,075 | $38,390 |
Find assessor info on the county website
Monthly payment
Est. payment
Payment breakdown
Explore the cost of this home by adjusting the details. Changes won't be saved.Climate risks
Neighborhood: 60532
Nearby schools
Schools provided by the listing agent
- Elementary: Lisle Elementary School
- Middle: Lisle Junior High School
- High: Lisle High School
- District: 202
Source: MRED as distributed by MLS GRID. This data may not be complete. We recommend contacting the local school district to confirm school assignments for this home.
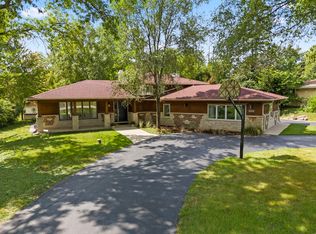

Similar homes
- $649,9004 bd4 ba2.6k sqft4471 Cascara Ln, Lisle, IL 60532Active
 MLS ID #12774319, Debbie Pawlowicz, DPG Real Estate Agency. MRED as distributed by MLS GRID
 - $519,0004 bd2 ba2.6k sqft911 Kohley Rd, Lisle, IL 60532New
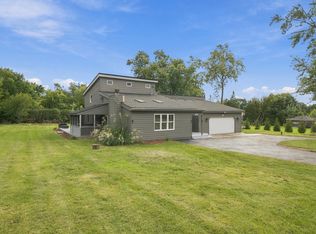 MLS ID #12779687, Mayra Roman Herrera, RE/MAX LOYALTY. MRED as distributed by MLS GRID
 - $699,9004 bd3 ba2.9k sqft6076 Angel Ln, Lisle, IL 60532New
 MLS ID #12780834, Nathan Stillwell, john greene, Realtor. MRED as distributed by MLS GRID
 - $574,9004 bd3 ba2.2k sqft4431 Waubansie Ln, Lisle, IL 60532Active
 MLS ID #12775806, Debbie Pawlowicz, DPG Real Estate Agency. MRED as distributed by MLS GRID
