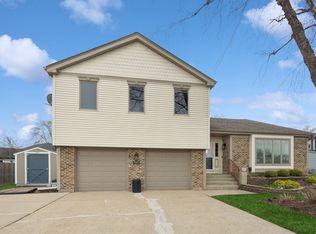
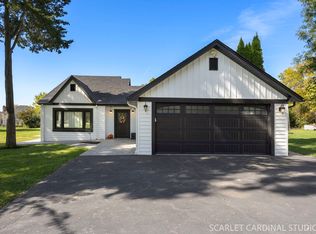
Welcome to 1465 Jasper Dr, your next home! This inviting home offers a comfortable layout boasting 4 bedrooms, 2.5 bathes and a large backyard for all your outdoor activities. Lovely kitchen with stainless steel appliances, natural stone counter-tops and ready for all your culinary needs. Large primary bedroom with plenty of windows and its own bathroom with a large walk-in closet. Excellent layout for everyday living and entertaining! Situated on a cul-de-sac in a quiet and convenient neighborhood. Close to schools, highways, main roads, restaurants and shopping centers - you have everything you're looking for within close proximity. Move-in ready and waiting for its next owners!
Active
$630,000
1465 Jasper Dr, Wheaton, IL 60189
4beds
2,239sqft
Single Family Residence
Built in 1979
0.31 Acres Lot
$-- Zestimate®
$281/sqft
$-- HOA
What's special
Situated on a cul-de-sacLarge walk-in closet
- 22 days
- 1,586
- 82
Likely to sell faster than
Zillow last checked:
Listing updated:
Listed by:
Danielle Dowell 312-391-5655,
Berkshire Hathaway HomeServices Chicago,
Diab Zanayed, RENE 630-440-4407,
Berkshire Hathaway HomeServices Chicago
Source: MRED as distributed by MLS GRID,MLS#: 12764664
Facts & features
Interior
Bedrooms & bathrooms
- Bedrooms: 4
- Bathrooms: 3
- Full bathrooms: 2
- 1/2 bathrooms: 1
Rooms
- Room types: No additional rooms
Primary bedroom
- Features: Bathroom (Full)
- Level: Second
- Area: 238 Square Feet
- Dimensions: 17X14
Bedroom 2
- Level: Main
- Area: 132 Square Feet
- Dimensions: 11X12
Bedroom 3
- Level: Second
- Area: 132 Square Feet
- Dimensions: 11X12
Bedroom 4
- Level: Second
- Area: 120 Square Feet
- Dimensions: 10X12
Dining room
- Level: Main
- Area: 110 Square Feet
- Dimensions: 10X11
Family room
- Level: Main
- Area: 273 Square Feet
- Dimensions: 21X13
Kitchen
- Level: Main
- Area: 110 Square Feet
- Dimensions: 11X10
Laundry
- Level: Main
- Area: 56 Square Feet
- Dimensions: 8X7
Living room
- Level: Main
- Area: 247 Square Feet
- Dimensions: 13X19
Heating
- Natural Gas
Cooling
- Central Air
Features
- Basement: None
Interior area
- Total structure area: 0
- Total interior livable area: 2,239 sqft
Property
Parking
- Total spaces: 2
- Parking features: Yes, Attached, Garage
- Attached garage spaces: 2
Accessibility
- Accessibility features: No Disability Access
Features
- Stories: 2
Lot
- Size: 0.31 Acres
Details
- Parcel number: 0534113022
- Special conditions: None
Construction
Type & style
- Home type: SingleFamily
- Property subtype: Single Family Residence
Materials
- Vinyl Siding, Brick
Condition
- New construction: No
- Year built: 1979
- Major remodel year: 2025
Utilities & green energy
- Sewer: Public Sewer
- Water: Public
Community & HOA
HOA
- Services included: None
Location
- Region: Wheaton
Financial & listing details
- Price per square foot: $281/sqft
- Tax assessed value: $172,375
- Annual tax amount: $12,451
- Date on market: 9/21/2026
- Ownership: Fee Simple
Estimated market value
Not available
Estimated sales range
Not available
Not available
Price history
| Date | Event | Price |
|---|---|---|
| 10/8/2026 | Listed for rent | $4,200$2/sqft |
Source: MRED as distributed by MLS GRID #12778818 Report a problem | ||
| 9/21/2026 | Listed for sale | $630,000+67.3%$281/sqft |
Source:  MRED as distributed by MLS GRID #12764664 Report a problem MRED as distributed by MLS GRID #12764664 Report a problem | ||
| 10/11/2023 | Sold | $376,500+25.7%$168/sqft |
Source: Public Record Report a problem | ||
| 9/19/2018 | Listing removed | $299,478-13.9%$134/sqft |
Source: Auction.com Report a problem | ||
| 6/15/2018 | Listed for sale | -- |
Source: Auction.com Report a problem | ||
| 12/15/2006 | Sold | $348,000+16%$155/sqft |
Source: Public Record Report a problem | ||
| 1/6/2003 | Sold | $300,000+38.2%$134/sqft |
Source: Public Record Report a problem | ||
| 12/5/1997 | Sold | $217,000$97/sqft |
Source: Public Record Report a problem | ||
Public tax history
| Year | Property taxes | Tax assessment |
|---|---|---|
| 2025 | $12,452 +3.7% | $172,375 +8.5% |
| 2024 | $12,006 +10.2% | $158,929 +8.6% |
| 2023 | $10,892 +4.6% | $146,290 +5.8% |
| 2022 | $10,416 0% | $138,260 +2.4% |
| 2021 | $10,418 -1% | $134,980 +0.9% |
| 2020 | $10,520 +2.6% | $133,720 +2.7% |
| 2019 | $10,248 -2.6% | $130,190 -1.3% |
| 2018 | $10,518 +7.4% | $131,930 +3.8% |
| 2017 | $9,792 +1.5% | $127,060 +4.2% |
| 2016 | $9,648 +0.7% | $121,990 +4.8% |
| 2015 | $9,578 +11.9% | $116,380 +12.9% |
| 2014 | $8,558 +3.1% | $103,090 -0.3% |
| 2013 | $8,298 +2.7% | $103,400 -4.1% |
| 2012 | $8,084 +3.1% | $107,810 -6.4% |
| 2011 | $7,837 +3.3% | $115,141 -5% |
| 2010 | $7,588 +3.5% | $121,200 -3.7% |
| 2009 | $7,329 +1.8% | $125,920 |
| 2008 | $7,201 +3.9% | $125,920 +4.8% |
| 2007 | $6,931 +5.7% | $120,160 +10% |
| 2006 | $6,555 +5.5% | $109,230 +7.1% |
| 2005 | $6,211 +5.6% | $101,990 +7.3% |
| 2004 | $5,880 +3.6% | $95,050 +8.4% |
| 2003 | $5,676 +5.1% | $87,690 +7.6% |
| 2002 | $5,399 +2.8% | $81,520 +7.5% |
| 2001 | $5,252 +2.9% | $75,840 +5.1% |
| 2000 | $5,102 | $72,150 |
Find assessor info on the county website
Monthly payment
Est. payment
Payment breakdown
Explore the cost of this home by adjusting the details. Changes won't be saved.Climate risks
Neighborhood: 60189
Nearby schools
Schools provided by the listing agent
- Elementary: Arbor View Elementary School
- Middle: Glen Crest Middle School
- High: Glenbard South High School
- District: 89
Source: MRED as distributed by MLS GRID. This data may not be complete. We recommend contacting the local school district to confirm school assignments for this home.
Similar homes
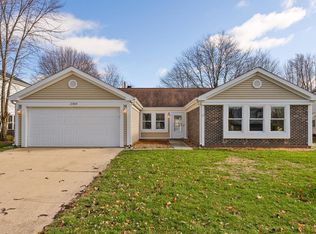
- $625,0003 bd2 ba2.1k sqft1937 Nottingham Ln, Wheaton, IL 60189Active
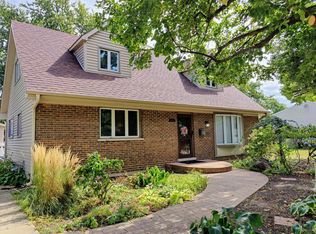 MLS ID #12733975, Rosemary Strodtman, Keller Williams Premiere Properties. MRED as distributed by MLS GRID
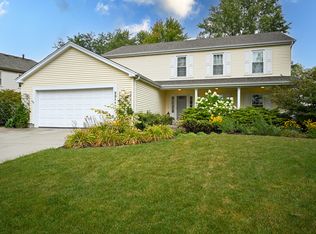
 - $629,9004 bd3 ba2.2k sqft4544 Ivanhoe Ave, Lisle, IL 60532New
 MLS ID #12780494, Juan Sepulveda, You Properties LLC. MRED as distributed by MLS GRID
 - $434,9003 bd2 ba1.8k sqft2287 Durham Dr, Wheaton, IL 60189Active
 MLS ID #12776865, Carie Holzl, Keller Williams Infinity. MRED as distributed by MLS GRID
 - $395,0003 bd2 ba1.2k sqft1840 Shetland Dr, Wheaton, IL 60189New
 MLS ID #12784125, Matthew Kombrink, GRI,SFR, One Source Realty. MRED as distributed by MLS GRID
