Tucked away on an expansive 85x180 lot, 218 W Elm is the perfect canvas for new owners to make their own. This meticulously maintained quad-level offers over 3200 square feet of finished living space and has been thoroughly enjoyed by the original owners since they built it in 1956. The main level is designed for entertaining and effortless flow, featuring a spacious living/dining room combo with gas fireplace, cozy family room, eat-in kitchen and powder room. Upstairs, you'll find original hardwood floors, a large primary bedroom with its own private bath as well as two additional bedrooms and a full hall bath. The ground level adds versatility with an attached and heated two car garage, a dedicated laundry/mudroom area and a flexible fourth bedroom that could also be an ideal home office or workout area. The finished basement recreation room, built-in bar and third full bathroom provide that extra space that every homeowner craves. Outside, a private patio and lush backyard offer a secluded retreat at the end of a long day. Situated just moments from Kelly Park and within walking distance to both Whittier Elementary and Edison Middle School, the sense of community and lifestyle are as unbeatable as the potential of the house itself. Don't miss this rare opportunity to establish roots in this highly sought after Wheaton neighborhood.
Price change
Price cut: $28K (10/2)
$620,000
218 W Elm St, Wheaton, IL 60189
4beds
2,292sqft
Single Family Residence
Built in 1956
-- sqft lot
$-- Zestimate®
$271/sqft
$-- HOA
What's special
Gas fireplaceFinished basement recreation roomMeticulously maintained quad-levelOriginal hardwood floorsPrivate patioCozy family roomEat-in kitchen
- 25 days
- 1,080
- 58
Zillow last checked:
Listing updated:
Listed by:
Renee Hughes (630)292-8147,
Compass,
Stephanie Pierce 630-337-1758,
Compass
Source: MRED as distributed by MLS GRID,MLS#: 12747013
Facts & features
Interior
Bedrooms & bathrooms
- Bedrooms: 4
- Bathrooms: 4
- Full bathrooms: 3
- 1/2 bathrooms: 1
Rooms
- Room types: Breakfast Room, Recreation Room, Foyer
Primary bedroom
- Features: Flooring (Hardwood), Bathroom (Full, Shower Only)
- Level: Second
- Area: 255 Square Feet
- Dimensions: 17X15
Bedroom 2
- Features: Flooring (Hardwood)
- Level: Second
- Area: 143 Square Feet
- Dimensions: 13X11
Bedroom 3
- Features: Flooring (Hardwood)
- Level: Second
- Area: 120 Square Feet
- Dimensions: 10X12
Bedroom 4
- Features: Flooring (Carpet)
- Level: Lower
- Area: 156 Square Feet
- Dimensions: 12X13
Bar entertainment
- Level: Basement
- Area: 54 Square Feet
- Dimensions: 6X9
Breakfast room
- Features: Flooring (Linoleum)
- Level: Main
- Area: 120 Square Feet
- Dimensions: 12X10
Dining room
- Features: Flooring (Carpet)
- Level: Main
- Area: 121 Square Feet
- Dimensions: 11X11
Family room
- Features: Flooring (Hardwood)
- Level: Main
- Area: 231 Square Feet
- Dimensions: 11X21
Foyer
- Features: Flooring (Linoleum)
- Level: Main
- Area: 52 Square Feet
- Dimensions: 4X13
Kitchen
- Features: Kitchen (Eating Area-Table Space, Breakfast Room), Flooring (Linoleum)
- Level: Main
- Area: 156 Square Feet
- Dimensions: 12X13
Laundry
- Features: Flooring (Linoleum)
- Level: Lower
- Area: 35 Square Feet
- Dimensions: 5X7
Living room
- Features: Flooring (Carpet)
- Level: Main
- Area: 273 Square Feet
- Dimensions: 21X13
Recreation room
- Features: Flooring (Carpet)
- Level: Basement
- Area: 600 Square Feet
- Dimensions: 25X24
Heating
- Baseboard
Cooling
- Central Air
Appliances
- Laundry: In Kitchen, Laundry Chute
Features
- Basement: Finished,Sub-Basement,Rec/Family Area,Partial
- Number of fireplaces: 1
- Fireplace features: Gas Log, Living Room
Interior area
- Total structure area: 0
- Total interior livable area: 2,292 sqft
Property
Parking
- Total spaces: 2
- Parking features: Concrete, Garage Door Opener, Heated Garage, Yes, Garage Owned, Attached, Garage
- Attached garage spaces: 2
- Has uncovered spaces: Yes
Accessibility
- Accessibility features: No Disability Access
Features
- Levels: Quad-Level
Lot
- Dimensions: 85 x 182 x 85 x 180
Details
- Parcel number: 0521112003
- Special conditions: None
Construction
Type & style
- Home type: SingleFamily
- Property subtype: Single Family Residence
Materials
- Vinyl Siding, Brick
- Roof: Asphalt
Condition
- New construction: No
- Year built: 1956
Utilities & green energy
- Sewer: Public Sewer
- Water: Lake Michigan
Community & HOA
HOA
- Services included: None
Location
- Region: Wheaton
Financial & listing details
- Price per square foot: $271/sqft
- Tax assessed value: $174,801
- Annual tax amount: $10,514
- Date on market: 9/7/2026
- Ownership: Fee Simple
Estimated market value
Not available
Estimated sales range
Not available
Not available
Price history
| Date | Event | Price |
|---|---|---|
| 10/2/2026 | Price change | $620,000-4.3%$271/sqft |
Source:  MRED as distributed by MLS GRID #12747013 Report a problem MRED as distributed by MLS GRID #12747013 Report a problem | ||
| 9/7/2026 | Listed for sale | $648,000$283/sqft |
Source: MRED as distributed by MLS GRID #12747013 Report a problem | ||
Public tax history
| Year | Property taxes | Tax assessment |
|---|---|---|
| 2024 | $10,235 +4.5% | $174,801 +8.6% |
| 2023 | $9,792 +0.2% | $160,900 +5.8% |
| 2022 | $9,769 +0.4% | $152,060 +2.4% |
| 2021 | $9,728 +0.3% | $148,450 +0.9% |
| 2020 | $9,695 +2.4% | $147,070 +2.7% |
| 2019 | $9,464 +5.4% | $143,190 +6.1% |
| 2018 | $8,975 +1.7% | $134,920 +3.8% |
| 2017 | $8,827 +1.5% | $129,940 +4.2% |
| 2016 | $8,694 +1% | $124,750 +4.8% |
| 2015 | $8,609 +2.3% | $119,020 +3.7% |
| 2014 | $8,414 +2.6% | $114,770 -0.3% |
| 2013 | $8,198 +1.3% | $115,110 -4.1% |
| 2012 | $8,096 +2.4% | $120,030 -6.4% |
| 2011 | $7,903 -2.6% | $128,188 -6.5% |
| 2010 | $8,114 +2.8% | $137,100 -3.7% |
| 2009 | $7,890 +2.2% | $142,440 |
| 2008 | $7,721 +4.2% | $142,440 +4.8% |
| 2007 | $7,407 +5.4% | $135,920 +9.7% |
| 2006 | $7,026 +4.5% | $123,900 +7.1% |
| 2005 | $6,726 +5.7% | $115,690 +7.3% |
| 2004 | $6,361 +4.1% | $107,820 +8.4% |
| 2003 | $6,112 +7.4% | $99,470 +8% |
| 2002 | $5,688 +5.2% | $92,130 +7.5% |
| 2001 | $5,405 +3.1% | $85,700 +5.1% |
| 2000 | $5,241 | $81,540 |
Find assessor info on the county website
Monthly payment
Est. payment
Payment breakdown
Explore the cost of this home by adjusting the details. Changes won't be saved.Climate risks
Neighborhood: 60189
Nearby schools
Schools provided by the listing agent
- Elementary: Whittier Elementary School
- Middle: Edison Middle School
- High: Wheaton Warrenville South H S
- District: 200
Source: MRED as distributed by MLS GRID. This data may not be complete. We recommend contacting the local school district to confirm school assignments for this home.
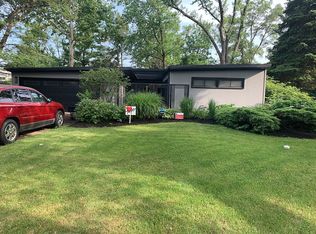
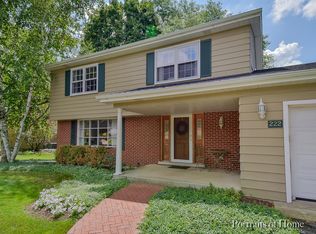
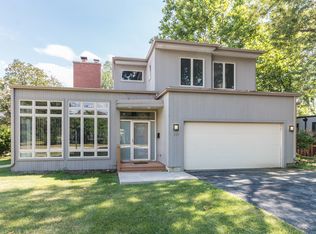
Similar homes
- $649,0004 bd3 ba2.3k sqft1567 Orth Dr, Wheaton, IL 60189New
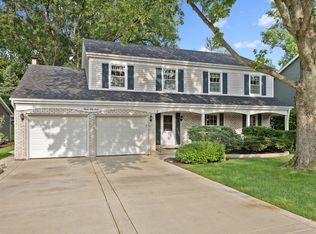 MLS ID #12775314, Lauren Neslund, Advocate Realty. MRED as distributed by MLS GRID
 - $574,9004 bd3 ba2.2k sqft4431 Waubansie Ln, Lisle, IL 60532New
 MLS ID #12775806, Debbie Pawlowicz, DPG Real Estate Agency. MRED as distributed by MLS GRID
 - $430,0003 bd2 ba1.2k sqft1309 Wilson Ave, Wheaton, IL 60189New
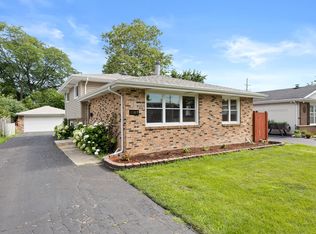 MLS ID #12775137, Mine Beevis, john greene, Realtor. MRED as distributed by MLS GRID
 - $420,0003 bd1 ba1.3k sqft1106 S Sumner St, Wheaton, IL 60189Active
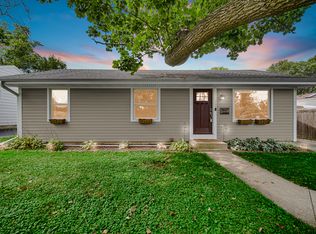 MLS ID #12749700, Patrick Roach, Southwestern Real Estate, Inc.. MRED as distributed by MLS GRID
