Welcome to this beautiful Wild Rose home, perfectly situated on a private wooded lot and designed for both everyday living and entertaining. The open, light-filled floor plan centers around a spacious kitchen featuring glazed cherry cabinetry, granite countertops, stainless steel appliances, a large breakfast bar, buffet area, and generous casual dining space. The kitchen flows seamlessly into the impressive family room with soaring ceilings, skylights, a wood-burning fireplace, and a curved wall of sliding glass doors that fills the space with natural light and showcases the peaceful wooded setting. Step outside to the private brick paver patio-an ideal spot for morning coffee, outdoor dining, or relaxing at the end of the day. The spacious dining room connects the main living areas, while the living room offers a second fireplace and oversized windows overlooking the surrounding greenery. A private den, welcoming foyer, laundry room, and powder room complete the main level. Upstairs, the primary suite features a walk-in closet and updated private bath. Major updates include roof (2015), new furnace and A/C (2024), new dishwasher (2024), and new carpet (2026), adding to the home's move-in-ready appeal. The location is just as special-walk to Wild Rose Elementary School and enjoy easy access to Downtown St. Charles with its shopping, dining, entertainment, and riverfront setting. Nearby walking and biking trails, parks, local golf courses, and beautiful natural surroundings offer plenty of opportunities to enjoy the outdoors. A wonderful combination of space, privacy, updates, and a sought-after St. Charles location.
Active
$640,000
3N922 Ferson Creek Rd, St Charles, IL 60174
4beds
2,507sqft
Single Family Residence
Built in 1962
0.61 Acres Lot
$-- Zestimate®
$255/sqft
$-- HOA
What's special
- 35 days
- 1,530
- 76
Zillow last checked:
Listing updated:
Listed by:
Brenda Bill 815-955-4798,
Coldwell Banker Real Estate Group
Source: MRED as distributed by MLS GRID,MLS#: 12750570
Facts & features
Interior
Bedrooms & bathrooms
- Bedrooms: 4
- Bathrooms: 3
- Full bathrooms: 2
- 1/2 bathrooms: 1
Rooms
- Room types: Den, Eating Area, Foyer
Primary bedroom
- Features: Flooring (Hardwood), Bathroom (Full)
- Level: Second
- Area: 187 Square Feet
- Dimensions: 17X11
Bedroom 2
- Features: Flooring (Hardwood)
- Level: Second
- Area: 144 Square Feet
- Dimensions: 12X12
Bedroom 3
- Features: Flooring (Hardwood)
- Level: Second
- Area: 140 Square Feet
- Dimensions: 14X10
Bedroom 4
- Features: Flooring (Hardwood)
- Level: Second
- Area: 143 Square Feet
- Dimensions: 13X11
Den
- Features: Flooring (Hardwood)
- Level: Main
- Area: 132 Square Feet
- Dimensions: 12X11
Dining room
- Features: Flooring (Hardwood)
- Level: Main
- Area: 144 Square Feet
- Dimensions: 12X12
Eating area
- Features: Flooring (Hardwood)
- Level: Main
- Area: 112 Square Feet
- Dimensions: 14X08
Family room
- Features: Flooring (Hardwood)
- Level: Main
- Area: 306 Square Feet
- Dimensions: 18X17
Foyer
- Features: Flooring (Slate)
- Level: Main
- Area: 42 Square Feet
- Dimensions: 07X06
Kitchen
- Features: Kitchen (Eating Area-Breakfast Bar, Eating Area-Table Space), Flooring (Hardwood)
- Level: Main
- Area: 210 Square Feet
- Dimensions: 15X14
Laundry
- Features: Flooring (Vinyl)
- Level: Main
- Area: 48 Square Feet
- Dimensions: 08X06
Living room
- Features: Flooring (Hardwood)
- Level: Main
- Area: 156 Square Feet
- Dimensions: 13X12
Heating
- Natural Gas, Forced Air
Cooling
- Central Air
Appliances
- Included: Range, Microwave, Dishwasher, Refrigerator, Washer, Dryer, Stainless Steel Appliance(s), Water Softener
- Laundry: Main Level
Features
- Cathedral Ceiling(s), Walk-In Closet(s)
- Flooring: Hardwood
- Windows: Screens, Skylight(s)
- Basement: Unfinished,Crawl Space,Partial
- Number of fireplaces: 2
- Fireplace features: Wood Burning, Family Room, Living Room
Interior area
- Total structure area: 1,026
- Total interior livable area: 2,507 sqft
Property
Parking
- Total spaces: 2
- Parking features: Asphalt, Garage Door Opener, Yes, Garage Owned, Attached, Garage
- Attached garage spaces: 2
- Has uncovered spaces: Yes
Accessibility
- Accessibility features: No Disability Access
Features
- Stories: 2
- Patio & porch: Patio
Lot
- Size: 0.61 Acres
- Dimensions: 185x145x195x123
- Features: Corner Lot, Wooded, Mature Trees
Details
- Additional structures: Shed(s)
- Parcel number: 0928129003
- Special conditions: None
- Other equipment: Water-Softener Owned, Ceiling Fan(s), Sump Pump
Construction
Type & style
- Home type: SingleFamily
- Property subtype: Single Family Residence
Materials
- Aluminum Siding, Brick
- Foundation: Concrete Perimeter
- Roof: Asphalt
Condition
- New construction: No
- Year built: 1962
- Major remodel year: 2010
Utilities & green energy
- Electric: Circuit Breakers
- Sewer: Public Sewer
- Water: Well
Community & HOA
Community
- Features: Street Lights, Street Paved
- Security: Carbon Monoxide Detector(s)
- Subdivision: Wild Rose
HOA
- Services included: None
Location
- Region: St Charles
Financial & listing details
- Price per square foot: $255/sqft
- Tax assessed value: $488,469
- Annual tax amount: $10,333
- Date on market: 9/9/2026
- Ownership: Fee Simple
Estimated market value
Not available
Estimated sales range
Not available
Not available
Price history
| Date | Event | Price |
|---|---|---|
| 4/1/2019 | Sold | $364,000-1.4%$145/sqft |
Source:  MRED as distributed by MLS GRID #10262922 Report a problem MRED as distributed by MLS GRID #10262922 Report a problem | ||
| 2/20/2019 | Pending sale | $369,000$147/sqft |
Source: Karen Douglas Realty #10262922 Report a problem | ||
| 2/4/2019 | Listed for sale | $369,000$147/sqft |
Source: Karen Douglas Realty #10262922 Report a problem | ||
Public tax history
| Year | Property taxes | Tax assessment |
|---|---|---|
| 2025 | $10,337 +2.8% | $162,823 +8.5% |
| 2024 | $10,055 +5.1% | $150,026 +11.7% |
| 2023 | $9,570 +1.2% | $134,275 +3.5% |
| 2022 | $9,460 +6.1% | $129,672 +4.9% |
| 2021 | $8,917 +8% | $123,603 +8.9% |
| 2020 | $8,255 +6.9% | $113,481 +2% |
| 2019 | $7,719 -6.6% | $111,234 -5.8% |
| 2018 | $8,262 +2.8% | $118,047 +3.5% |
| 2017 | $8,034 -14.3% | $114,011 +3.6% |
| 2016 | $9,376 | $110,006 +2.6% |
| 2015 | -- | $107,262 -0.2% |
| 2014 | -- | $107,475 +0.8% |
| 2013 | -- | $106,595 +0.7% |
| 2012 | -- | $105,866 -4.6% |
| 2011 | -- | $110,974 -5.8% |
| 2010 | -- | $117,814 -12.5% |
| 2009 | -- | $134,682 -7.7% |
| 2008 | -- | $145,853 +4.8% |
| 2007 | -- | $139,186 +6.5% |
| 2006 | -- | $130,712 +24.4% |
| 2005 | -- | $105,112 +3.4% |
| 2004 | -- | $101,652 +0.5% |
| 2003 | -- | $101,103 +7% |
| 2002 | -- | $94,532 +4.5% |
| 2001 | -- | $90,471 +9.1% |
| 2000 | -- | $82,923 |
Find assessor info on the county website
Monthly payment
Est. payment
Payment breakdown
Explore the cost of this home by adjusting the details. Changes won't be saved.Climate risks
Neighborhood: 60174
Nearby schools
Schools provided by the listing agent
- Elementary: Wild Rose Elementary School
- Middle: Wredling Middle School
- High: St Charles North High School
- District: 303
Source: MRED as distributed by MLS GRID. This data may not be complete. We recommend contacting the local school district to confirm school assignments for this home.
- $606,9004 bd2 ba2.6k sqft36W631 Oak Ridge Ln, Saint Charles, IL 60174Off Market
- $558,1003 bd2 ba1.9k sqft3N898 Ferson Creek Rd, St Charles, IL 60174Off Market
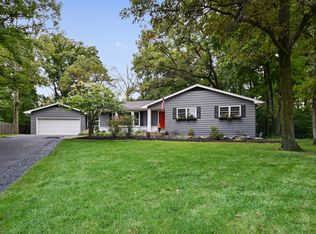
- $580,1004 bd2 ba2.2k sqft3N923 Ferson Creek Rd, Saint Charles, IL 60174Off Market
- $492,6003 bd1 ba1.6k sqft3N953 Ferson Creek Rd, Saint Charles, IL 60174Off Market
Similar homes
- $599,9005 bd4 ba2.6k sqft216 N Batavia Ave, Batavia, IL 60510New
 MLS ID #12780909, Dale Grischow, Real Broker LLC. MRED as distributed by MLS GRID
 - $679,0005 bd3 ba3k sqft6N419 Ferson Woods Dr, St Charles, IL 60175Active
 MLS ID #12746174, Lisa Byrne, CSC, Baird & Warner. MRED as distributed by MLS GRID
 - $634,9004 bd3 ba2.9k sqft1871 Allen Dr, Geneva, IL 60134Active
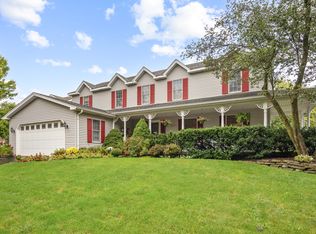 MLS ID #12774531, Jennifer Henry, RE/MAX SUBURBAN. MRED as distributed by MLS GRID
 - $675,0004 bd4 ba3.7k sqft34W624 Courier Ave, St Charles, IL 60174Active
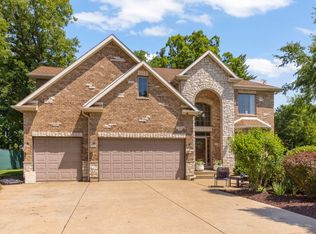 MLS ID #12769515, Jessica Tumpane, RE/MAX Plaza. MRED as distributed by MLS GRID
