Welcome Home to Wonderful in Town Batavia Living with First Floor Master Bedroom Suite with First Floor Laundry! Superbly located Convenient to Everything on a Beautiful 1.2 Acre Park Like Lot! Prior owner was an Avid Gardener and were asked to be on Batavia Garden Walk Several Times. There is a Great Circle Drive for easy in and out with an abundance of guest parking! The Driveway extends all the way east to Water Street in the back which is not only great for walking to town and bike trails and more but gives the owner the Rare Opportunity to sell off a half acre or so or build a second home on the property! A Brand New Furnace was just installed in December of 2025! Canned Lighting, Luxury Master Bath Vanity and Master Bedroom Carpeting are all New! The Oven and Dishwasher were also just replaced. The Home Features Beautiful Hardwood Floors, Two Fireplaces. 5 Bedrooms for whatever your needs may be. Three and one half Bathrooms! Spacious Eat in Kitchen! Large Living and Dining Rooms! Two Spacious Family Rooms! A great 2.5 Car Garage with Lower Level Potting Shed in Back! Enjoy Everyday living and entertaining in this private Wooded Oasis that not only is convenient to everything in town but is just minutes to commuter train in Downtown Geneva! Truly the Best of Both Convenience and Privacy Living! The Batavia Riverwalk, Bike Trails, Farmers Market, Restaurants, Library and More are all Walkable from this great Home! Opportunity Knocks!
Active
$599,900
216 N Batavia Ave, Batavia, IL 60510
5beds
2,600sqft
Single Family Residence
Built in ----
1.2 Acres Lot
$590,000 Zestimate®
$231/sqft
$-- HOA
What's special
Two fireplacesFirst floor laundryMaster bedroom carpetingCanned lightingPrivate wooded oasisTwo spacious family roomsBeautiful hardwood floors
- 9 days
- 2,323
- 257
Likely to sell faster than
Zillow last checked:
Listing updated:
Listed by:
Dale Grischow (630)997-8841,
Real Broker LLC
Source: MRED as distributed by MLS GRID,MLS#: 12780909
Facts & features
Interior
Bedrooms & bathrooms
- Bedrooms: 5
- Bathrooms: 4
- Full bathrooms: 3
- 1/2 bathrooms: 1
Rooms
- Room types: Bedroom 5, Family Room, Utility Room-Lower Level, Workshop, Foyer
Primary bedroom
- Features: Flooring (Carpet), Window Treatments (Blinds), Bathroom (Full, Double Sink, Whirlpool & Sep Shwr)
- Level: Main
- Area: 192 Square Feet
- Dimensions: 16X12
Bedroom 2
- Features: Flooring (Hardwood), Window Treatments (Blinds)
- Level: Second
- Area: 195 Square Feet
- Dimensions: 15X13
Bedroom 3
- Features: Flooring (Hardwood), Window Treatments (Shutters)
- Level: Second
- Area: 180 Square Feet
- Dimensions: 15X12
Bedroom 4
- Features: Flooring (Hardwood)
- Level: Second
- Area: 135 Square Feet
- Dimensions: 15X9
Bedroom 5
- Features: Flooring (Hardwood)
- Level: Second
- Area: 99 Square Feet
- Dimensions: 11X9
Dining room
- Features: Flooring (Hardwood), Window Treatments (Blinds)
- Level: Main
- Area: 171 Square Feet
- Dimensions: 19X9
Family room
- Features: Flooring (Hardwood)
- Level: Main
- Area: 300 Square Feet
- Dimensions: 20X15
Other
- Features: Flooring (Luxury Vinyl)
- Level: Basement
- Area: 456 Square Feet
- Dimensions: 24X19
Foyer
- Features: Flooring (Hardwood)
- Level: Main
- Area: 36 Square Feet
- Dimensions: 6X6
Kitchen
- Features: Flooring (Hardwood)
- Level: Main
- Area: 325 Square Feet
- Dimensions: 25X13
Laundry
- Features: Flooring (Tile)
- Level: Main
- Area: 32 Square Feet
- Dimensions: 8X4
Living room
- Features: Flooring (Hardwood), Window Treatments (Blinds)
- Level: Main
- Area: 210 Square Feet
- Dimensions: 15X14
Other
- Level: Basement
- Area: 144 Square Feet
- Dimensions: 12X12
Other
- Level: Basement
- Area: 280 Square Feet
- Dimensions: 20X14
Heating
- Natural Gas, Forced Air
Cooling
- Central Air
Appliances
- Laundry: Main Level, In Unit
Features
- 1st Floor Bedroom, 1st Floor Full Bath, Built-in Features, Walk-In Closet(s), Bookcases
- Flooring: Hardwood
- Windows: Screens
- Basement: Finished,Partially Finished,Exterior Entry,Full
- Number of fireplaces: 2
- Fireplace features: Gas Log, Family Room
Interior area
- Total structure area: 4,316
- Total interior livable area: 2,600 sqft
- Finished area below ground: 456
Property
Parking
- Total spaces: 2.5
- Parking features: Asphalt, Garage Door Opener, Yes, Garage Owned, Detached, Garage
- Garage spaces: 2.5
- Has uncovered spaces: Yes
Accessibility
- Accessibility features: No Disability Access
Features
- Stories: 2
- Patio & porch: Deck, Patio
Lot
- Size: 1.2 Acres
- Dimensions: 157 x 305 x 162 x 333
- Features: Landscaped, Wooded
Details
- Additional parcels included: 1222132039
- Parcel number: 1222132011
- Special conditions: None
Construction
Type & style
- Home type: SingleFamily
- Architectural style: Traditional
- Property subtype: Single Family Residence
Materials
- Cedar
Condition
- New construction: No
Utilities & green energy
- Electric: 200+ Amp Service
- Sewer: Public Sewer
- Water: Public
Community & HOA
HOA
- Services included: None
Location
- Region: Batavia
Financial & listing details
- Price per square foot: $231/sqft
- Tax assessed value: $458,679
- Annual tax amount: $12,744
- Date on market: 10/11/2026
- Ownership: Fee Simple
Estimated market value
$590,000
$561,000 - $620,000
$4,155/mo
Price history
| Date | Event | Price |
|---|---|---|
| 10/11/2026 | Listed for sale | $599,900+13.2%$231/sqft |
Source:  MRED as distributed by MLS GRID #12780909 Report a problem MRED as distributed by MLS GRID #12780909 Report a problem | ||
| 11/26/2025 | Sold | $530,000+1%$204/sqft |
Source: MRED as distributed by MLS GRID #12478336 Report a problem | ||
| 11/17/2025 | Contingent | $525,000$202/sqft |
Source: MRED as distributed by MLS GRID #12478336 Report a problem | ||
| 9/27/2025 | Listed for sale | $525,000$202/sqft |
Source: MRED as distributed by MLS GRID #12478336 Report a problem | ||
Public tax history
| Year | Property taxes | Tax assessment |
|---|---|---|
| 2025 | $10,169 +3.3% | $152,893 +8.8% |
| 2024 | $9,848 +2.9% | $140,553 +10.2% |
| 2023 | $9,573 +1.3% | $127,567 +7% |
| 2022 | $9,450 +4.4% | $119,221 +5.4% |
| 2021 | $9,048 +2.6% | $113,070 +2% |
| 2020 | $8,816 +1.9% | $110,896 +3.7% |
| 2019 | $8,655 +4.4% | $106,970 +4% |
| 2018 | $8,291 +2.7% | $102,895 +3.4% |
| 2017 | $8,074 -9.3% | $99,502 +3% |
| 2016 | $8,901 | $96,604 +2.3% |
| 2015 | -- | $94,405 +3.3% |
| 2014 | -- | $91,433 +2% |
| 2013 | -- | $89,649 -3.2% |
| 2012 | -- | $92,579 -3.4% |
| 2011 | -- | $95,805 -5.5% |
| 2010 | -- | $101,366 +2.6% |
| 2009 | -- | $98,778 +2.1% |
| 2008 | -- | $96,737 +6.5% |
| 2007 | -- | $90,841 +5.5% |
| 2006 | -- | $86,072 +3.3% |
| 2005 | -- | $83,306 +6.9% |
| 2004 | -- | $77,958 +6.9% |
| 2003 | -- | $72,954 +5.5% |
| 2002 | -- | $69,171 +5.2% |
| 2001 | -- | $65,727 +2.4% |
| 2000 | -- | $64,187 |
Find assessor info on the county website
Monthly payment
Est. payment
Payment breakdown
Explore the cost of this home by adjusting the details. Changes won't be saved.Climate risks
Neighborhood: 60510
Nearby schools
Schools provided by the listing agent
- Elementary: H C Storm Elementary School
- Middle: Sam Rotolo Middle School Of Bat
- High: Batavia Sr High School
- District: 101
Source: MRED as distributed by MLS GRID. This data may not be complete. We recommend contacting the local school district to confirm school assignments for this home.
Similar homes
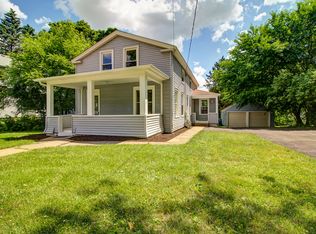
- $499,0005 bd3 ba2.9k sqft120 N Pine St, Geneva, IL 60134New
 MLS ID #12788543, Chris Wallace, @properties Christie's International Real Estate. MRED as distributed by MLS GRID
 - $634,9004 bd3 ba2.9k sqft1871 Allen Dr, Geneva, IL 60134Active
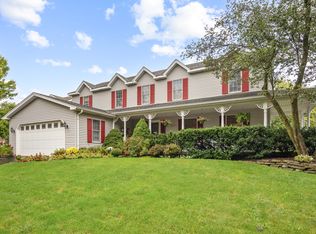 MLS ID #12774531, Jennifer Henry, RE/MAX SUBURBAN. MRED as distributed by MLS GRID
 - $579,0004 bd3 ba2.3k sqft118 Carrol Rd, Saint Charles, IL 60174New
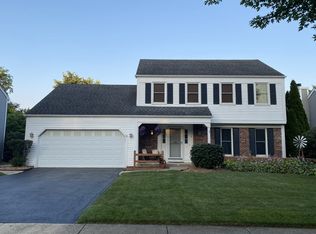 MLS ID #12707821, Janet Pagano, ABR,SRES, Platinum Partners Realtors. MRED as distributed by MLS GRID
 - $635,0004 bd3 ba2.5k sqft3N922 Ferson Creek Rd, St Charles, IL 60174Price Change
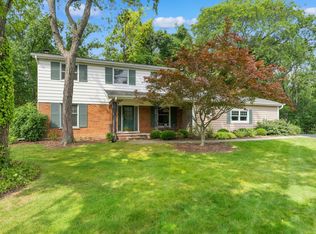 MLS ID #12750570, Brenda Bill, Coldwell Banker Real Estate Group. MRED as distributed by MLS GRID
