Charming home in historic downtown St. Charles! Just steps from the Fox River. Enjoy timeless character, walkable streets, local shops and restaurants, and scenic waterfront views in one of the area's most desirable locations. This charming all brick bungalow has recently been renovated throughout. All new flooring, new paint, new lighting and electric service, new kitchen w/quartz countertoops, 3 new baths, and all new appliances. The newly finished basement has a large living room/bedroom area, kitchenette and full bath, perfect for an in-law arrangement. Two bedrooms on the main floor with full bath and a large master suite with full bath upstairs. This double lot is fenced and has a 17' x 20' workshop or studio in the back yard. Views of the river from your deck just off of the kitchen. Brand new A/C and water heater. Perfect home in a perfect location!!
Price change
$549,900
609 S 5th Ave, Saint Charles, IL 60174
4beds
2,159sqft
Single Family Residence
Built in 1925
9,000 Square Feet Lot
$-- Zestimate®
$255/sqft
$-- HOA
What's special
- --
- 2,692
- views
- 178
- saves
Likely to sell faster than
Zillow last checked:
Listing updated:
Listed by:
Marsha Wallace 630-715-7388,
Fox Valley Real Estate
Source: MRED as distributed by MLS GRID,MLS#: 12767775
Facts & features
Interior
Bedrooms & bathrooms
- Bedrooms: 4
- Bathrooms: 3
- Full bathrooms: 3
Rooms
- Room types: No additional rooms
Primary bedroom
- Features: Bathroom (Full)
- Level: Second
- Area: 300 Square Feet
- Dimensions: 20X15
Bedroom 2
- Level: Main
- Area: 156 Square Feet
- Dimensions: 13X12
Bedroom 3
- Level: Main
- Area: 121 Square Feet
- Dimensions: 11X11
Bedroom 4
- Level: Basement
- Area: 300 Square Feet
- Dimensions: 25X12
Dining room
- Features: Flooring (Hardwood)
- Level: Main
- Area: 180 Square Feet
- Dimensions: 15X12
Family room
- Level: Basement
- Area: 300 Square Feet
- Dimensions: 25X12
Kitchen
- Features: Kitchen (Eating Area-Table Space, Pantry-Walk-in)
- Level: Main
- Area: 128 Square Feet
- Dimensions: 16X8
Living room
- Features: Flooring (Hardwood)
- Level: Main
- Area: 315 Square Feet
- Dimensions: 21X15
Heating
- Natural Gas
Cooling
- Central Air
Appliances
- Included: Range, Refrigerator, Washer, Dryer, Gas Water Heater
- Laundry: In Unit
Features
- 1st Floor Bedroom, In-Law Floorplan, 1st Floor Full Bath, Built-in Features, Historic/Period Mlwk
- Flooring: Hardwood
- Basement: Finished,Full,Walk-Out Access
- Attic: Finished
- Number of fireplaces: 1
- Fireplace features: Wood Burning, Living Room
Interior area
- Total structure area: 0
- Total interior livable area: 2,159 sqft
Property
Parking
- Total spaces: 1
- Parking features: Concrete, Yes, Garage Owned, Attached, Garage
- Attached garage spaces: 1
Accessibility
- Accessibility features: No Disability Access
Features
- Stories: 1.5
- Patio & porch: Deck
Lot
- Size: 9,000 Square Feet
- Dimensions: 90X100
Details
- Additional structures: Workshop
- Parcel number: 0934217010
- Special conditions: None
- Other equipment: Ceiling Fan(s)
Construction
Type & style
- Home type: SingleFamily
- Architectural style: Bungalow
- Property subtype: Single Family Residence
Materials
- Brick
Condition
- New construction: No
- Year built: 1925
Utilities & green energy
- Sewer: Public Sewer
- Water: Public
Community & HOA
Community
- Features: Park, Curbs, Sidewalks, Street Lights, Street Paved
HOA
- Services included: None
Location
- Region: Saint Charles
Financial & listing details
- Price per square foot: $255/sqft
- Tax assessed value: $422,766
- Annual tax amount: $8,761
- Date on market: 9/23/2026
- Ownership: Fee Simple
Estimated market value
Not available
Estimated sales range
Not available
Not available
Price history
| Date | Event | Price |
|---|---|---|
| 9/23/2026 | Listing removed | $569,990$264/sqft |
Source:  MRED as distributed by MLS GRID #12687509 Report a problem MRED as distributed by MLS GRID #12687509 Report a problem | ||
| 8/15/2026 | Price change | $569,990-1.6%$264/sqft |
Source: MRED as distributed by MLS GRID #12687509 Report a problem | ||
| 8/7/2026 | Listed for sale | $579,000+72.8%$268/sqft |
Source: MRED as distributed by MLS GRID #12687509 Report a problem | ||
| 2/26/2026 | Listing removed | $3,699$2/sqft |
Source: Zillow Rentals Report a problem | ||
| 1/30/2026 | Listed for rent | $3,699$2/sqft |
Source: Zillow Rentals Report a problem | ||
| 4/24/2025 | Sold | $335,000-15.2%$155/sqft |
Source: MRED as distributed by MLS GRID #12317964 Report a problem | ||
| 3/26/2025 | Contingent | $395,000$183/sqft |
Source: MRED as distributed by MLS GRID #12317964 Report a problem | ||
| 3/21/2025 | Listed for sale | $395,000$183/sqft |
Source: MRED as distributed by MLS GRID #12317964 Report a problem | ||
| 3/21/2025 | Listing removed | $395,000$183/sqft |
Source: MRED as distributed by MLS GRID #12299068 Report a problem | ||
| 3/11/2025 | Contingent | $395,000$183/sqft |
Source: MRED as distributed by MLS GRID #12299068 Report a problem | ||
| 2/28/2025 | Listed for sale | $395,000$183/sqft |
Source: MRED as distributed by MLS GRID #12299068 Report a problem | ||
Public tax history
| Year | Property taxes | Tax assessment |
|---|---|---|
| 2025 | $8,761 +107.8% | $140,922 +8.5% |
| 2024 | $4,217 -7.3% | $129,846 +11.7% |
| 2023 | $4,547 -8.9% | $116,214 +6% |
| 2022 | $4,991 -1% | $109,676 +4.9% |
| 2021 | $5,041 -0.9% | $104,543 +1.9% |
| 2020 | $5,087 -0.3% | $102,594 +2% |
| 2019 | $5,102 -0.5% | $100,563 +3.6% |
| 2018 | $5,127 -22.9% | $97,036 +7.4% |
| 2017 | $6,650 -16.5% | $90,360 +3.6% |
| 2016 | $7,964 | $87,186 +11.8% |
| 2015 | -- | $78,010 +7.1% |
| 2014 | -- | $72,812 -0.9% |
| 2013 | -- | $73,480 -11.3% |
| 2012 | -- | $82,817 -10.6% |
| 2011 | -- | $92,612 -8.8% |
| 2010 | -- | $101,564 -6.3% |
| 2009 | -- | $108,363 +3.1% |
| 2008 | -- | $105,090 +6.9% |
| 2007 | -- | $98,289 +8.8% |
| 2006 | -- | $90,369 +4.4% |
| 2005 | -- | $86,525 -0.5% |
| 2004 | -- | $86,997 +9.1% |
| 2003 | -- | $79,714 +9% |
| 2002 | -- | $73,136 +8.8% |
| 2001 | -- | $67,242 +0.1% |
| 2000 | -- | $67,199 |
Find assessor info on the county website
Monthly payment
Est. payment
Payment breakdown
Explore the cost of this home by adjusting the details. Changes won't be saved.Climate risks
Neighborhood: 60174
Nearby schools
Schools provided by the listing agent
- Elementary: Munhall Elementary School
- Middle: Wredling Middle School
- High: St Charles East High School
- District: 303
Source: MRED as distributed by MLS GRID. This data may not be complete. We recommend contacting the local school district to confirm school assignments for this home.

Similar homes
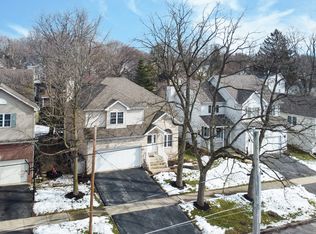
- $465,0003 bd2 ba1.7k sqft222 N 5th St, St Charles, IL 60174New
 MLS ID #12785979, James Voll, Keller Williams Thrive. MRED as distributed by MLS GRID
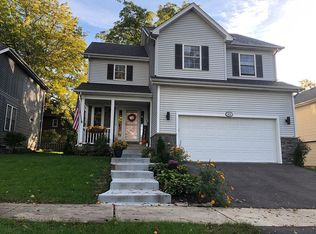
 - $599,9005 bd4 ba2.6k sqft216 N Batavia Ave, Batavia, IL 60510New
 MLS ID #12780909, Dale Grischow, Real Broker LLC. MRED as distributed by MLS GRID
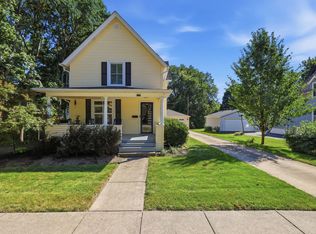
 - $379,0003 bd2 ba1.4k sqft602 S 5th Ave, St Charles, IL 60174Active
 MLS ID #12779884, Gia Devenyi, SERHANT.. MRED as distributed by MLS GRID
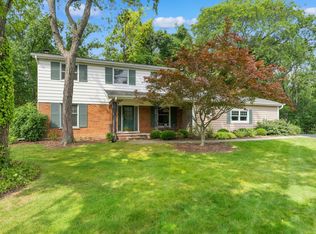
 - $640,0004 bd3 ba2.5k sqft3N922 Ferson Creek Rd, St Charles, IL 60174Active
 MLS ID #12750570, Brenda Bill, Coldwell Banker Real Estate Group. MRED as distributed by MLS GRID
