A STORYBOOK HOME NESTLED AMOUNG A VARITY OF FLOWERING FRUIT TREES AND MIGHTY OAKS, THIS 3 BEDROOM RANCH WITH FULL BASEMENT HAS POSTCARD VIEWS FROM EVERY WINDOW. YES HORSES ARE ALLOWED! A REAL WOODBURNING STOVE IN THE 1ST FLOOR FAMILY ROOM WITH SKY LIGHTS ( BOTH EQUIPPED WITH REMOTE CONTROL SHADES ), CATHEDERAL CEILING AND GLEAMING HARDWOOD FLOORS, A SEPARATE WOODBURNING FIREPLACE LOCATED IN THE LIVING ROOM HELPS PUT THE MAGIC IN THE CHANGING SEASONS, A COUNTRY KITCHEN WITH BUILT IN BREAKFAST BAR AND CHINA CABINET, OVERSIZED 2 TIER DECK COMES WITH A PRIVATE FIRE PIT, A FULL BASEMENT AWAITING YOUR FINISHING TOUCHES AND MORE! MINUTES AWAY FROM SHOPPING, RESTAURANTS AND HIGHWAYS. TRUELY A RARE FIND! NEW ROOF IN 2025, WELL AND SEPTIC TEST RESULTS 04/2026 SURVEY DONE IN 04/2026 UNDER ADDITIONAL INFORMATION HOME NEEDS A LITTLE TLC BUT READY FOR A NEW OWNER!
New
$599,900
30W030 Schick Rd, Bartlett, IL 60103
3beds
2,324sqft
Single Family Residence
Built in 1950
2.42 Acres Lot
$-- Zestimate®
$258/sqft
$-- HOA
What's special
Gleaming hardwood floorsFull basement
- --
- 109
- views
- 6
- saves
Zillow last checked:
Listing updated:
Listed by:
Kevin Forkin 630-291-7621,
RE/MAX Liberty
Source: MRED as distributed by MLS GRID,MLS#: 12760070
Facts & features
Interior
Bedrooms & bathrooms
- Bedrooms: 3
- Bathrooms: 2
- Full bathrooms: 2
Rooms
- Room types: Eating Area, Office, Workshop, Storage
Primary bedroom
- Features: Flooring (Carpet), Bathroom (Full, Double Sink, Shower Only)
- Level: Main
- Area: 240 Square Feet
- Dimensions: 16X15
Bedroom 2
- Features: Flooring (Carpet)
- Level: Main
- Area: 165 Square Feet
- Dimensions: 15X11
Bedroom 3
- Features: Flooring (Carpet)
- Level: Main
- Area: 168 Square Feet
- Dimensions: 14X12
Dining room
- Features: Flooring (Hardwood)
- Level: Main
- Area: 150 Square Feet
- Dimensions: 10X15
Eating area
- Features: Flooring (Ceramic Tile)
- Level: Main
- Area: 1 Square Feet
- Dimensions: 1X1
Family room
- Features: Flooring (Hardwood)
- Level: Main
- Area: 330 Square Feet
- Dimensions: 15X22
Kitchen
- Features: Kitchen (Eating Area-Table Space, Pantry-Walk-in), Flooring (Ceramic Tile)
- Level: Main
- Area: 260 Square Feet
- Dimensions: 10X26
Laundry
- Features: Flooring (Other)
- Level: Basement
- Area: 300 Square Feet
- Dimensions: 12X25
Living room
- Features: Flooring (Carpet)
- Level: Main
- Area: 294 Square Feet
- Dimensions: 14X21
Office
- Features: Flooring (Other)
- Level: Basement
- Area: 273 Square Feet
- Dimensions: 13X21
Storage
- Features: Flooring (Other)
- Level: Basement
- Area: 117 Square Feet
- Dimensions: 13X9
Other
- Features: Flooring (Other)
- Level: Basement
- Area: 294 Square Feet
- Dimensions: 21X14
Heating
- Natural Gas, Forced Air
Cooling
- Central Air
Appliances
- Included: Range, Dishwasher, Refrigerator, Freezer, Washer, Dryer, Gas Water Heater
- Laundry: Gas Dryer Hookup, Electric Dryer Hookup, Sink
Features
- Cathedral Ceiling(s), 1st Floor Bedroom
- Flooring: Hardwood
- Doors: Storm Door(s), Sliding Glass Door(s)
- Windows: Skylight(s)
- Basement: Unfinished,Full
- Attic: Full
- Number of fireplaces: 2
- Fireplace features: Wood Burning, Wood Burning Stove, Family Room, Living Room
Interior area
- Total structure area: 3,668
- Total interior livable area: 2,324 sqft
Property
Parking
- Total spaces: 2
- Parking features: Asphalt, Garage Door Opener, Yes, Garage Owned, Attached, Garage
- Attached garage spaces: 2
- Has uncovered spaces: Yes
Accessibility
- Accessibility features: No Disability Access
Features
- Stories: 1
- Patio & porch: Deck
- Exterior features: Fire Pit
Lot
- Size: 2.42 Acres
- Dimensions: 326 X 365 X 262 X 357
- Features: Wooded, Mature Trees
Details
- Additional structures: Shed(s)
- Additional parcels included: 0116201022
- Parcel number: 0116201021
- Special conditions: None
- Other equipment: Water-Softener Owned, Ceiling Fan(s), Sump Pump
Construction
Type & style
- Home type: SingleFamily
- Property subtype: Single Family Residence
Materials
- Cedar
- Foundation: Concrete Perimeter
- Roof: Asphalt
Condition
- New construction: No
- Year built: 1950
Details
- Builder model: CUSTOM
Utilities & green energy
- Electric: Circuit Breakers
- Sewer: Septic Tank
- Water: Well
Community & HOA
Community
- Security: Carbon Monoxide Detector(s)
HOA
- Services included: None
Location
- Region: Bartlett
Financial & listing details
- Price per square foot: $258/sqft
- Tax assessed value: $171,051
- Annual tax amount: $11,535
- Date on market: 9/16/2026
- Ownership: Fee Simple
Estimated market value
Not available
Estimated sales range
Not available
Not available
Price history
| Date | Event | Price |
|---|---|---|
| 9/16/2026 | Listing removed | $610,000$262/sqft |
Source: MRED as distributed by MLS GRID #12580652 Report a problem | ||
| 8/3/2026 | Price change | $610,000-2.4%$262/sqft |
Source:  MRED as distributed by MLS GRID #12580652 Report a problem MRED as distributed by MLS GRID #12580652 Report a problem | ||
| 5/14/2026 | Listed for sale | $625,000$269/sqft |
Source: MRED as distributed by MLS GRID #12580652 Report a problem | ||
| 4/29/2026 | Listing removed | $625,000$269/sqft |
Source: MRED as distributed by MLS GRID #12580652 Report a problem | ||
| 3/20/2026 | Contingent | $625,000$269/sqft |
Source: MRED as distributed by MLS GRID #12580652 Report a problem | ||
| 3/4/2026 | Listed for sale | $625,000$269/sqft |
Source: MRED as distributed by MLS GRID #12580652 Report a problem | ||
| 12/2/2025 | Listing removed | $625,000$269/sqft |
Source: MRED as distributed by MLS GRID #12493372 Report a problem | ||
| 10/14/2025 | Listed for sale | $625,000+123.2%$269/sqft |
Source: MRED as distributed by MLS GRID #12493372 Report a problem | ||
| 11/25/1997 | Sold | $280,000$120/sqft |
Source: Agent Provided Report a problem | ||
Public tax history
| Year | Property taxes | Tax assessment |
|---|---|---|
| 2024 | $11,220 +9.5% | $171,051 +10.2% |
| 2023 | $10,243 +0.3% | $155,190 +7.6% |
| 2022 | $10,215 +3.4% | $144,220 +5.3% |
| 2021 | $9,877 +2.4% | $136,910 +3.1% |
| 2020 | $9,648 +1.1% | $132,800 +3.7% |
| 2019 | $9,547 -4.7% | $128,060 -1.8% |
| 2018 | $10,021 +3.4% | $130,370 +4.2% |
| 2017 | $9,690 +1.5% | $125,170 +4.7% |
| 2016 | $9,547 -1.2% | $119,560 +5.6% |
| 2015 | $9,659 -3.3% | $113,180 -7.8% |
| 2014 | $9,985 -17.7% | $122,690 -2.3% |
| 2013 | $12,128 +12% | $125,630 -5% |
| 2012 | $10,824 +6.7% | $132,240 -7.6% |
| 2011 | $10,142 +12.1% | $143,070 -3% |
| 2010 | $9,047 -1.2% | $147,500 -6.4% |
| 2009 | $9,155 +5.7% | $157,610 |
| 2008 | $8,658 +4.4% | $157,610 +5% |
| 2007 | $8,292 -14.7% | $150,100 -4.3% |
| 2006 | $9,720 +8.3% | $156,900 +5.2% |
| 2005 | $8,974 +4.6% | $149,140 +5.7% |
| 2004 | $8,582 +6.9% | $141,090 +8.1% |
| 2003 | $8,025 +10.6% | $130,520 +14.3% |
| 2002 | $7,255 | $114,150 |
Find assessor info on the county website
Monthly payment
Est. payment
Payment breakdown
Explore the cost of this home by adjusting the details. Changes won't be saved.Climate risks
Neighborhood: 60103
Nearby schools
Schools provided by the listing agent
- Elementary: Prairieview Elementary School
- Middle: Hawk Hollow Middle School
- High: Bartlett High School
- District: 46
Source: MRED as distributed by MLS GRID. This data may not be complete. We recommend contacting the local school district to confirm school assignments for this home.
Similar homes
- $425,0004 bd3 ba1.3k sqft956 Bryn Mawr Ave, Bartlett, IL 60103Active
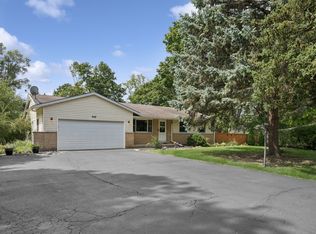 MLS ID #12745049, Dawn Larsen, ABR, Baird & Warner. MRED as distributed by MLS GRID
 - $620,0004 bd3 ba2.5k sqft2326 W Weathersfield Way, Schaumburg, IL 60193New
 MLS ID #12762123, Igor Shevchenko, Real People Realty. MRED as distributed by MLS GRID
 - $599,0003 bd3 ba1.8k sqft304 E Irving Park Rd, Roselle, IL 60172Active
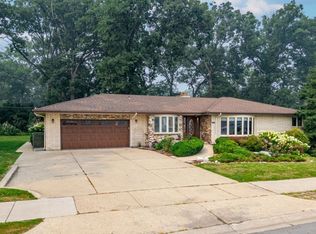 MLS ID #12755814, Jim Starwalt, ABR,CRS,CSC,GRI, Better Homes and Garden Real Estate Star Homes. MRED as distributed by MLS GRID
 - $663,9004 bd3 ba2.1k sqft13N568 Gunpowder Ln, Elgin, IL 60124New
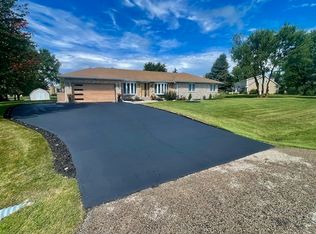 MLS ID #12761071, Stanislaw Noga, Hometown Real Estate Group LLC. MRED as distributed by MLS GRID
