Welcome to this lovingly maintained 3-bedroom, 2-story home nestled in desirable Hobson Village. Full of charm and potential, this estate-sale property offers a spacious and versatile floor plan with features to suit a variety of lifestyles. The inviting primary suite includes a comfortable sitting room with a fireplace, creating a cozy retreat at the end of the day. The finished partial basement adds valuable living space and features a wet bar-perfect for entertaining, relaxing, or creating a recreation area. Enjoy year-round views and additional living space in the enclosed three-season room. An unheated sunroom/greenhouse/jacuzzi room provides even more flexibility and could be enjoyed as a gardening space, hobby room, or future wellness retreat. Additional highlights include a convenient 2-car attached garage and a well-cared-for interior that reflects the pride of ownership throughout the years. A wonderful opportunity to make this established Hobson Village home your own and bring your vision to its unique and versatile spaces.
Active
$649,000
1136 Chateaugay Ave, Naperville, IL 60540
3beds
2,472sqft
Single Family Residence
Built in 1976
-- sqft lot
$-- Zestimate®
$263/sqft
$-- HOA
What's special
Inviting primary suite
- --
- 1,821
- views
- 100
- saves
Zillow last checked:
Listing updated:
Listed by:
Thomas O'Connor 773-771-5100,
Berkshire Hathaway HomeServices Chicago
Source: MRED as distributed by MLS GRID,MLS#: 12757456
Facts & features
Interior
Bedrooms & bathrooms
- Bedrooms: 3
- Bathrooms: 3
- Full bathrooms: 2
- 1/2 bathrooms: 1
Rooms
- Room types: Screened Porch, Recreation Room, Den, Sitting Room
Primary bedroom
- Features: Bathroom (Full)
- Level: Second
- Area: 238 Square Feet
- Dimensions: 17X14
Bedroom 2
- Level: Second
- Area: 192 Square Feet
- Dimensions: 16X12
Bedroom 3
- Level: Second
- Area: 156 Square Feet
- Dimensions: 13X12
Den
- Level: Basement
- Area: 77 Square Feet
- Dimensions: 11X7
Dining room
- Level: Main
- Area: 143 Square Feet
- Dimensions: 13X11
Family room
- Level: Main
- Area: 299 Square Feet
- Dimensions: 23X13
Kitchen
- Level: Main
- Area: 204 Square Feet
- Dimensions: 17X12
Laundry
- Level: Basement
- Area: 48 Square Feet
- Dimensions: 8X6
Living room
- Level: Main
- Area: 264 Square Feet
- Dimensions: 22X12
Recreation room
- Level: Basement
- Area: 224 Square Feet
- Dimensions: 16X14
Screened porch
- Level: Main
- Area: 210 Square Feet
- Dimensions: 10X21
Sitting room
- Level: Second
- Area: 121 Square Feet
- Dimensions: 11X11
Heating
- Natural Gas
Cooling
- Central Air
Features
- Basement: Finished,Partial
Interior area
- Total structure area: 3,229
- Total interior livable area: 2,472 sqft
Property
Parking
- Total spaces: 2
- Parking features: Side Driveway, Yes, Garage Owned, Attached, Garage
- Attached garage spaces: 2
- Has uncovered spaces: Yes
Accessibility
- Accessibility features: No Disability Access
Features
- Stories: 2
Lot
- Dimensions: 80x130x93x113
Details
- Parcel number: 0820307007
- Special conditions: List Broker Must Accompany
Construction
Type & style
- Home type: SingleFamily
- Property subtype: Single Family Residence
Materials
- Vinyl Siding, Brick
- Foundation: Concrete Perimeter
Condition
- New construction: No
- Year built: 1976
Utilities & green energy
- Sewer: Public Sewer
- Water: Public
Community & HOA
HOA
- Services included: None
Location
- Region: Naperville
Financial & listing details
- Price per square foot: $263/sqft
- Tax assessed value: $203,620
- Annual tax amount: $10,949
- Date on market: 9/14/2026
- Ownership: Fee Simple
Estimated market value
Not available
Estimated sales range
Not available
Not available
Price history
| Date | Event | Price |
|---|---|---|
| 5/14/1999 | Sold | $235,500$95/sqft |
Source: Public Record Report a problem | ||
Public tax history
| Year | Property taxes | Tax assessment |
|---|---|---|
| 2025 | $10,950 +4.1% | $203,620 +8.5% |
| 2024 | $10,513 +4.2% | $187,616 +9.6% |
| 2023 | $10,087 +2.5% | $171,230 +5% |
| 2022 | $9,842 +3.9% | $163,070 +3.9% |
| 2021 | $9,470 +2.2% | $156,900 +1.8% |
| 2020 | $9,263 +3.2% | $154,080 +4.5% |
| 2019 | $8,979 0% | $147,410 |
| 2018 | $8,981 +2.2% | $147,410 +3.5% |
| 2017 | $8,789 +2.2% | $142,430 +3.8% |
| 2016 | $8,601 +0.9% | $137,280 +6.2% |
| 2015 | $8,526 +4.3% | $129,280 +7% |
| 2014 | $8,174 +1.5% | $120,820 -0.2% |
| 2013 | $8,052 +2.2% | $121,100 -3.8% |
| 2012 | $7,881 +1.3% | $125,820 -6% |
| 2011 | $7,777 +2.9% | $133,780 -3.2% |
| 2010 | $7,556 +1.1% | $138,160 -5% |
| 2009 | $7,477 +2.8% | $145,410 +1.4% |
| 2008 | $7,273 +4.6% | $143,400 +5.9% |
| 2007 | $6,951 +7.2% | $135,410 +9.4% |
| 2006 | $6,487 +3.3% | $123,720 +6.7% |
| 2005 | $6,277 +2.6% | $115,950 +5.9% |
| 2004 | $6,117 +4.8% | $109,490 +8.4% |
| 2003 | $5,836 +10.6% | $101,000 +10.9% |
| 2002 | $5,276 +5% | $91,070 +7.5% |
| 2001 | $5,026 +13.7% | $84,720 +5.9% |
| 2000 | $4,422 | $80,000 |
Find assessor info on the county website
Monthly payment
Est. payment
Payment breakdown
Explore the cost of this home by adjusting the details. Changes won't be saved.Climate risks
Neighborhood: Hobson Village
Nearby schools
Schools provided by the listing agent
- Elementary: Prairie Elementary School
- Middle: Washington Junior High School
- High: Naperville North High School
- District: 203
Source: MRED as distributed by MLS GRID. This data may not be complete. We recommend contacting the local school district to confirm school assignments for this home.

Similar homes
- $649,9004 bd3 ba2.5k sqft117 York Ct, Naperville, IL 60540Active
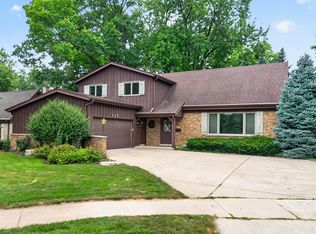 MLS ID #12712444, Randy Ledbetter, Executive Realty Group LLC. MRED as distributed by MLS GRID
 - $600,0003 bd2 ba2k sqft8 E Gartner Rd, Naperville, IL 60540Active
 MLS ID #12674874, Ann Blair, ABR,SRES,SRS, RE/MAX Professionals Select. MRED as distributed by MLS GRID
 - $599,9003 bd2 ba1.8k sqft2049 Dorval Dr, Naperville, IL 60565New
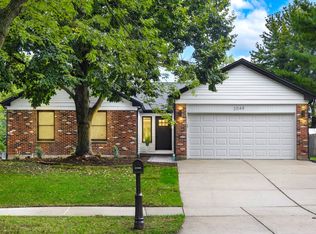 MLS ID #12780868, Mujib Rahman, Chicagoland Brokers Inc.. MRED as distributed by MLS GRID
 - $575,0003 bd3 ba1.8k sqft601 Menominee Ln, Naperville, IL 60563New
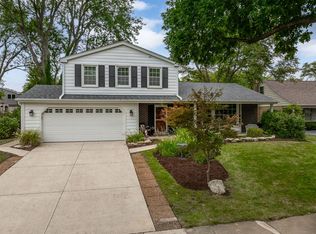 MLS ID #12780249, Jackie Rogers, ABR, Keller Williams Infinity. MRED as distributed by MLS GRID
