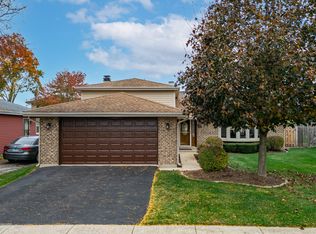
Welcome to 794 Ottawa Court! This spacious 4 bedroom, 2 full bath Lagrande model Forrester home is situated on an oversized cul-de-sac lot with beautiful open backyard views. Offering a versatile layout, generous room sizes, and valuable recent improvements, this home has plenty to offer inside and out. Step into the welcoming foyer that flows into a spacious living room and dining room, ideal for entertaining or everyday relaxation. The bright, inviting kitchen features white cabinetry and an open, comfortable atmosphere. Just a few steps away, the family room offers a cozy wood-burning fireplace, creating the perfect gathering spot. All four generously sized bedrooms provide comfortable accommodations, while two full bathrooms and abundant storage add everyday convenience. Recessed lighting has also been installed in the bedrooms and family room. The unfinished basement offers a functional layout with a dedicated laundry area and ample storage. Just around the staircase corner, a step down leads to a separate workshop and additional storage space, providing flexibility for hobbies, projects, and organization. Outside, enjoy the oversized backyard and expansive deck, ideal for outdoor entertaining, or simply taking in the unobstructed views of the surrounding open space. All nearby schools are less than a mile from the home, offering additional convenience. Recent exterior improvements completed in July 2025 include a new roof, gutters, downspouts, and gutter guards. With its true four bedroom layout, multiple living areas, impressive outdoor space, and desirable Carol Stream location, this LaGrande model offers a wonderful opportunity. Don't delay, show today!!!!!
New
$489,999
794 Ottawa Ct, Carol Stream, IL 60188
4beds
2,104sqft
Single Family Residence
Built in 1978
-- sqft lot
$-- Zestimate®
$233/sqft
$-- HOA
What's special
Beautiful open backyard viewsWelcoming foyerAbundant storageOversized cul-de-sac lot
- 1 day
- 281
- 19
Zillow last checked:
Listing updated:
Listed by:
Johnny Sarena (708)945-1733,
RE/MAX 1st Service
Source: MRED as distributed by MLS GRID,MLS#: 12802053
Facts & features
Interior
Bedrooms & bathrooms
- Bedrooms: 4
- Bathrooms: 3
- Full bathrooms: 2
- 1/2 bathrooms: 1
Rooms
- Room types: Foyer
Primary bedroom
- Features: Flooring (Carpet), Bathroom (Full)
- Level: Second
- Area: 192 Square Feet
- Dimensions: 16X12
Bedroom 2
- Features: Flooring (Carpet)
- Level: Second
- Area: 120 Square Feet
- Dimensions: 12X10
Bedroom 3
- Features: Flooring (Carpet)
- Level: Second
- Area: 143 Square Feet
- Dimensions: 11X13
Bedroom 4
- Features: Flooring (Carpet)
- Level: Second
- Area: 143 Square Feet
- Dimensions: 11X13
Dining room
- Features: Flooring (Carpet)
- Level: Main
- Area: 150 Square Feet
- Dimensions: 15X10
Family room
- Features: Flooring (Carpet)
- Level: Main
- Area: 345 Square Feet
- Dimensions: 23X15
Foyer
- Level: Main
- Area: 126 Square Feet
- Dimensions: 18X7
Kitchen
- Features: Kitchen (Eating Area-Table Space)
- Level: Main
- Area: 180 Square Feet
- Dimensions: 15X12
Living room
- Features: Flooring (Carpet)
- Level: Main
- Area: 195 Square Feet
- Dimensions: 15X13
Heating
- Forced Air
Cooling
- Central Air
Appliances
- Included: Range, Dishwasher, Refrigerator, Washer, Dryer
Features
- Vaulted Ceiling(s)
- Basement: Unfinished,Cellar,Egress Window,Partial
- Number of fireplaces: 1
- Fireplace features: Wood Burning, Family Room
Interior area
- Total structure area: 0
- Total interior livable area: 2,104 sqft
Property
Parking
- Total spaces: 4
- Parking features: Garage Door Opener, Yes, Attached, Garage
- Attached garage spaces: 2
- Has uncovered spaces: Yes
Accessibility
- Accessibility features: No Disability Access
Features
- Levels: Tri-Level
- Stories: 2
Lot
- Dimensions: 31.64X120.50X116.16X134.88
Details
- Parcel number: 0230209013
- Special conditions: None
Construction
Type & style
- Home type: SingleFamily
- Property subtype: Single Family Residence
Materials
- Vinyl Siding, Brick
Condition
- New construction: No
- Year built: 1978
Utilities & green energy
- Sewer: Public Sewer
- Water: Lake Michigan
Community & HOA
HOA
- Services included: None
Location
- Region: Carol Stream
Financial & listing details
- Price per square foot: $233/sqft
- Tax assessed value: $137,113
- Annual tax amount: $10,644
- Date on market: 11/7/2026
- Ownership: Fee Simple
Estimated market value
Not available
Estimated sales range
Not available
Not available
Price history
| Date | Event | Price |
|---|---|---|
| 11/7/2026 | Listed for sale | $489,999+30.7%$233/sqft |
Source:  MRED as distributed by MLS GRID #12802053 Report a problem | ||
| 3/10/2022 | Sold | $375,000$178/sqft |
Source: MRED as distributed by MLS GRID #11312988 Report a problem | ||
| 2/8/2022 | Pending sale | $375,000$178/sqft |
Source:  RE/MAX International #11312988 Report a problem | ||
| 2/8/2022 | Contingent | $375,000$178/sqft |
Source: MRED as distributed by MLS GRID #11312988 Report a problem | ||
| 1/28/2022 | Listed for sale | $375,000$178/sqft |
Source: MRED as distributed by MLS GRID #11312988 Report a problem | ||
Public tax history
| Year | Property taxes | Tax assessment |
|---|---|---|
| 2025 | $10,644 +5.7% | $137,113 +9.3% |
| 2024 | $10,075 +5.7% | $125,435 +9.3% |
| 2023 | $9,535 +9% | $114,710 +8.4% |
| 2022 | $8,745 +5.2% | $105,800 +5.3% |
| 2021 | $8,316 +1.8% | $100,520 +2.5% |
| 2020 | $8,168 +4.2% | $98,070 +4.1% |
| 2019 | $7,838 +0.6% | $94,240 -0.7% |
| 2018 | $7,792 +6.3% | $94,870 +7.9% |
| 2017 | $7,331 +6.2% | $87,930 +8% |
| 2016 | $6,905 +2.9% | $81,380 +7.2% |
| 2015 | $6,711 +0.8% | $75,940 +2.3% |
| 2014 | $6,658 -0.8% | $74,250 -3.3% |
| 2013 | $6,713 +0.2% | $76,790 -6.3% |
| 2012 | $6,699 +0% | $81,990 -9.4% |
| 2011 | $6,697 +3.3% | $90,520 -2.8% |
| 2010 | $6,482 -0.6% | $93,160 -6.9% |
| 2009 | $6,523 +1.5% | $100,030 |
| 2008 | $6,428 +4.1% | $100,030 +5.3% |
| 2007 | $6,175 +1.8% | $94,990 +2.9% |
| 2006 | $6,067 +8.3% | $92,280 +6.6% |
| 2005 | $5,603 +8.2% | $86,570 +6.8% |
| 2004 | $5,177 +6.9% | $81,050 +10% |
| 2003 | $4,845 +12.1% | $73,680 +7.4% |
| 2002 | $4,321 +4.7% | $68,620 +9% |
| 2001 | $4,128 +3.3% | $62,930 +4.9% |
| 2000 | $3,998 | $59,990 |
Find assessor info on the county website
Monthly payment
Est. payment
Payment breakdown
Explore the cost of this home by adjusting the details. Changes won't be saved.Climate risks
Neighborhood: 60188
Nearby schools
Schools provided by the listing agent
- District: 93
Source: MRED as distributed by MLS GRID. This data may not be complete. We recommend contacting the local school district to confirm school assignments for this home.

Similar homes
- $429,9003 bd2 ba1.2k sqft541 Canyon Trl, Carol Stream, IL 60188New
 MLS ID #12801131, Joseph Cirafici, Cirafici Real Estate. MRED as distributed by MLS GRID
- $444,9004 bd3 ba2k sqft425 Canyon Trl, Carol Stream, IL 60188Active
 MLS ID #12747931, Andy Dadlani, Realcom Realty, Ltd. MRED as distributed by MLS GRID
- $469,9994 bd3 ba2.2k sqft1463 Magnolia Way, Carol Stream, IL 60188Active
 MLS ID #12795959, Daksha Patel, Berkshire Hathaway HomeServices Starck Real Estate. MRED as distributed by MLS GRID
- $475,0004 bd3 ba2.4k sqft12 Mill Pond Dr, Glendale Hts, IL 60139New
 MLS ID #12802350, Silva Jelebinkov, Jam Realty Co. MRED as distributed by MLS GRID
