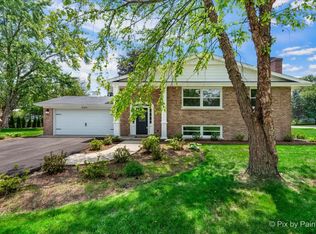
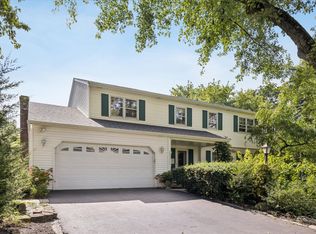
Fantastic Opportunity in a Prime Location! Welcome to a well-maintained home offering generous living space, a versatile floor plan, on an expansive lot. Ideally situated near shopping, dining, transportation, and recreation, this home presents an exceptional opportunity to create a space that reflects your own style and vision. The main level welcomes you with a spacious living and dining room combination, providing an inviting setting for everyday living and entertaining. Just off the kitchen, a bright and generously sized family room offers additional living space, perfect for gathering with family and friends. Upstairs, four well-proportioned bedrooms await, including a primary suite with a private en-suite bathroom, along with an additional full bathroom to accommodate the remaining bedrooms. The lower level adds even more versatility and character, featuring a full-size bar and a cozy fireplace-an ideal retreat for relaxing and enjoying those chilly Illinois winters. With its functional layout, abundant space, and tremendous potential, this home offers the perfect canvas for your own personal touches. Enjoy the convenience of being ideally located near the Metra station, Northwestern Medicine Central DuPage Hospital, Winfield Mounds Forest Preserve, Cantigny Golf Club, and downtown Winfield. A wonderful opportunity to enjoy space, convenience, and the potential to make this home your own!
New
$450,000
N240 County Farm Rd, Winfield, IL 60190
4beds
2,150sqft
Single Family Residence
Built in 1964
0.36 Acres Lot
$-- Zestimate®
$209/sqft
$-- HOA
What's special
Cozy fireplaceFour well-proportioned bedroomsGenerous living spaceExpansive lot
- 20 hours
- 210
- 8
Zillow last checked:
Listing updated:
Listed by:
Arthur Felfle 847-207-6800,
RE/MAX Suburban
Source: MRED as distributed by MLS GRID,MLS#: 12793528
Facts & features
Interior
Bedrooms & bathrooms
- Bedrooms: 4
- Bathrooms: 3
- Full bathrooms: 2
- 1/2 bathrooms: 1
Rooms
- Room types: Foyer
Primary bedroom
- Features: Bathroom (Full)
- Area: 204 Square Feet
- Dimensions: 17X12
Bedroom 2
- Area: 169 Square Feet
- Dimensions: 13X13
Bedroom 3
- Area: 169 Square Feet
- Dimensions: 13X13
Bedroom 4
- Area: 132 Square Feet
- Dimensions: 12X11
Dining room
- Level: Main
- Area: 121 Square Feet
- Dimensions: 11X11
Family room
- Level: Main
- Area: 216 Square Feet
- Dimensions: 18X12
Foyer
- Level: Main
- Area: 77 Square Feet
- Dimensions: 11X7
Kitchen
- Level: Main
- Area: 117 Square Feet
- Dimensions: 13X9
Laundry
- Level: Basement
- Area: 323 Square Feet
- Dimensions: 19X17
Living room
- Features: Flooring (Carpet)
- Level: Main
- Area: 260 Square Feet
- Dimensions: 20X13
Heating
- Forced Air
Cooling
- Central Air
Features
- Basement: Partially Finished,Full
- Number of fireplaces: 2
- Fireplace features: Wood Burning, Living Room, Basement
Interior area
- Total structure area: 0
- Total interior livable area: 2,150 sqft
Property
Parking
- Total spaces: 4
- Parking features: Yes, Attached, Garage
- Attached garage spaces: 2
Accessibility
- Accessibility features: No Disability Access
Features
- Stories: 2
Lot
- Size: 0.36 Acres
Details
- Parcel number: 0412414010
- Special conditions: None
- Other equipment: Generator
Construction
Type & style
- Home type: SingleFamily
- Property subtype: Single Family Residence
Materials
- Brick
Condition
- New construction: No
- Year built: 1964
Utilities & green energy
- Sewer: Public Sewer
- Water: Public
Community & HOA
HOA
- Services included: None
Location
- Region: Winfield
Financial & listing details
- Price per square foot: $209/sqft
- Annual tax amount: $3,270
- Date on market: 10/26/2026
- Ownership: Fee Simple
Estimated market value
Not available
Estimated sales range
Not available
Not available
Price history
| Date | Event | Price |
|---|---|---|
| 10/26/2026 | Listed for sale | $450,000$209/sqft |
Source:  MRED as distributed by MLS GRID #12793528 Report a problem | ||
Public tax history
Tax history is unavailable.
Monthly payment
Est. payment
Payment breakdown
Explore the cost of this home by adjusting the details. Changes won't be saved.Climate risks
Neighborhood: 60190
Nearby schools
Schools provided by the listing agent
- District: 34
Source: MRED as distributed by MLS GRID. This data may not be complete. We recommend contacting the local school district to confirm school assignments for this home.
Similar homes
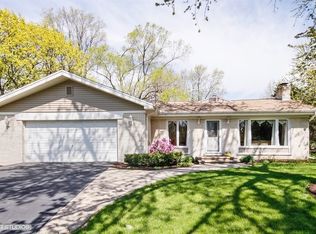
- $395,0003 bd3 ba1.3k sqft0S361 Park St, Winfield, IL 60190Active
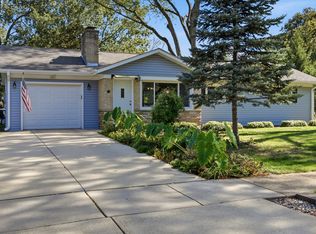 MLS ID #12790533, Roger Fox, CRS,GRI,SFR,SRES, RE/MAX Suburban. MRED as distributed by MLS GRID
- $538,0004 bd3 ba2.2k sqft27W312 Churchill Rd, Winfield, IL 60190Active
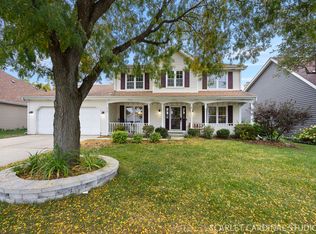 MLS ID #12772158, Melanie Young, ABR,CSC,RENE, Keller Williams Premiere Properties. MRED as distributed by MLS GRID
- $302,0002 bd2 ba1.1k sqft27710 W Windermere Rd, Winfield, IL 60190New
 MLS ID #12794920, Misael Chacon, Beycome Brokerage Realty LLC. MRED as distributed by MLS GRID
- $599,9004 bd3 ba2.3k sqft27W215 Oakwood St, Winfield, IL 60190Active
 MLS ID #12721879, Corey Schraw, Compass. MRED as distributed by MLS GRID
