You found the one...N095 Preserve Ct in desirable Shelburn Crossing! This clean and updated 2 bed, 2.5 bath townhome offers over 1,900 sq ft of finished living space with neutral colors throughout. As a perimeter unit, enjoy added privacy and the most peaceful setting off your balcony with no additional homes built directly behind, just lush green space! The updated kitchen features hardwood flooring, abundant cabinetry, a large island with breakfast bar seating, and stainless steel appliances. Laundry room with newer washer/dryer is conveniently located on the main level. Upstairs, the spacious primary suite features a walk-in closet and private bath with dual-sink vanity, while the generous guest suite includes its own full bath with tub. A versatile loft provides additional living space, while the lower level rec room is ideal for a home office, gym, or flex space. The 2 car garage is spacious and offers additional storage options. Ideally located near Central DuPage Hospital, downtown Winfield, Metra station, Prairie Path, and the DuPage River Trail. Welcome Home!
New
$394,500
N095 Preserve Ct, Winfield, IL 60190
2beds
1,582sqft
Townhouse, Single Family Residence
Built in 2012
-- sqft lot
$389,100 Zestimate®
$249/sqft
$336/mo HOA
What's special
Neutral colors throughoutUpdated kitchenLush green spaceAbundant cabinetryHardwood flooringStainless steel appliancesWalk-in closet
- 4 days
- 158
- 10
Zillow last checked:
Listing updated:
Listed by:
David Vivoda 630-947-4452,
Keller Williams Premiere Properties
Source: MRED as distributed by MLS GRID,MLS#: 12701930
Facts & features
Interior
Bedrooms & bathrooms
- Bedrooms: 2
- Bathrooms: 3
- Full bathrooms: 2
- 1/2 bathrooms: 1
Rooms
- Room types: Eating Area, Loft, Recreation Room
Primary bedroom
- Features: Flooring (Carpet), Bathroom (Full)
- Level: Second
- Area: 180 Square Feet
- Dimensions: 15X12
Bedroom 2
- Features: Flooring (Carpet)
- Level: Second
- Area: 182 Square Feet
- Dimensions: 14X13
Eating area
- Features: Flooring (Hardwood)
- Level: Main
- Area: 117 Square Feet
- Dimensions: 13X9
Kitchen
- Features: Kitchen (Eating Area-Table Space, Island, Pantry-Closet), Flooring (Hardwood)
- Level: Main
- Area: 154 Square Feet
- Dimensions: 14X11
Laundry
- Features: Flooring (Tile)
- Level: Main
- Area: 84 Square Feet
- Dimensions: 12X7
Living room
- Features: Flooring (Carpet)
- Level: Main
- Area: 204 Square Feet
- Dimensions: 17X12
Loft
- Features: Flooring (Carpet)
- Level: Second
- Area: 120 Square Feet
- Dimensions: 12X10
Recreation room
- Features: Flooring (Carpet)
- Level: Lower
- Area: 192 Square Feet
- Dimensions: 16X12
Heating
- Natural Gas, Forced Air
Cooling
- Central Air
Appliances
- Included: Range, Microwave, Dishwasher, Refrigerator, Disposal, Gas Water Heater
- Laundry: Main Level
Features
- Cathedral Ceiling(s)
- Flooring: Hardwood
- Windows: Screens
- Basement: Finished,Daylight
Interior area
- Total structure area: 1,918
- Total interior livable area: 1,582 sqft
- Finished area below ground: 336
Video & virtual tour
Property
Parking
- Total spaces: 2
- Parking features: Asphalt, Garage Door Opener, Yes, Garage Owned, Attached, Garage
- Attached garage spaces: 2
- Has uncovered spaces: Yes
Accessibility
- Accessibility features: No Disability Access
Features
- Exterior features: Balcony
Lot
- Dimensions: 26X62X25X62
- Features: Common Grounds
Details
- Parcel number: 0412300143
- Special conditions: None
- Other equipment: Ceiling Fan(s)
Construction
Type & style
- Home type: Townhouse
- Property subtype: Townhouse, Single Family Residence
Materials
- Brick, Cedar
- Roof: Asphalt
Condition
- New construction: No
- Year built: 2012
Utilities & green energy
- Sewer: Public Sewer
- Water: Lake Michigan
Community & HOA
Community
- Security: Carbon Monoxide Detector(s)
- Subdivision: Shelburne Crossing
HOA
- Has HOA: Yes
- Services included: Insurance, Exterior Maintenance, Lawn Care, Snow Removal
- HOA fee: $336 monthly
Location
- Region: Winfield
Financial & listing details
- Price per square foot: $249/sqft
- Annual tax amount: $6,939
- Date on market: 9/18/2026
- Ownership: Fee Simple w/ HO Assn.
Estimated market value
$389,100
$370,000 - $409,000
$3,240/mo
Price history
| Date | Event | Price |
|---|---|---|
| 9/18/2026 | Listed for sale | $394,500$249/sqft |
Source:  MRED as distributed by MLS GRID #12701930 Report a problem MRED as distributed by MLS GRID #12701930 Report a problem | ||
Public tax history
Tax history is unavailable.
Monthly payment
Est. payment
Payment breakdown
Explore the cost of this home by adjusting the details. Changes won't be saved.Climate risks
Neighborhood: 60190
Nearby schools
Schools provided by the listing agent
- Elementary: Winfield Elementary School
- Middle: Winfield Middle School
- High: Community High School
- District: 34
Source: MRED as distributed by MLS GRID. This data may not be complete. We recommend contacting the local school district to confirm school assignments for this home.

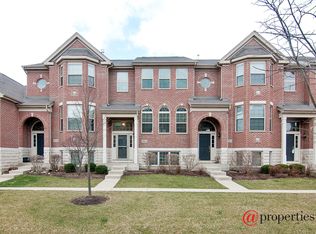
Similar homes
- $389,9002 bd3 ba1.6k sqft0N092 Forsythe Ct, Winfield, IL 60190Active
 MLS ID #12716044, Carmen Salerno, Compass. MRED as distributed by MLS GRID
 - $380,0003 bd3 ba1.9k sqft0S077 Kerry Ct, Winfield, IL 60190Active
 MLS ID #12741566, Linda Lewis Bender, ABR, Coldwell Banker Realty. MRED as distributed by MLS GRID
 - $335,0005 bd2 ba2k sqftN350 County Farm Rd, Winfield, IL 60190New
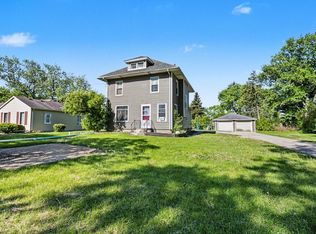 MLS ID #12766891, Keri Hir, Keri Hir. MRED as distributed by MLS GRID
 - $389,9002 bd3 ba2.1k sqft32103 Millard Cir #0, Warrenville, IL 60555Active
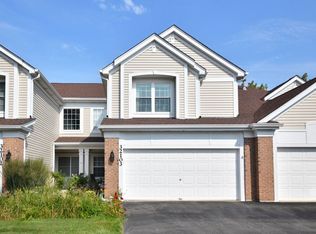 MLS ID #12749985, Kim Preusch, CSC, @properties Christies International Real Estate. MRED as distributed by MLS GRID
