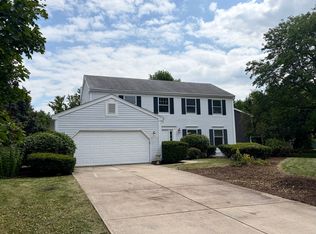
Welcome to this Charming 3 Bedroom Home in the Heart of Winfield that Beautifully Blends Classic Warmth with Thoughtful Modern Updates! From the Moment You Step Inside, You'll Appreciate the Beautiful Hardwood Floors, Inviting Living Spaces, and Timeless Character! The Welcoming Living Room & Dining Room Provide the Perfect Setting for Everyday Living & Entertaining, while a Wall of Windows Overlooking the Backyard's Mature Trees brings the Beauty of the Outdoors Inside! The Gorgeous Updated Kitchen Combines Style & Functionality, Featuring Abundant Cabinetry, Quartz Countertops, Stainless Steel Appliances, a Stainless Steel Farmhouse Sink, a Built Iin Desk Area, and a Large Island Ideal for Meal Preparation, Casual Dining, and Entertaining! The lower Level offers a Cozy Family Room with a Fireplace and Built In Cabinetry & Shelving, Creating the Perfect Place to Relax & Unwind! A dedicated Laundry Area, Utility Room, and Additional Storage add Everyday Convenience! Upstairs, you'll find Three Generously Sized Bedrooms and a Full Bathroom! Updated Windows Provide Added Comfort & Peace of Mind! Step Outside and Discover the Beauty of this Landscaped 1/3 Acre In-Town Lot! The Spacious Backyard Features Mature trees, a Concrete Patio, a Firepit Area, and a Storage Shed, Offering Wonderful Space for Outdoor Entertaining, Gardening, Pets, or Simply Relaxing & Enjoying the Changing Seasons! Enjoy an Exceptional Walk-To-Town Location in a Quiet Winfield Neighborhood within Highly Regarded Winfield School District 34! Stroll to Charming Downtown Restaurants, Shopping, Concerts, and Community Events, as well as the Metra Train and Northwestern Medicine Central DuPage Hospital! Nearby Parks, Playgrounds, Forest Preserves, and the Illinois Prairie Path offer Endless Opportunities for Outdoor Recreation! You're also Just Minutes from Cantigny Park & Golf Course, with Convenient Access to Major Highways for an Easy Commute! Welcome Home!
New
$525,000
0N127 Robbins St, Winfield, IL 60190
3beds
1,907sqft
Single Family Residence
Built in 1959
0.35 Acres Lot
$-- Zestimate®
$275/sqft
$-- HOA
What's special
Three generously sized bedroomsMature treesUpdated windowsInviting living spacesAdditional storageSpacious backyardUtility room
- --
- 170
- views
- 23
- saves
Zillow last checked:
Listing updated:
Listed by:
Roger Fox, CRS,GRI,SFR,SRES 630-877-7777,
RE/MAX Suburban
Source: MRED as distributed by MLS GRID,MLS#: 12798654
Facts & features
Interior
Bedrooms & bathrooms
- Bedrooms: 3
- Bathrooms: 2
- Full bathrooms: 1
- 1/2 bathrooms: 1
Rooms
- Room types: No additional rooms
Primary bedroom
- Features: Flooring (Carpet)
- Level: Second
- Area: 169 Square Feet
- Dimensions: 13X13
Bedroom 2
- Features: Flooring (Carpet)
- Level: Second
- Area: 144 Square Feet
- Dimensions: 12X12
Bedroom 3
- Features: Flooring (Carpet)
- Level: Second
- Area: 120 Square Feet
- Dimensions: 12X10
Dining room
- Features: Flooring (Hardwood)
- Level: Main
- Area: 112 Square Feet
- Dimensions: 14X8
Family room
- Features: Flooring (Carpet)
- Level: Lower
- Area: 416 Square Feet
- Dimensions: 26X16
Kitchen
- Features: Kitchen (Eating Area-Breakfast Bar, Eating Area-Table Space, Galley, Island), Flooring (Hardwood)
- Level: Main
- Area: 308 Square Feet
- Dimensions: 22X14
Laundry
- Level: Lower
- Area: 50 Square Feet
- Dimensions: 10X5
Living room
- Features: Flooring (Hardwood)
- Level: Main
- Area: 169 Square Feet
- Dimensions: 13X13
Heating
- Forced Air
Cooling
- Central Air
Appliances
- Included: Range, Microwave, Dishwasher, Washer, Dryer
- Laundry: Gas Dryer Hookup, In Unit
Features
- Windows: Screens
- Basement: Finished,Partially Finished,Partial
- Number of fireplaces: 1
- Fireplace features: Family Room
Interior area
- Total structure area: 0
- Total interior livable area: 1,907 sqft
Property
Parking
- Total spaces: 8
- Parking features: Asphalt, Garage Door Opener, Yes, Garage Owned, Attached, Driveway, Owned, Garage
- Attached garage spaces: 2
- Has uncovered spaces: Yes
Accessibility
- Accessibility features: No Disability Access
Features
- Patio & porch: Patio
Lot
- Size: 0.35 Acres
- Dimensions: 90x170
- Features: Mature Trees
Details
- Additional structures: Shed(s)
- Parcel number: 0412410002
- Special conditions: None
- Other equipment: Ceiling Fan(s), Sump Pump
Construction
Type & style
- Home type: SingleFamily
- Property subtype: Single Family Residence
Materials
- Brick, Frame
- Foundation: Concrete Perimeter
- Roof: Asphalt
Condition
- New construction: No
- Year built: 1959
Utilities & green energy
- Sewer: Public Sewer
- Water: Lake Michigan, Public
Community & HOA
Community
- Features: Park, Tennis Court(s), Street Paved
- Security: Carbon Monoxide Detector(s)
HOA
- Services included: None
Location
- Region: Winfield
Financial & listing details
- Price per square foot: $275/sqft
- Tax assessed value: $128,651
- Annual tax amount: $9,056
- Date on market: 11/9/2026
- Ownership: Fee Simple
Estimated market value
Not available
Estimated sales range
Not available
Not available
Price history
| Date | Event | Price |
|---|---|---|
| 11/14/1997 | Sold | $168,000$88/sqft |
Source: Public Record Report a problem | ||
Public tax history
| Year | Property taxes | Tax assessment |
|---|---|---|
| 2024 | $9,056 +4.7% | $128,651 +9.5% |
| 2023 | $8,653 +5.8% | $117,500 +7% |
| 2022 | $8,181 +6.3% | $109,810 +4.3% |
| 2021 | $7,695 +1.8% | $105,260 +3.1% |
| 2020 | $7,560 +0.8% | $102,060 +5% |
| 2019 | $7,503 +4.5% | $97,190 +6% |
| 2018 | $7,177 +2.7% | $91,700 +5.2% |
| 2017 | $6,991 +2.9% | $87,130 +7.3% |
| 2016 | $6,797 +1.9% | $81,240 +8% |
| 2015 | $6,668 +2.8% | $75,200 +5% |
| 2014 | $6,488 +1.5% | $71,620 -3.5% |
| 2013 | $6,391 +2% | $74,240 -7.9% |
| 2012 | $6,265 +1.3% | $80,590 -9.5% |
| 2011 | $6,188 +2.7% | $89,060 -5.5% |
| 2010 | $6,023 +2.8% | $94,220 -4.4% |
| 2009 | $5,857 +1.1% | $98,540 |
| 2008 | $5,796 +5.6% | $98,540 +7.2% |
| 2007 | $5,488 +3.5% | $91,920 +5% |
| 2006 | $5,301 +2.5% | $87,540 +6.5% |
| 2005 | $5,173 +11.8% | $82,190 +11.9% |
| 2004 | $4,628 +2.4% | $73,420 +7% |
| 2003 | $4,519 +3.9% | $68,620 +8.4% |
| 2002 | $4,351 +12.3% | $63,290 +7.5% |
| 2001 | $3,875 +2.4% | $58,880 +5.3% |
| 2000 | $3,784 | $55,920 |
Find assessor info on the county website
Monthly payment
Est. payment
Payment breakdown
Explore the cost of this home by adjusting the details. Changes won't be saved.Climate risks
Neighborhood: 60190
Nearby schools
Schools provided by the listing agent
- Elementary: Winfield Elementary School
- Middle: Winfield Middle School
- High: Community High School
- District: 34
Source: MRED as distributed by MLS GRID. This data may not be complete. We recommend contacting the local school district to confirm school assignments for this home.
Similar homes
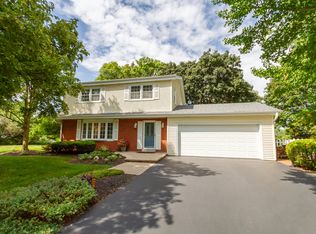
- $525,0003 bd3 ba1.8k sqft1N325 Tamarack Dr, Winfield, IL 60190New
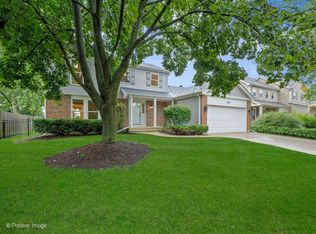 MLS ID #12801137, Lance Kammes, RE/MAX Suburban. MRED as distributed by MLS GRID
- $485,0003 bd2 ba1.9k sqft0N255 Peter Rd, Winfield, IL 60190Active
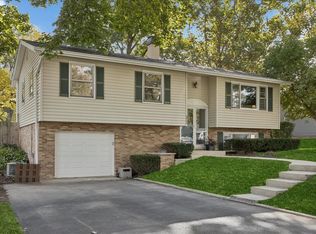 MLS ID #12795474, Michele Furlong, CSC, Baird & Warner. MRED as distributed by MLS GRID
- $450,0004 bd3 ba2.1k sqftN240 County Farm Rd, Winfield, IL 60190Active
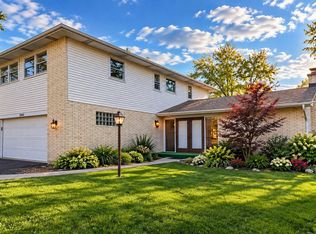 MLS ID #12793528, Arthur Felfle, RE/MAX Suburban. MRED as distributed by MLS GRID
- $549,0004 bd3 ba2.2k sqft0N421 Winfield Scott Dr, Winfield, IL 60190Active
 MLS ID #12713403, Edgar F Chavez, ERA Partners. MRED as distributed by MLS GRID
